Living art concepts for The Sims 4
Carefully crafted builds that feel lived in, atmospheric, and thoughtfully composed.

Baby Shower was designed as a private outdoor celebration space for one of life's most exciting milestones.
Set on a 20x30 lot, the entire event takes place within a fenced garden filled with flowers, balloons and decorative details. A covered terrace with rattan seating and a fully prepared dining table creates a welcoming gathering space, while the outdoor kitchen, dessert buffet, drinks station and gift table provide everything needed for a memorable celebration.
A dedicated photo backdrop, decorative pond and bar area are spread throughout the garden, creating different spaces for guests to gather, relax and celebrate together.
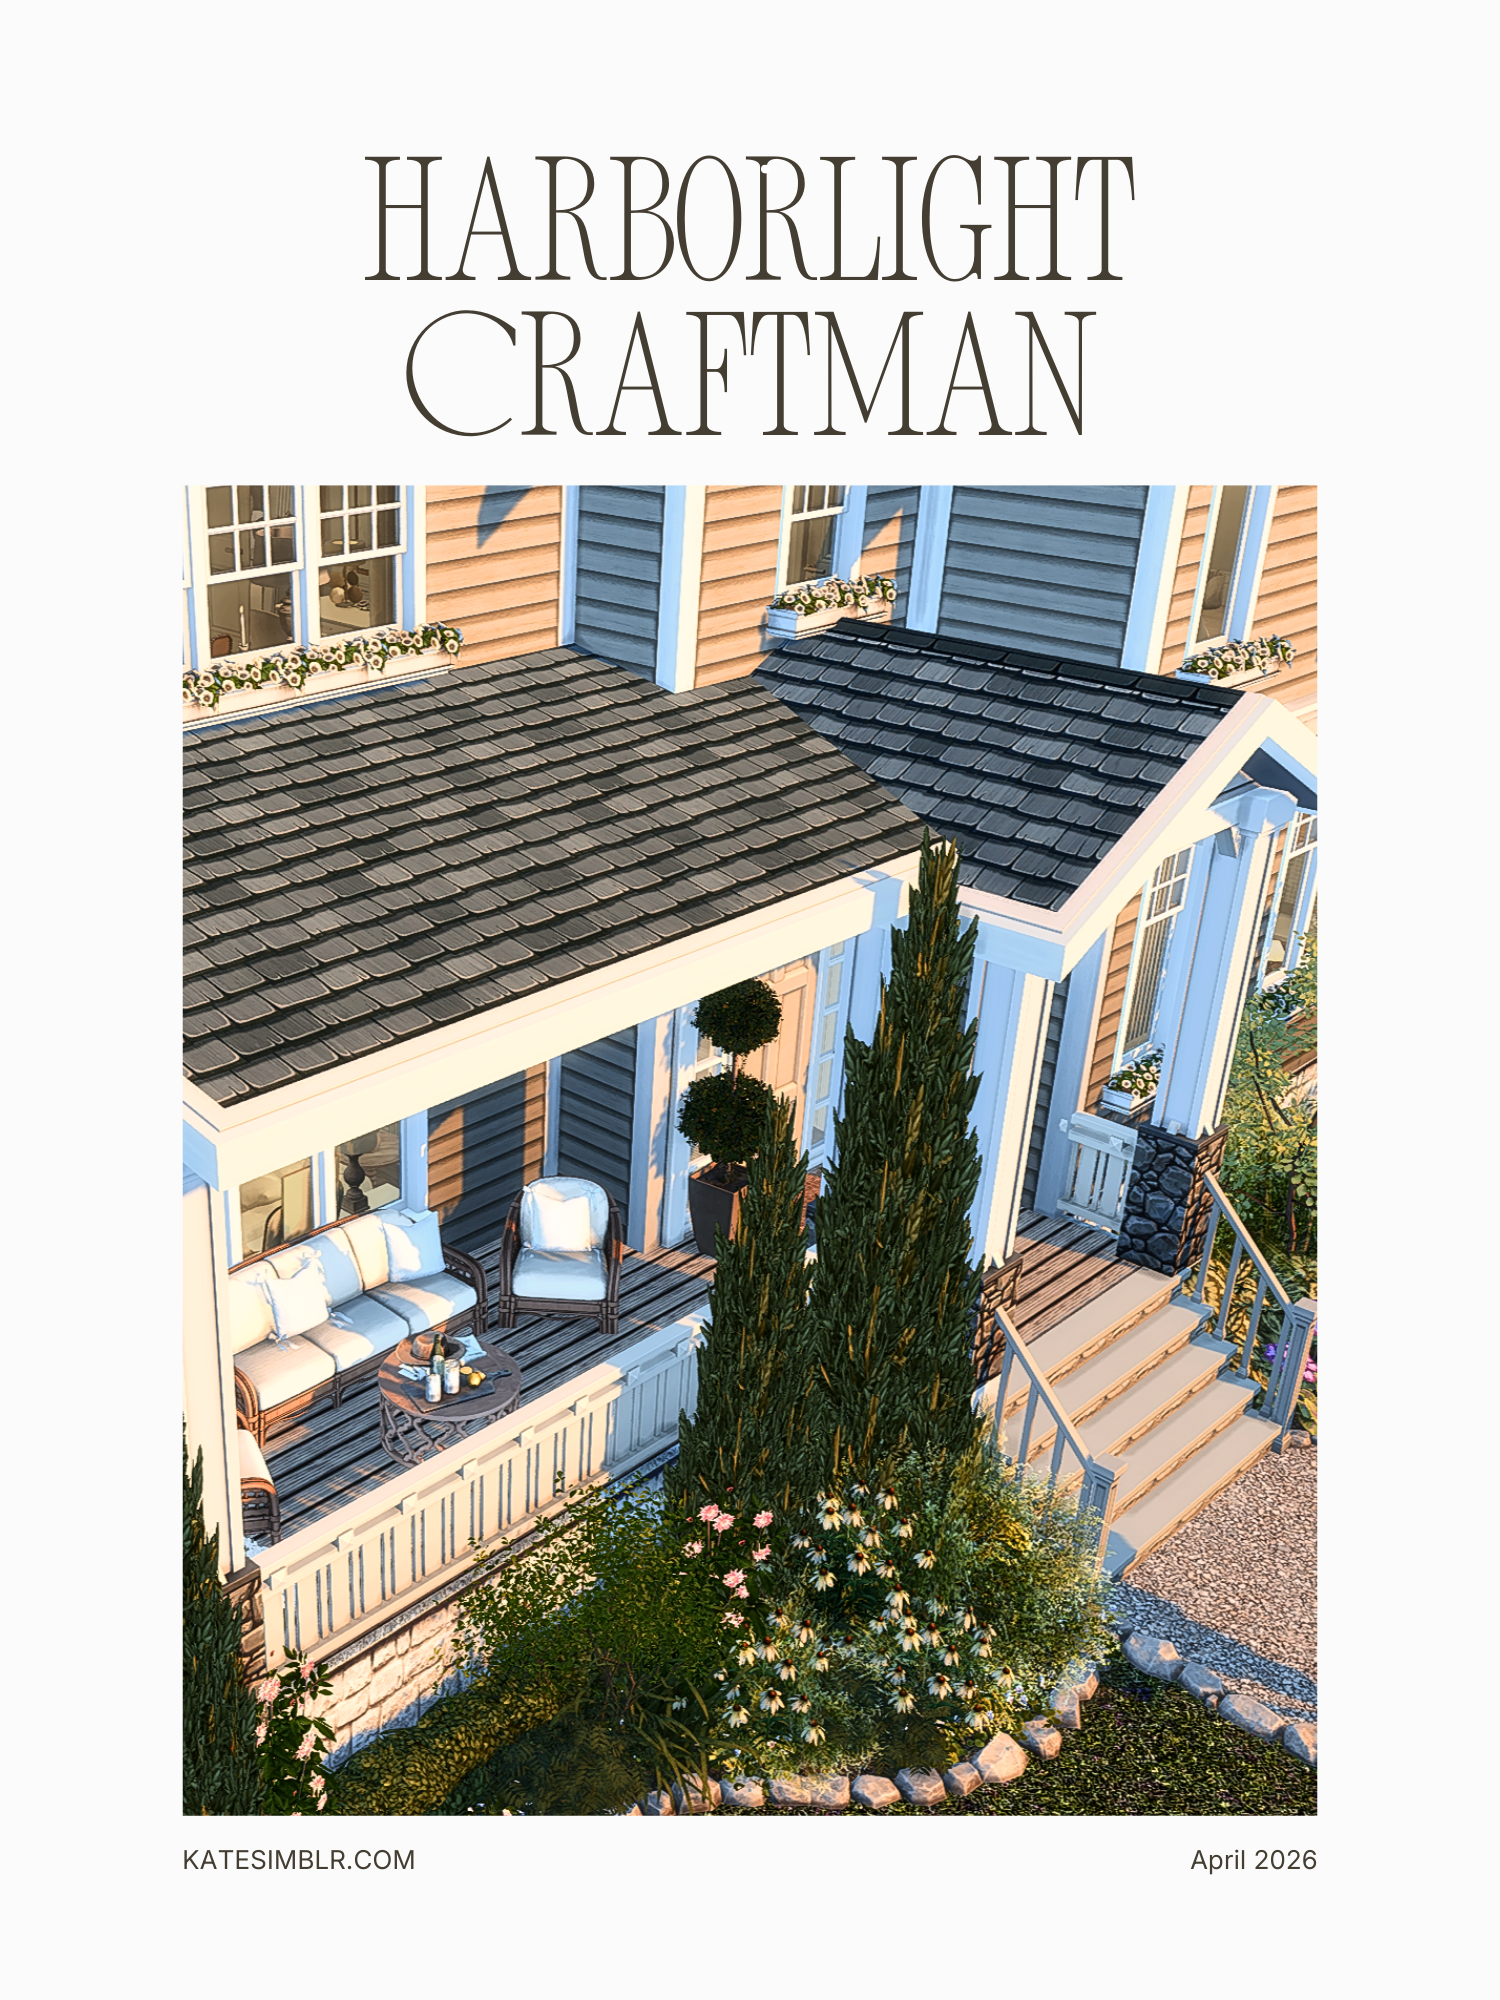
Harborlight Craftsman is a coastal family home located in Brindleton Bay, inspired by classic craftsman architecture and relaxed seaside living.
Built on a 30x30 lot, the house combines warmer wood tones, soft neutral colors and large windows with a more open and practical family layout. The atmosphere feels bright and calm without being overly polished.

The main living area connects the kitchen, dining and living spaces into one open environment designed for everyday family life. Throughout the house, smaller details like the reading corner, gallery area, laundry room and home office create a more lived-in feeling.
Upstairs, the home includes a primary bedroom with ensuite bathroom, as well as a guest bedroom with its own bathroom. Outside, the garden continues the softer coastal atmosphere with layered greenery, a whirlpool area and additional outdoor seating spaces connected naturally to the house.
A garage and practical family spaces complete the build while keeping the overall atmosphere relaxed and comfortable.
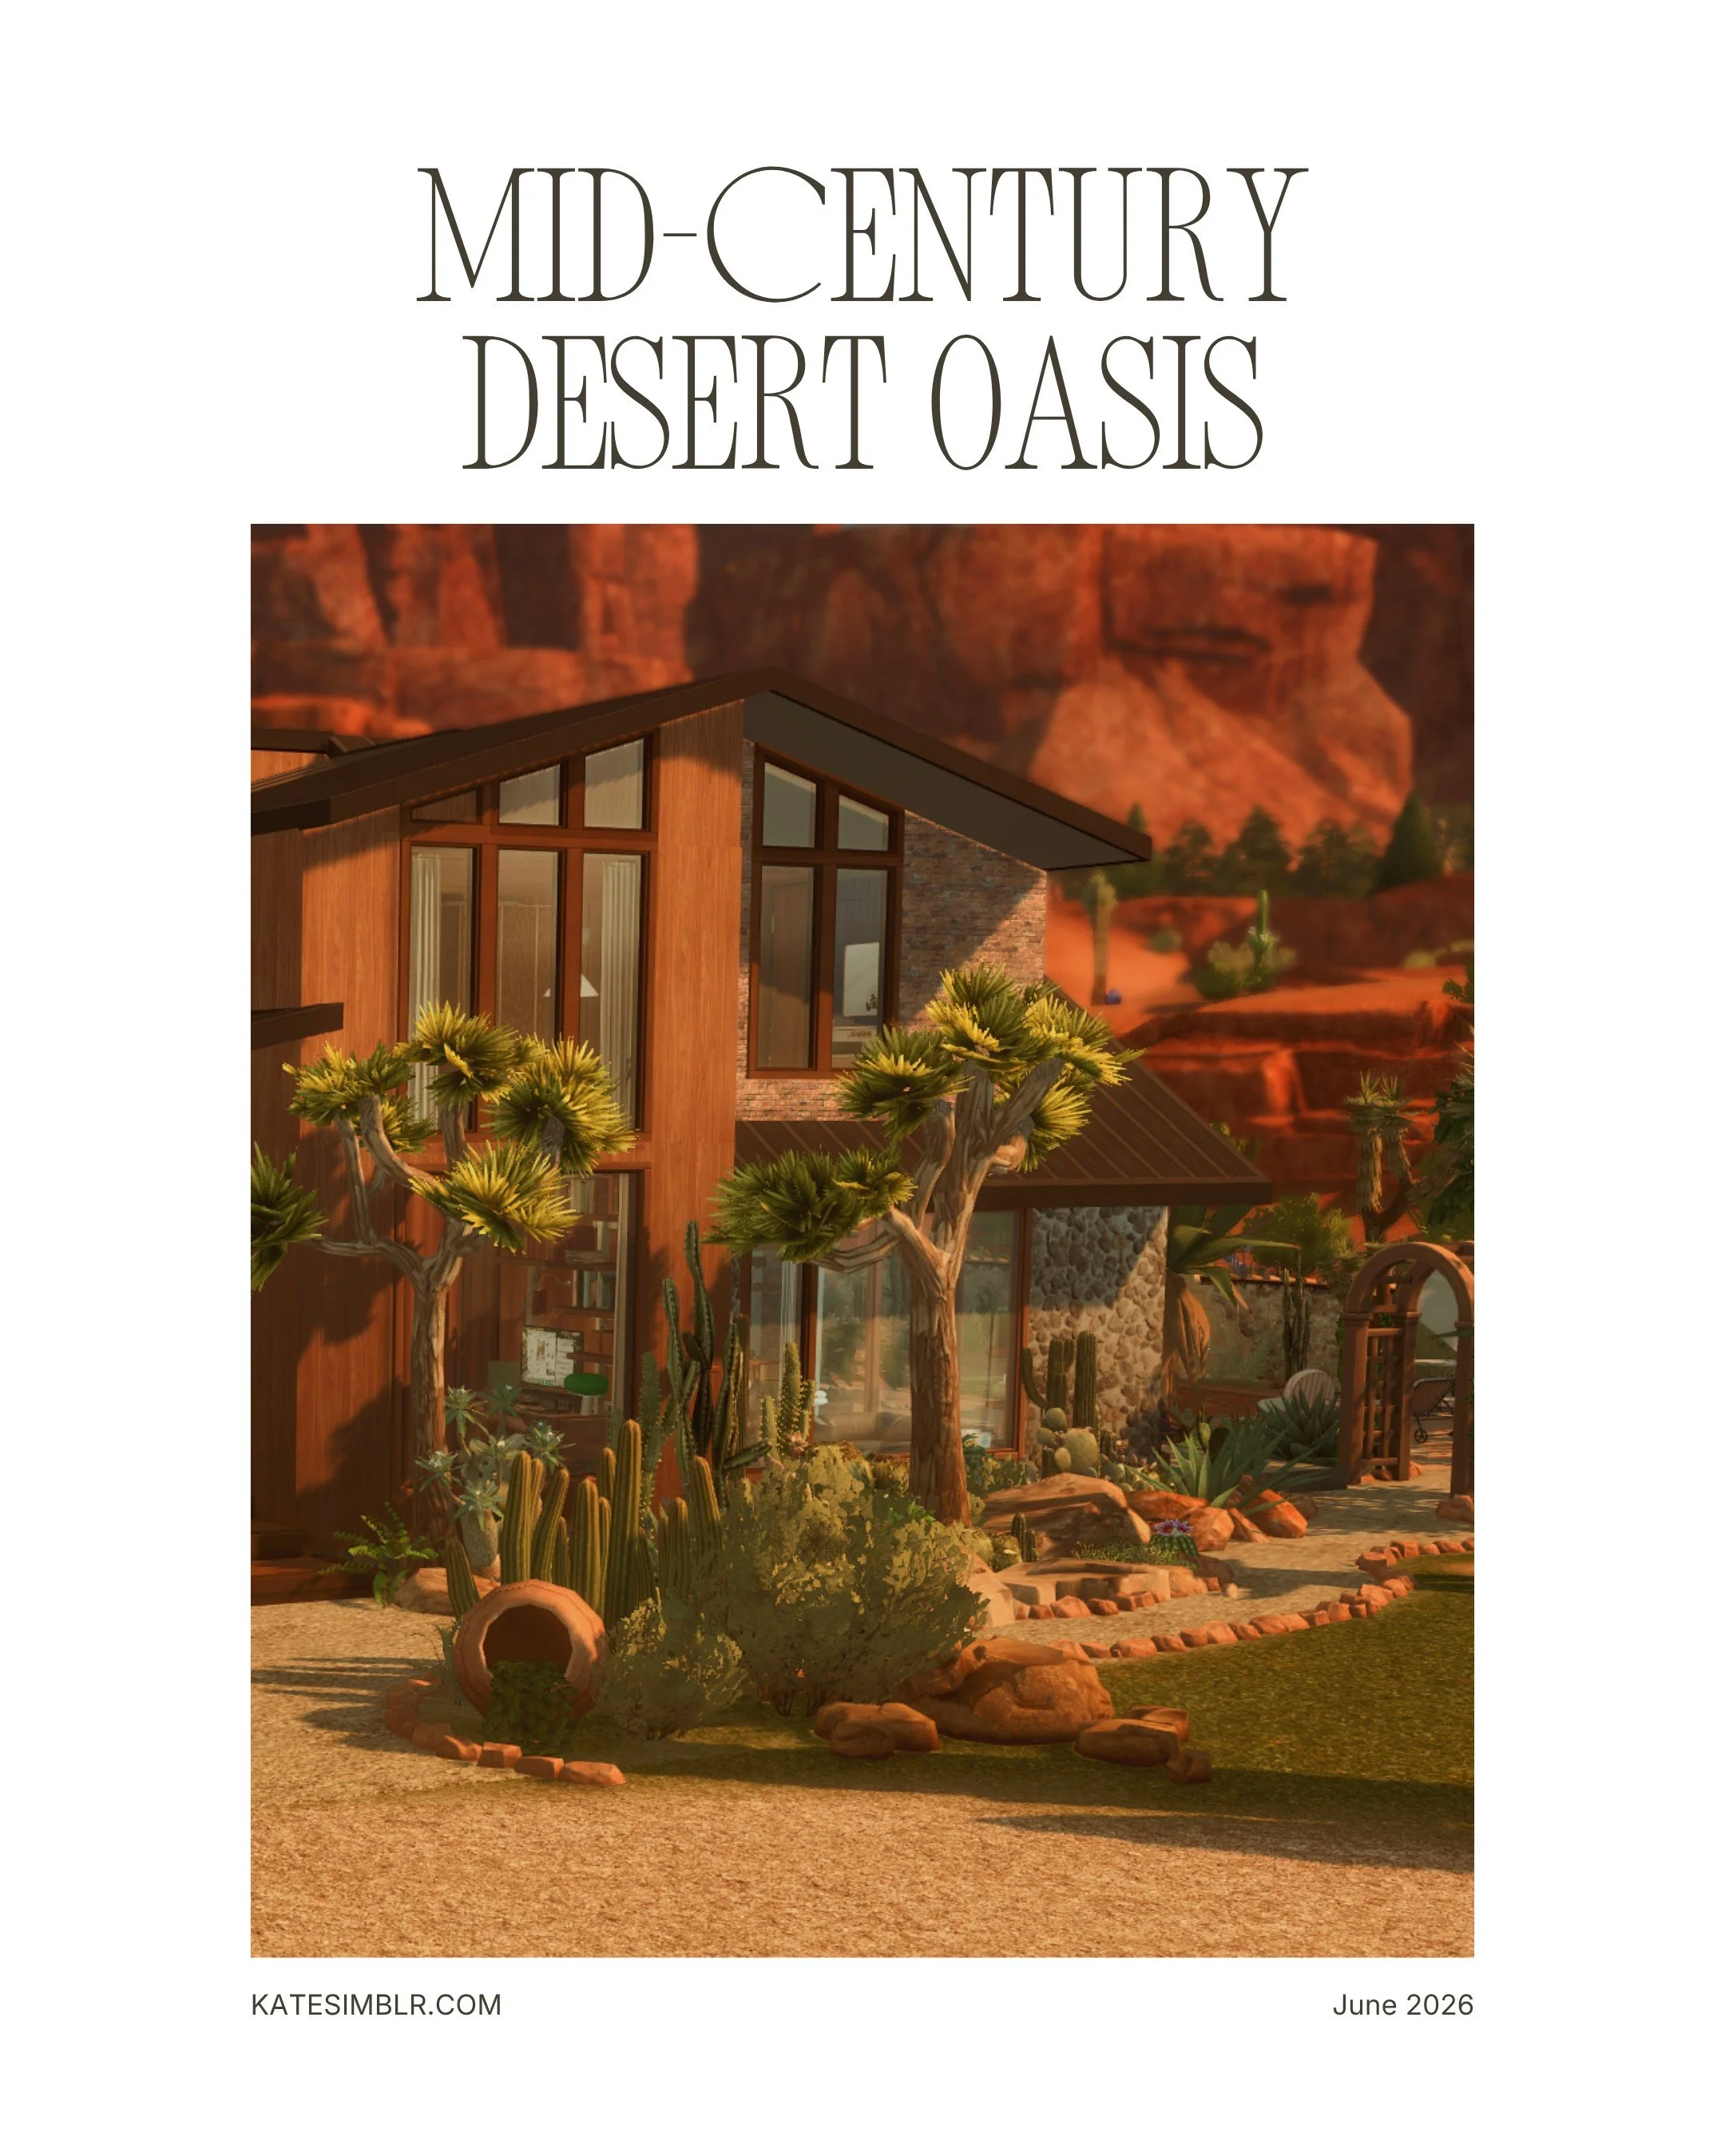
Mid-Century Desert Oasis is a spacious family home surrounded by warm desert landscapes, layered stone textures and towering cacti beneath the red cliffs of the canyon.
The architecture leans into classic mid-century forms with split-level transitions, large windows and open sightlines connecting the different living spaces. Inside, the atmosphere balances clean structure with a softer, lived-in warmth shaped by natural materials, sunlight and everyday family life.
The outdoor areas unfold across several connected spaces. A large outdoor kitchen and dining terrace sit beside raised garden beds and a slightly cluttered garage workshop, while the main terrace opens towards the pool with generous seating and relaxed lounge areas spread throughout the garden.
Inside, the home centers around a spacious living area and office space, while the bedrooms are distributed across both levels of the house. The ground floor includes a quieter guest-style bedroom with its own bathroom, while upstairs the main suite opens into a more private retreat with an ensuite bathroom and freestanding tub placed directly within the bedroom space.
Two children’s rooms — one for a girl and one for a boy — are connected through a central family bathroom, while the upper gallery overlooks the split-level living areas below, creating a strong sense of openness throughout the home.
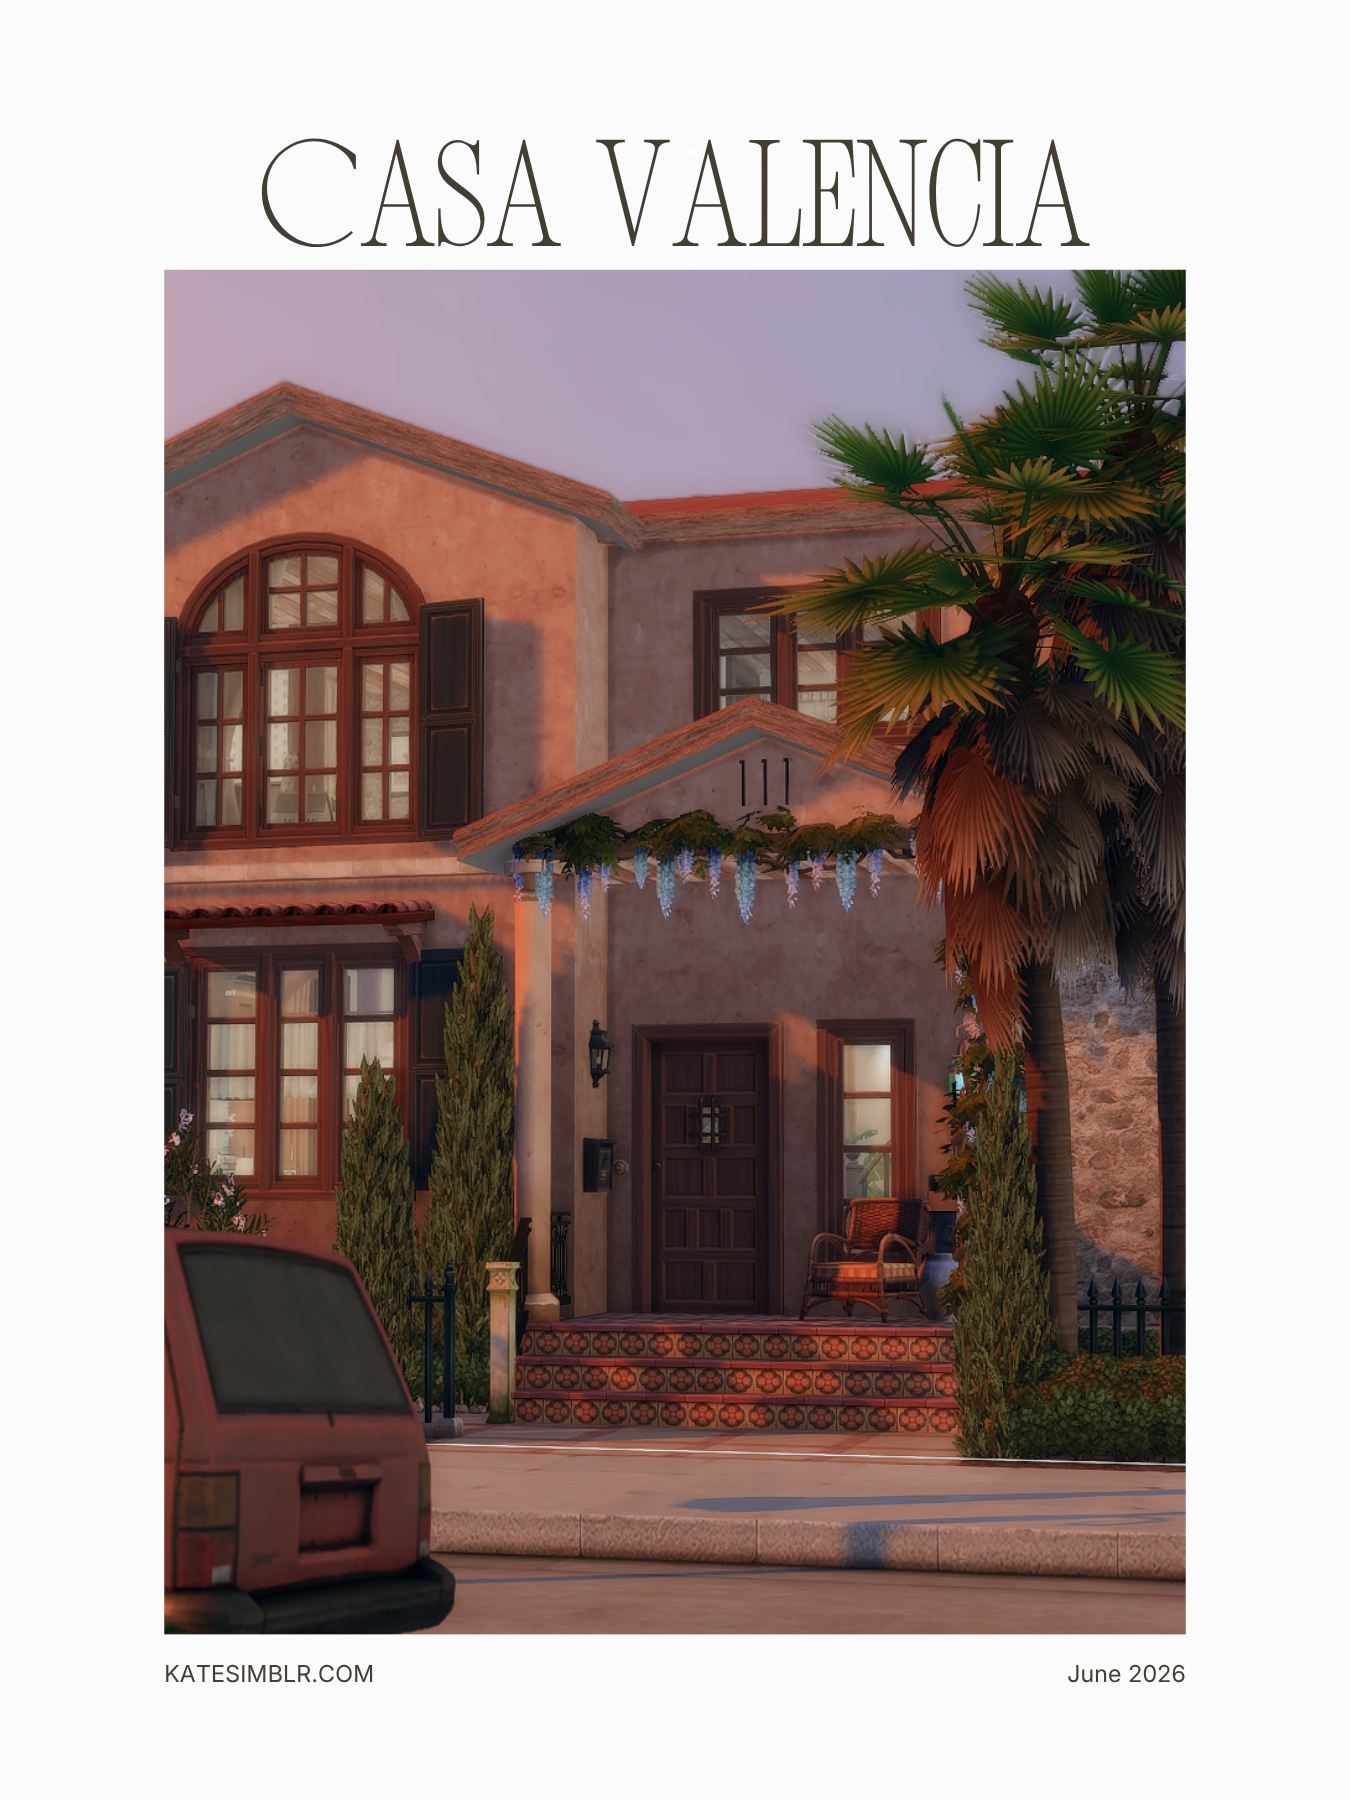

Casa Valencia is a warm, lived-in family home set in Ciudad Enamorada, shaped by sunlight, routine and a quiet sense of nostalgia.
Built on a 30x20 lot, the house leans into darker tones, terracotta colors and layered Spanish-inspired interiors filled with personality. The atmosphere feels slightly chaotic in the most familiar way — collected objects, vintage electronics, old CDs and everyday clutter creating a home that feels truly inhabited rather than carefully arranged.
Inside, the layout balances family life with softer, quieter spaces. A cozy sunroom living area brings warmth into the center of the home, while the hobby room, filled with an old computer setup and exercise equipment, adds to the feeling of everyday life unfolding naturally throughout the house.
The bedrooms continue this lived-in atmosphere, including a teen room and a more private master bedroom connected to a nursery.
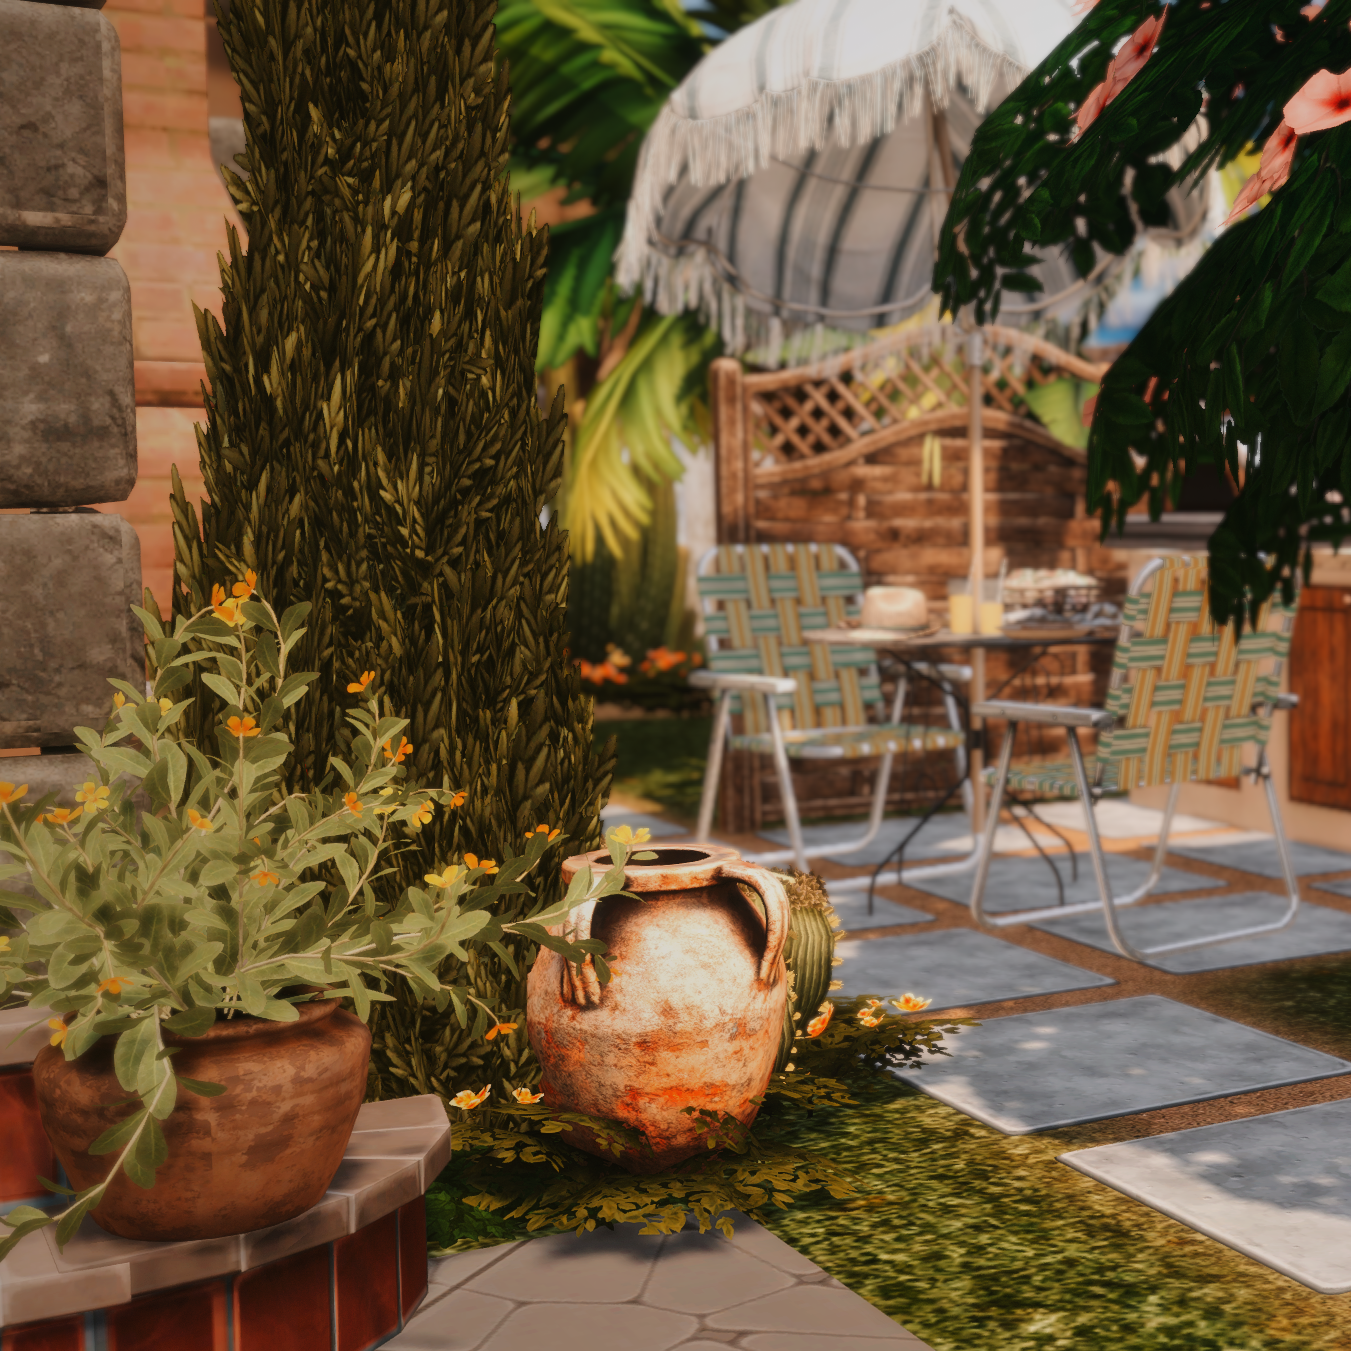
Outside, the home opens into a spacious covered terrace with an outdoor kitchen, pizza oven and grill area designed for long evenings with family and friends. Surrounded by garden beds, a pool and warm Mediterranean textures, the space carries an effortless summer feeling throughout.
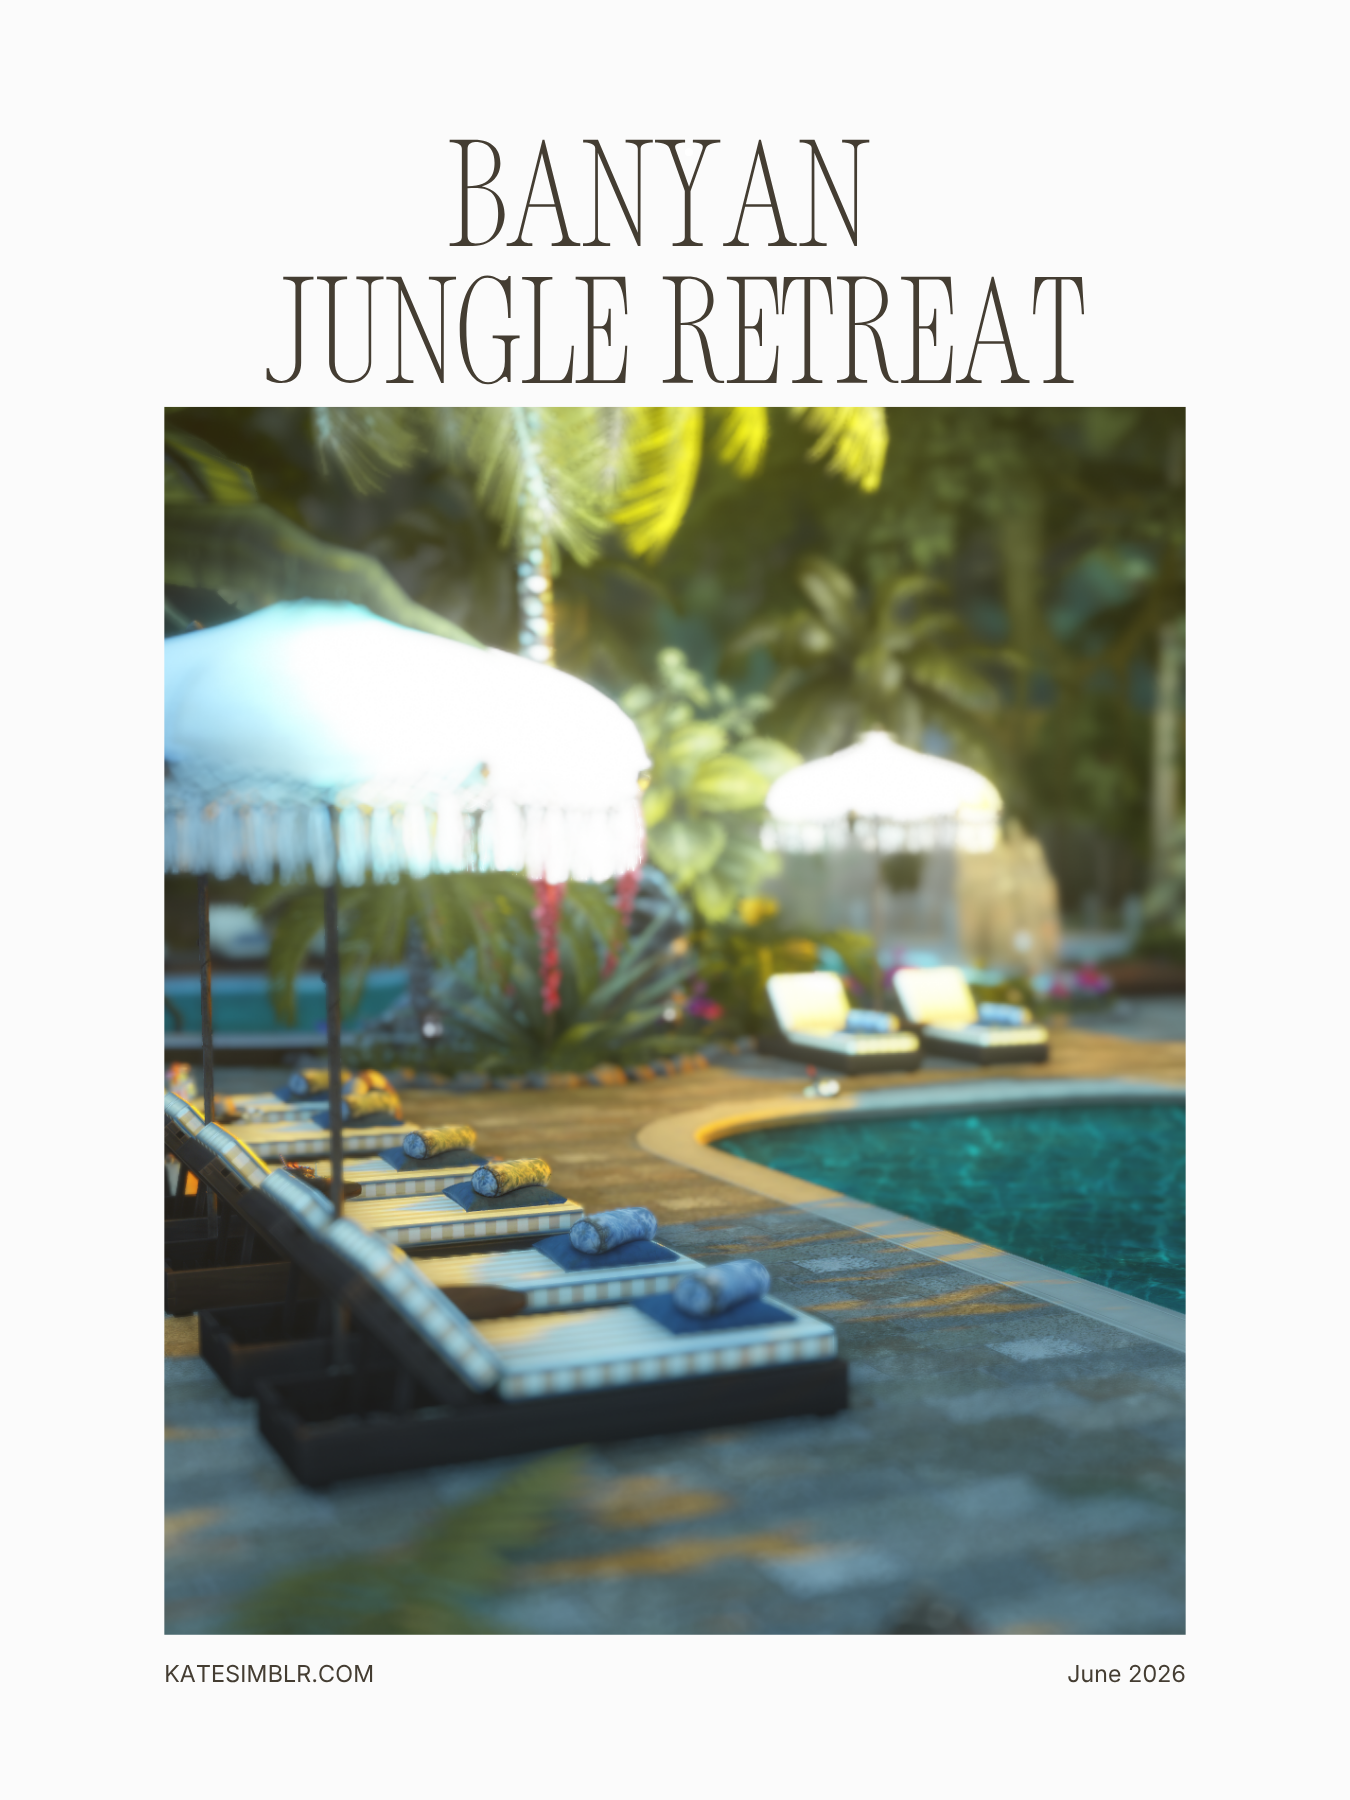
The Banyan Jungle Retreat is hidden deep within the landscape of Selvadorada, surrounded by dense greenery, winding jungle paths and a quieter kind of luxury.
Built on a 64x64 lot, the resort is made up of seven individual bungalow-style accommodations inspired by elevated jungle glamping. Each space carries its own atmosphere — from smaller, more secluded retreats to larger family-oriented villas with private pools, outdoor showers, whirlpools or children’s rooms.
At the center of the resort, open shared spaces create a slower rhythm throughout the day. Two large pools, a covered terrace with massage loungers, a playground, firepit area and a fully open main house with reception, buffet, bar and lounge spaces are all connected through soft tropical landscaping and shaded walking paths.
A separate two-story wellness and fitness building adds yoga, meditation and gym spaces tucked naturally into the jungle surroundings.
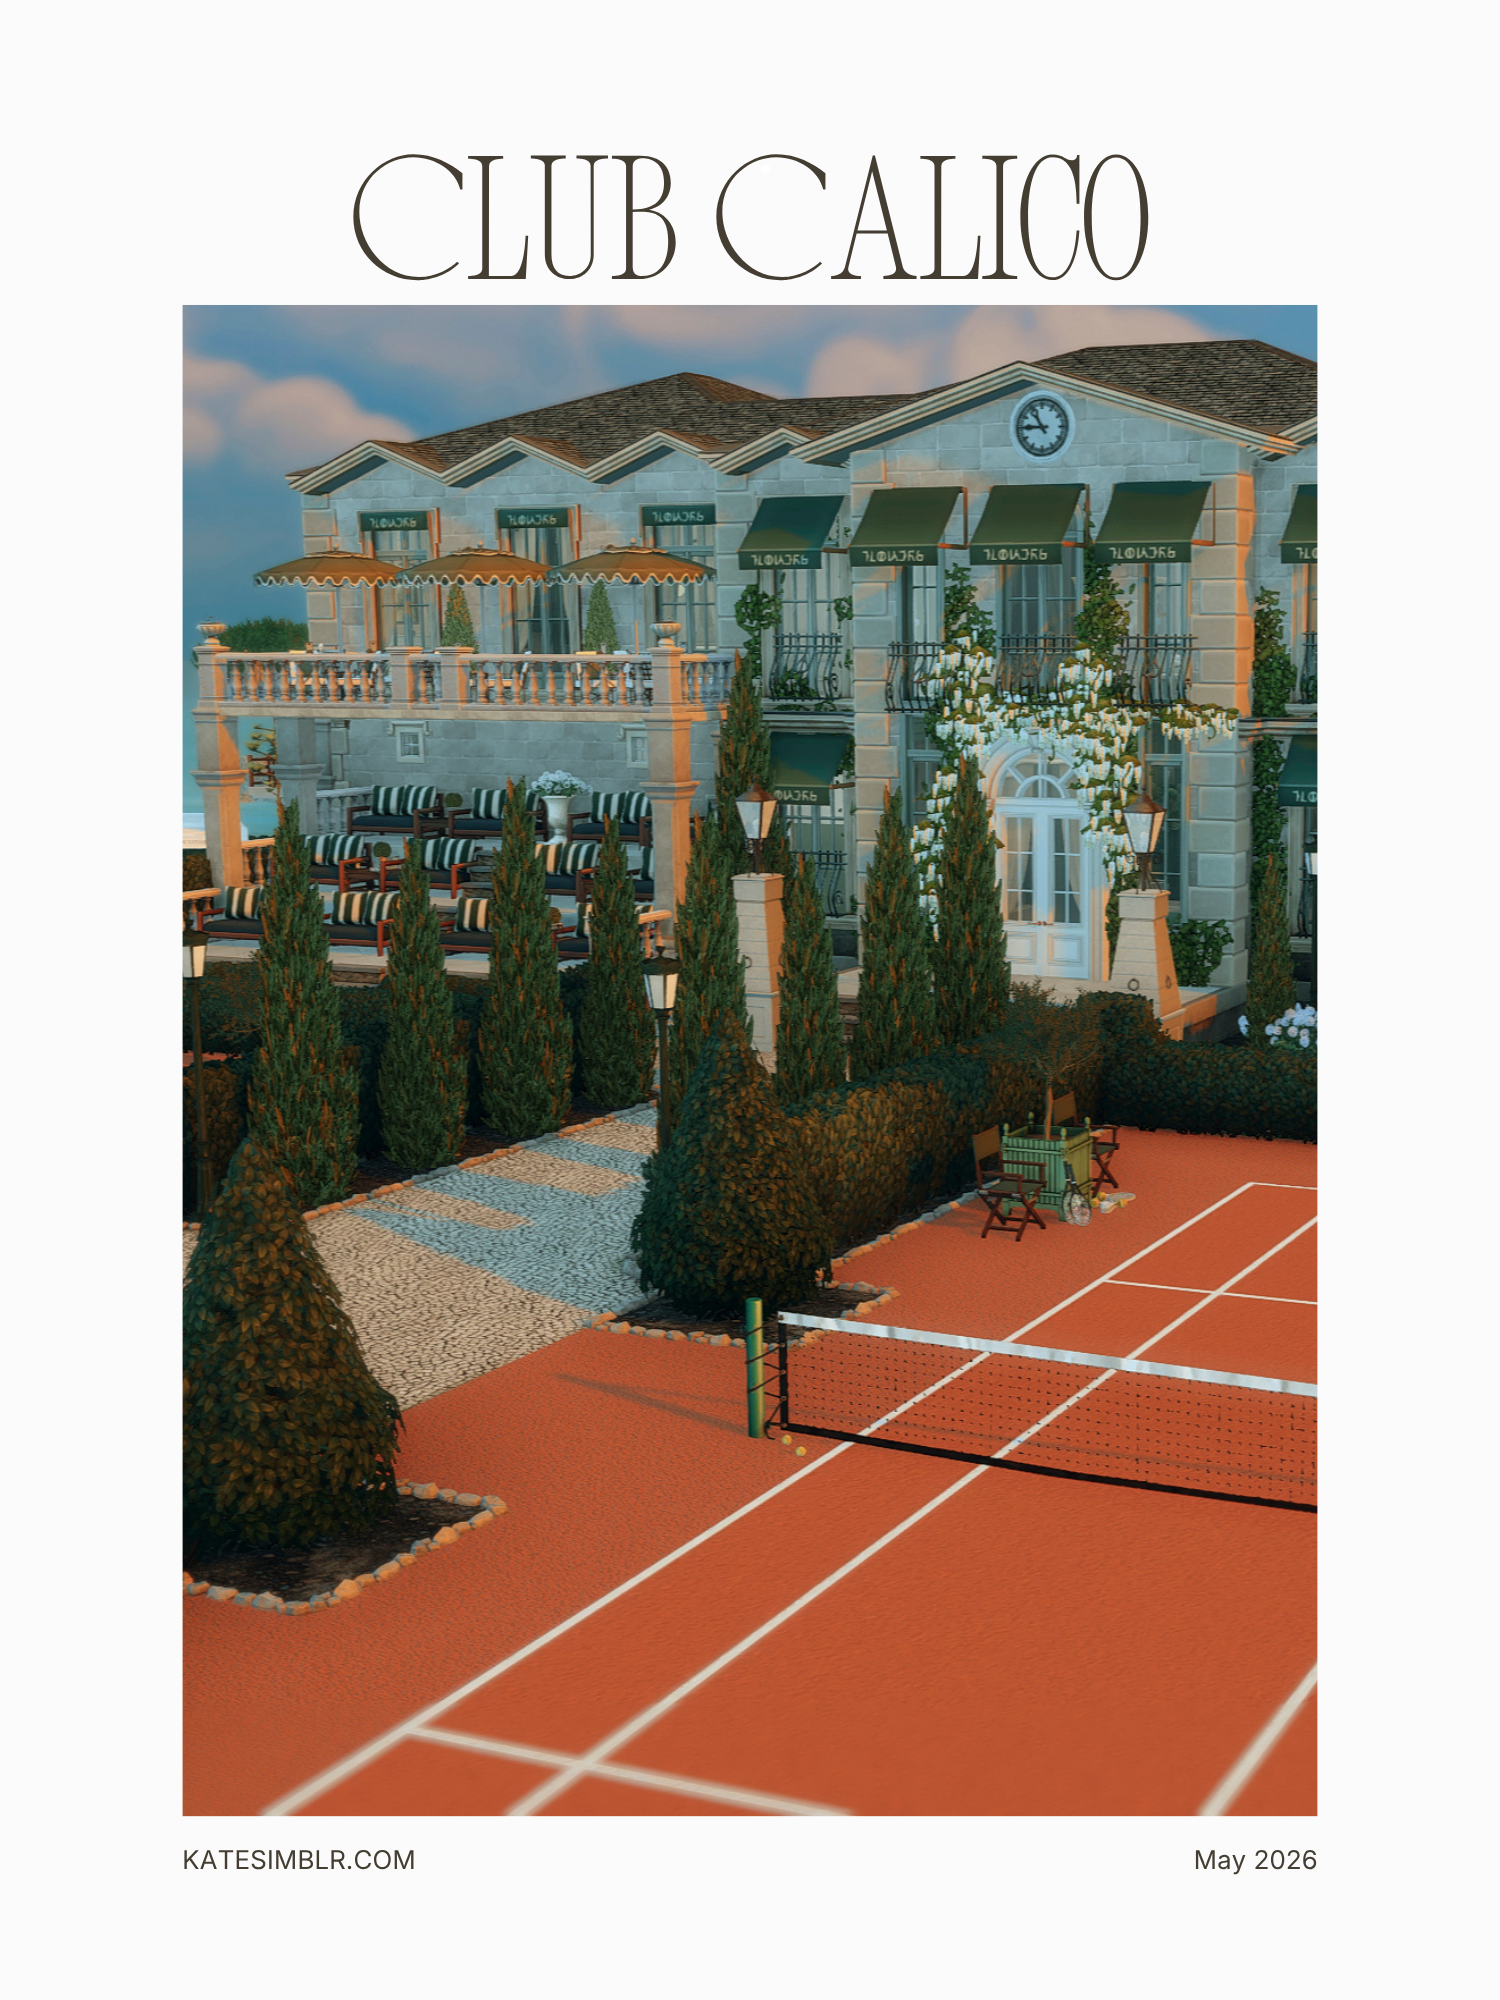
Calico Tennis Club is set above the coastline of Tartosa, where the rhythm of the sea meets a softer, more refined kind of summer.
Two outdoor courts are framed by cypress trees and relaxed seating areas, opening gently towards the view. The space feels calm, but never empty — from shaded seats at court level to the upper balconies of the main building, where brunch and afternoon drinks naturally become part of the day.
Inside, the atmosphere shifts into something more private. A reception area leads into a lounge, a bar and changing rooms, while an indoor court allows the game to continue beyond the open air.
Defined by green and white tones, the club feels cohesive without being overly styled — a place shaped by light, routine and an effortless sense of exclusivity.
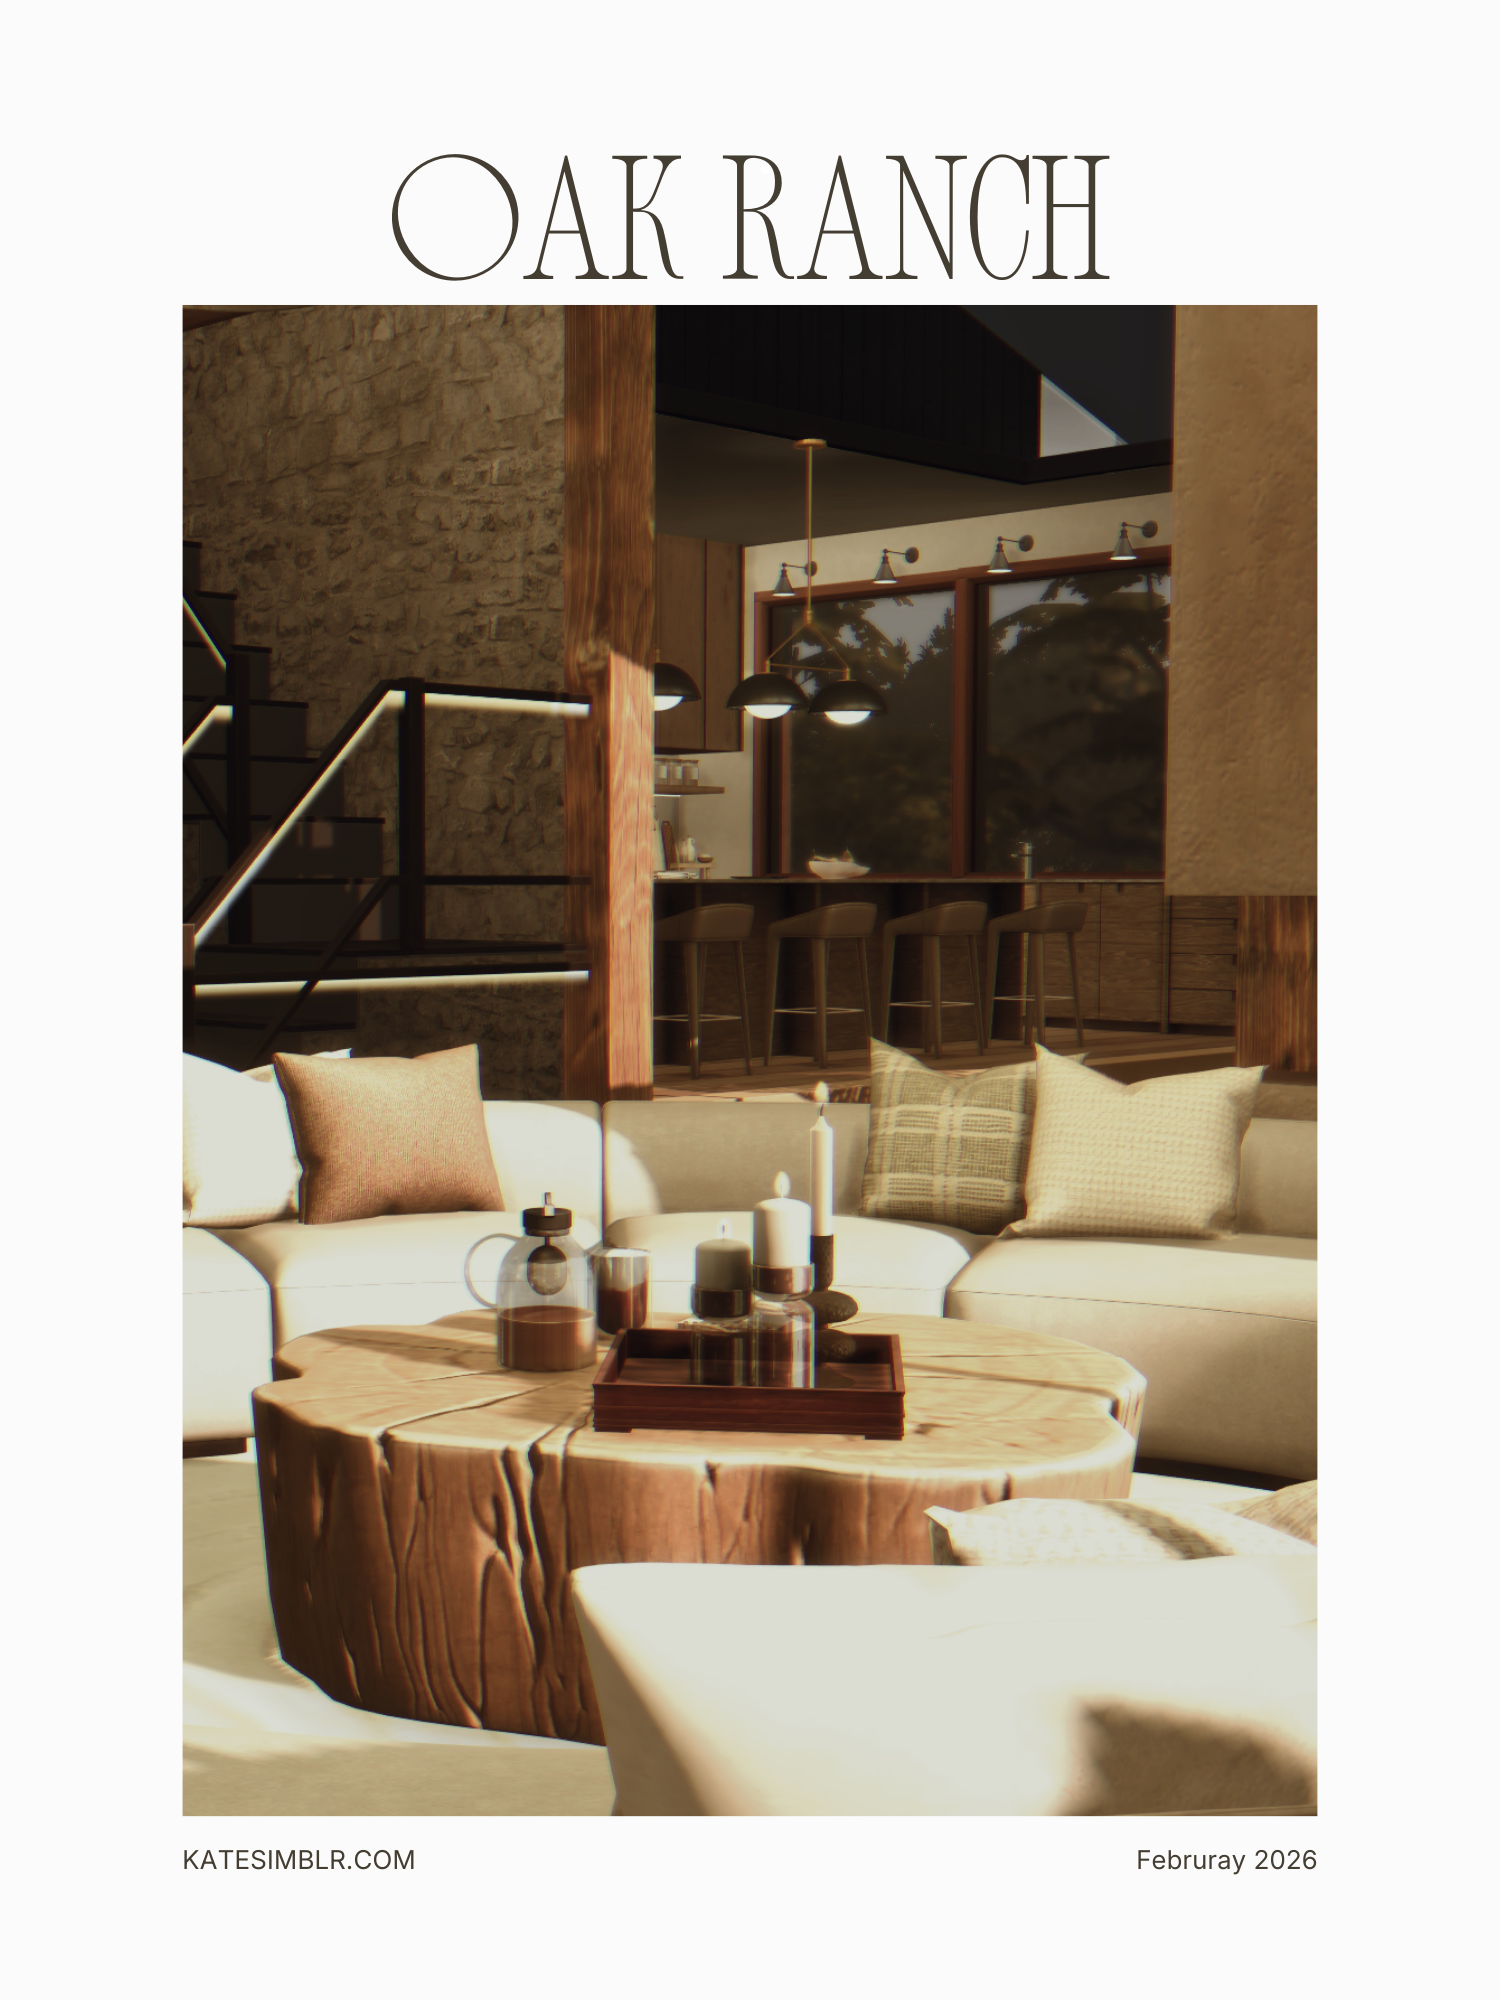
Oak Ranch is a spacious countryside estate designed for slow living, connection, and everyday comfort.
Set on a large 64x64 lot in Chestnut Ridge, this home combines modern rustic architecture with soft, warm textures and subtle boho influences. Natural wood, stone elements, and large windows create a calm and grounded atmosphere, while the open layout allows each space to flow effortlessly into the next.
The house offers six bedrooms, including a shared children’s room with two beds and a separate nursery, making it ideal for larger families or multi-generational living. Multiple bathrooms, a dedicated laundry room, and a generous living area ensure both functionality and ease in everyday gameplay.
Beyond the main living spaces, the home is designed to support a wide range of activities. There are areas for games, music, and relaxation, including a piano corner, gaming setup, bar, and open social spaces for gathering. A private wellness area with a pool, sauna, fitness room, and hot tub creates a retreat-like feeling within the property.
Outside, the estate continues with a fully equipped stable for two horses, a chicken coop, riding space, and a functional garden. A small playground adds a soft family touch, while a large empty area connected to the main house leaves room for future expansions, such as a shop or studio.
930 Medina Studios unfolds as an open loft where everyday life and creativity exist side by side, without clear boundaries between them.
The main space brings together living, dining, kitchen and work in a way that feels natural and slightly unstructured. Art, objects and materials gather over time, creating a layered atmosphere that feels personal rather than styled — a space that carries traces of daily routines and quiet moments in between.
At both ends of the apartment, elevated levels create softer transitions into more private areas. One side is shaped by creativity, with an art studio and a teenage girl’s room, connected to a small balcony where light gently enters the space.
On the opposite side, the master bedroom offers a sense of calm, paired with a spacious bathroom that feels grounded and still.
Near the entrance, a wardrobe area and a small bathroom with shower are subtly integrated, supporting the rhythm of everyday life without drawing attention.
The apartment feels warm, expressive and lived in — a place where creativity settles into daily life in a quiet, effortless way.
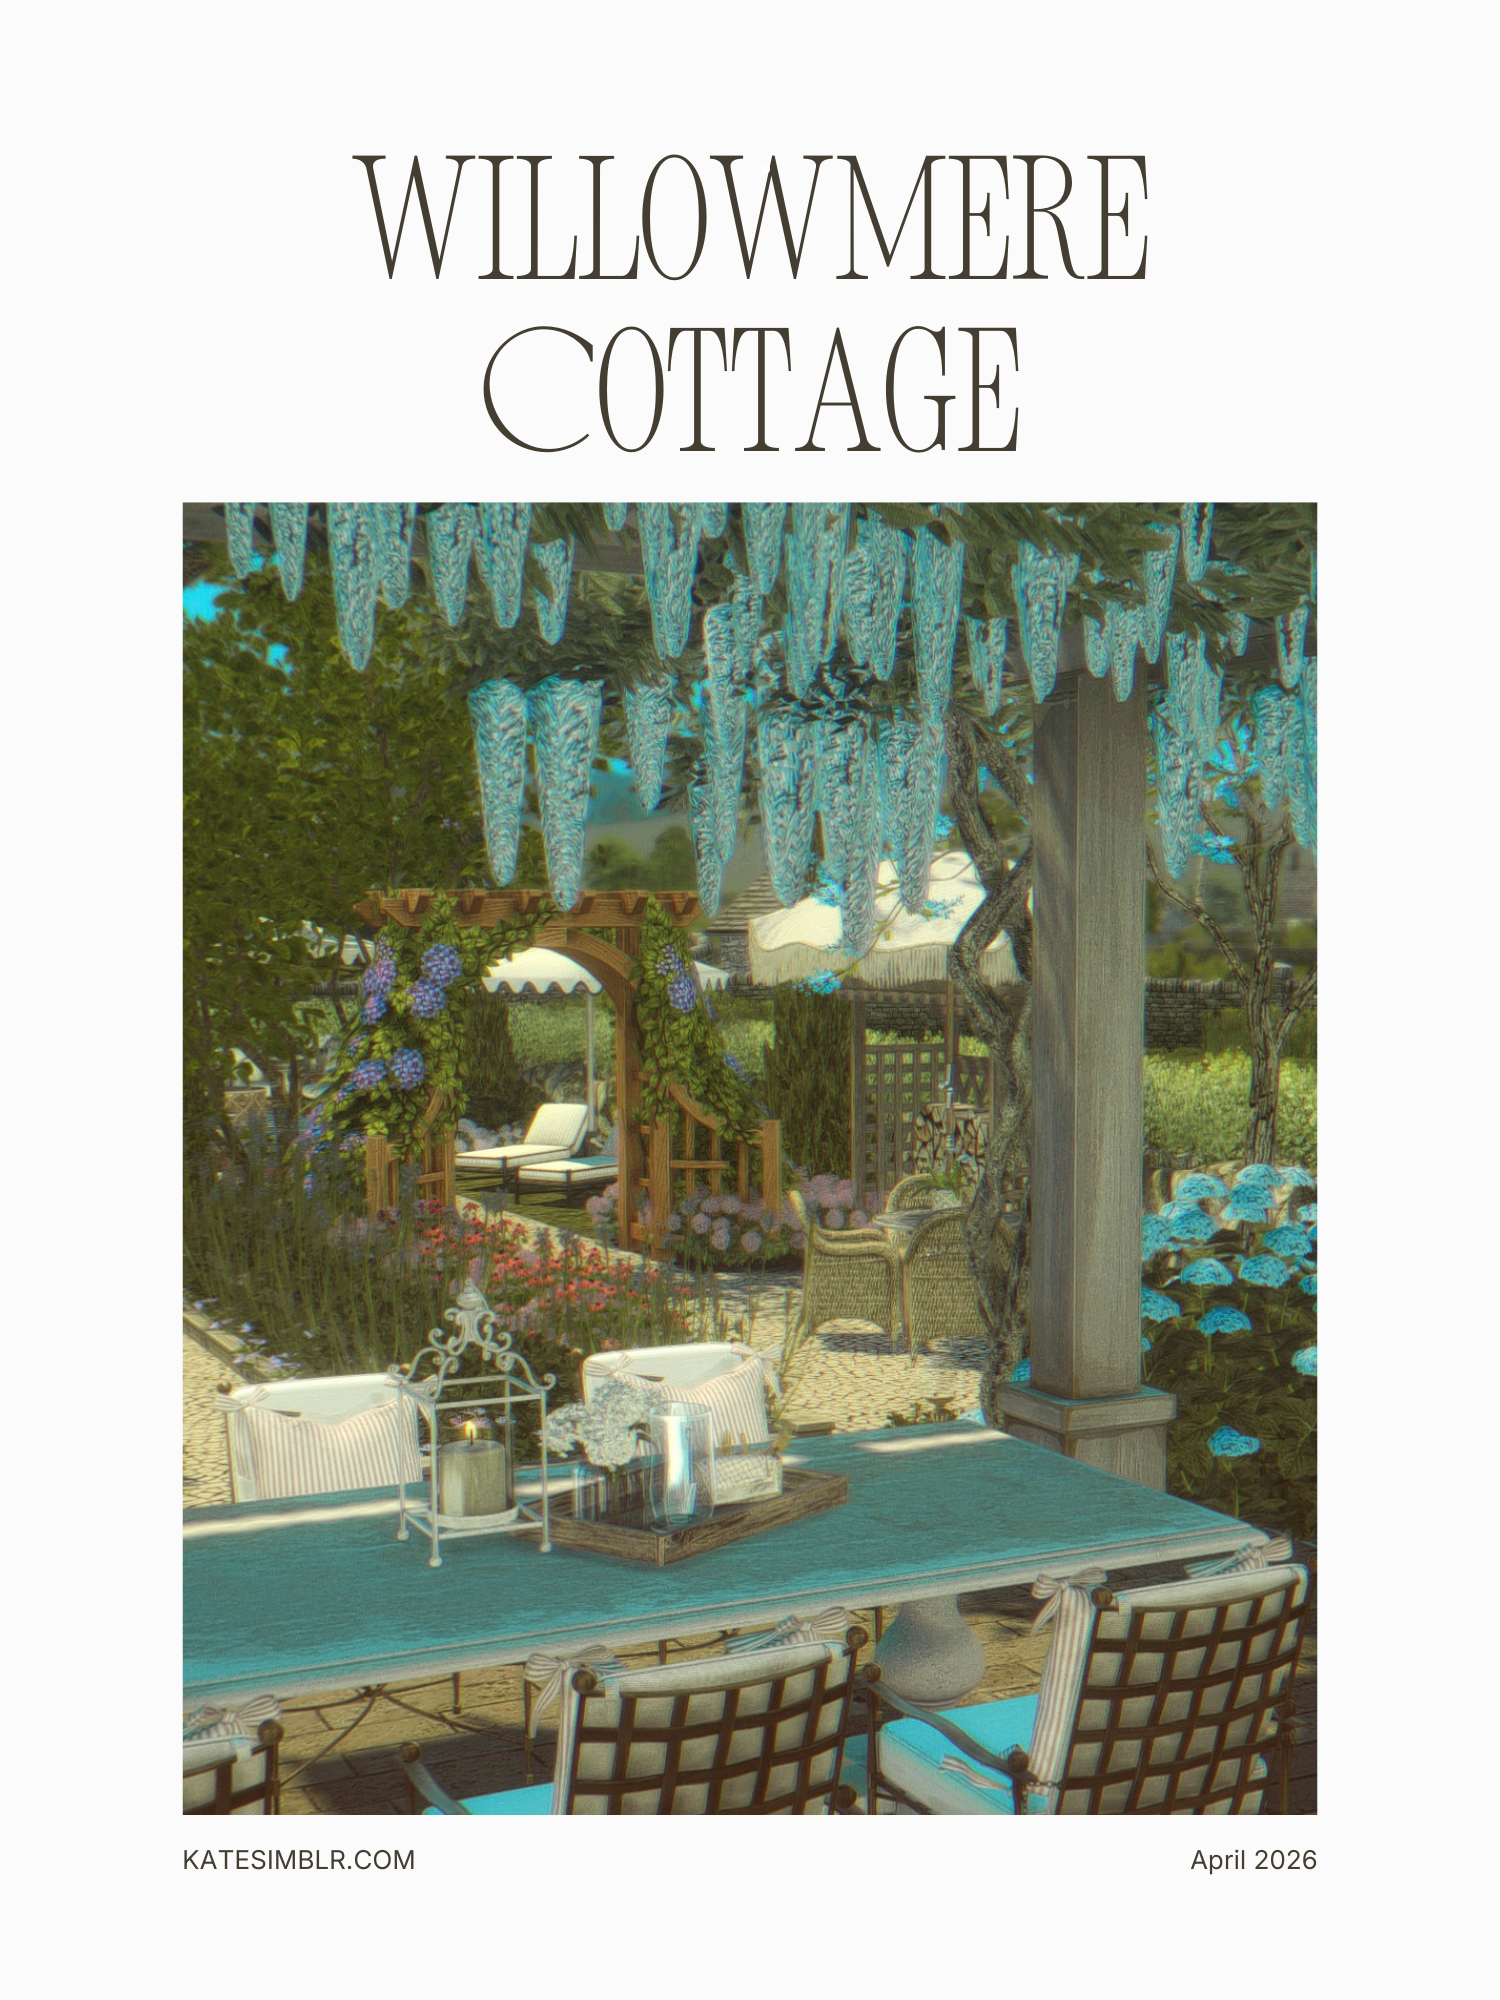
Willowmere Cottage is a romantic 40x50 heritage family home nestled in the countryside of Henford-on-Bagley. Designed for a single mother and her twins, this home balances warmth, functionality and story-driven detail.
The exterior embraces classic cottage charm with a large wrap-around garden that feels just as important as the house itself. A covered veranda invites long summer evenings, while the outdoor dining area flows into a cozy garden lounge. A whirlpool sits tucked away for relaxed evenings, and winding garden paths lead past flower beds, a greenhouse, growing patches and a charming chicken coop. It’s a home where life clearly happens both inside and out.
Inside, the house offers a welcoming fireplace living room, a dedicated dining room and a long hallway lined with bookshelves that creates a soft library atmosphere. A light-filled winter garden serves as a creative studio for painting and pottery. Upstairs, a gallery-style TV area connects the rooms and keeps the home feeling open and airy.
The layout includes a mudroom, laundry room, two bathrooms, a small private office, a master bedroom for the mother and two individual toddler rooms — one for a girl and one for a boy — each designed with personality while staying cohesive with the calm cottage aesthetic.
Willowmere Cottage is fully playable and detailed with cozy textures, layered neutrals, soft woods and subtle heritage charm throughout.
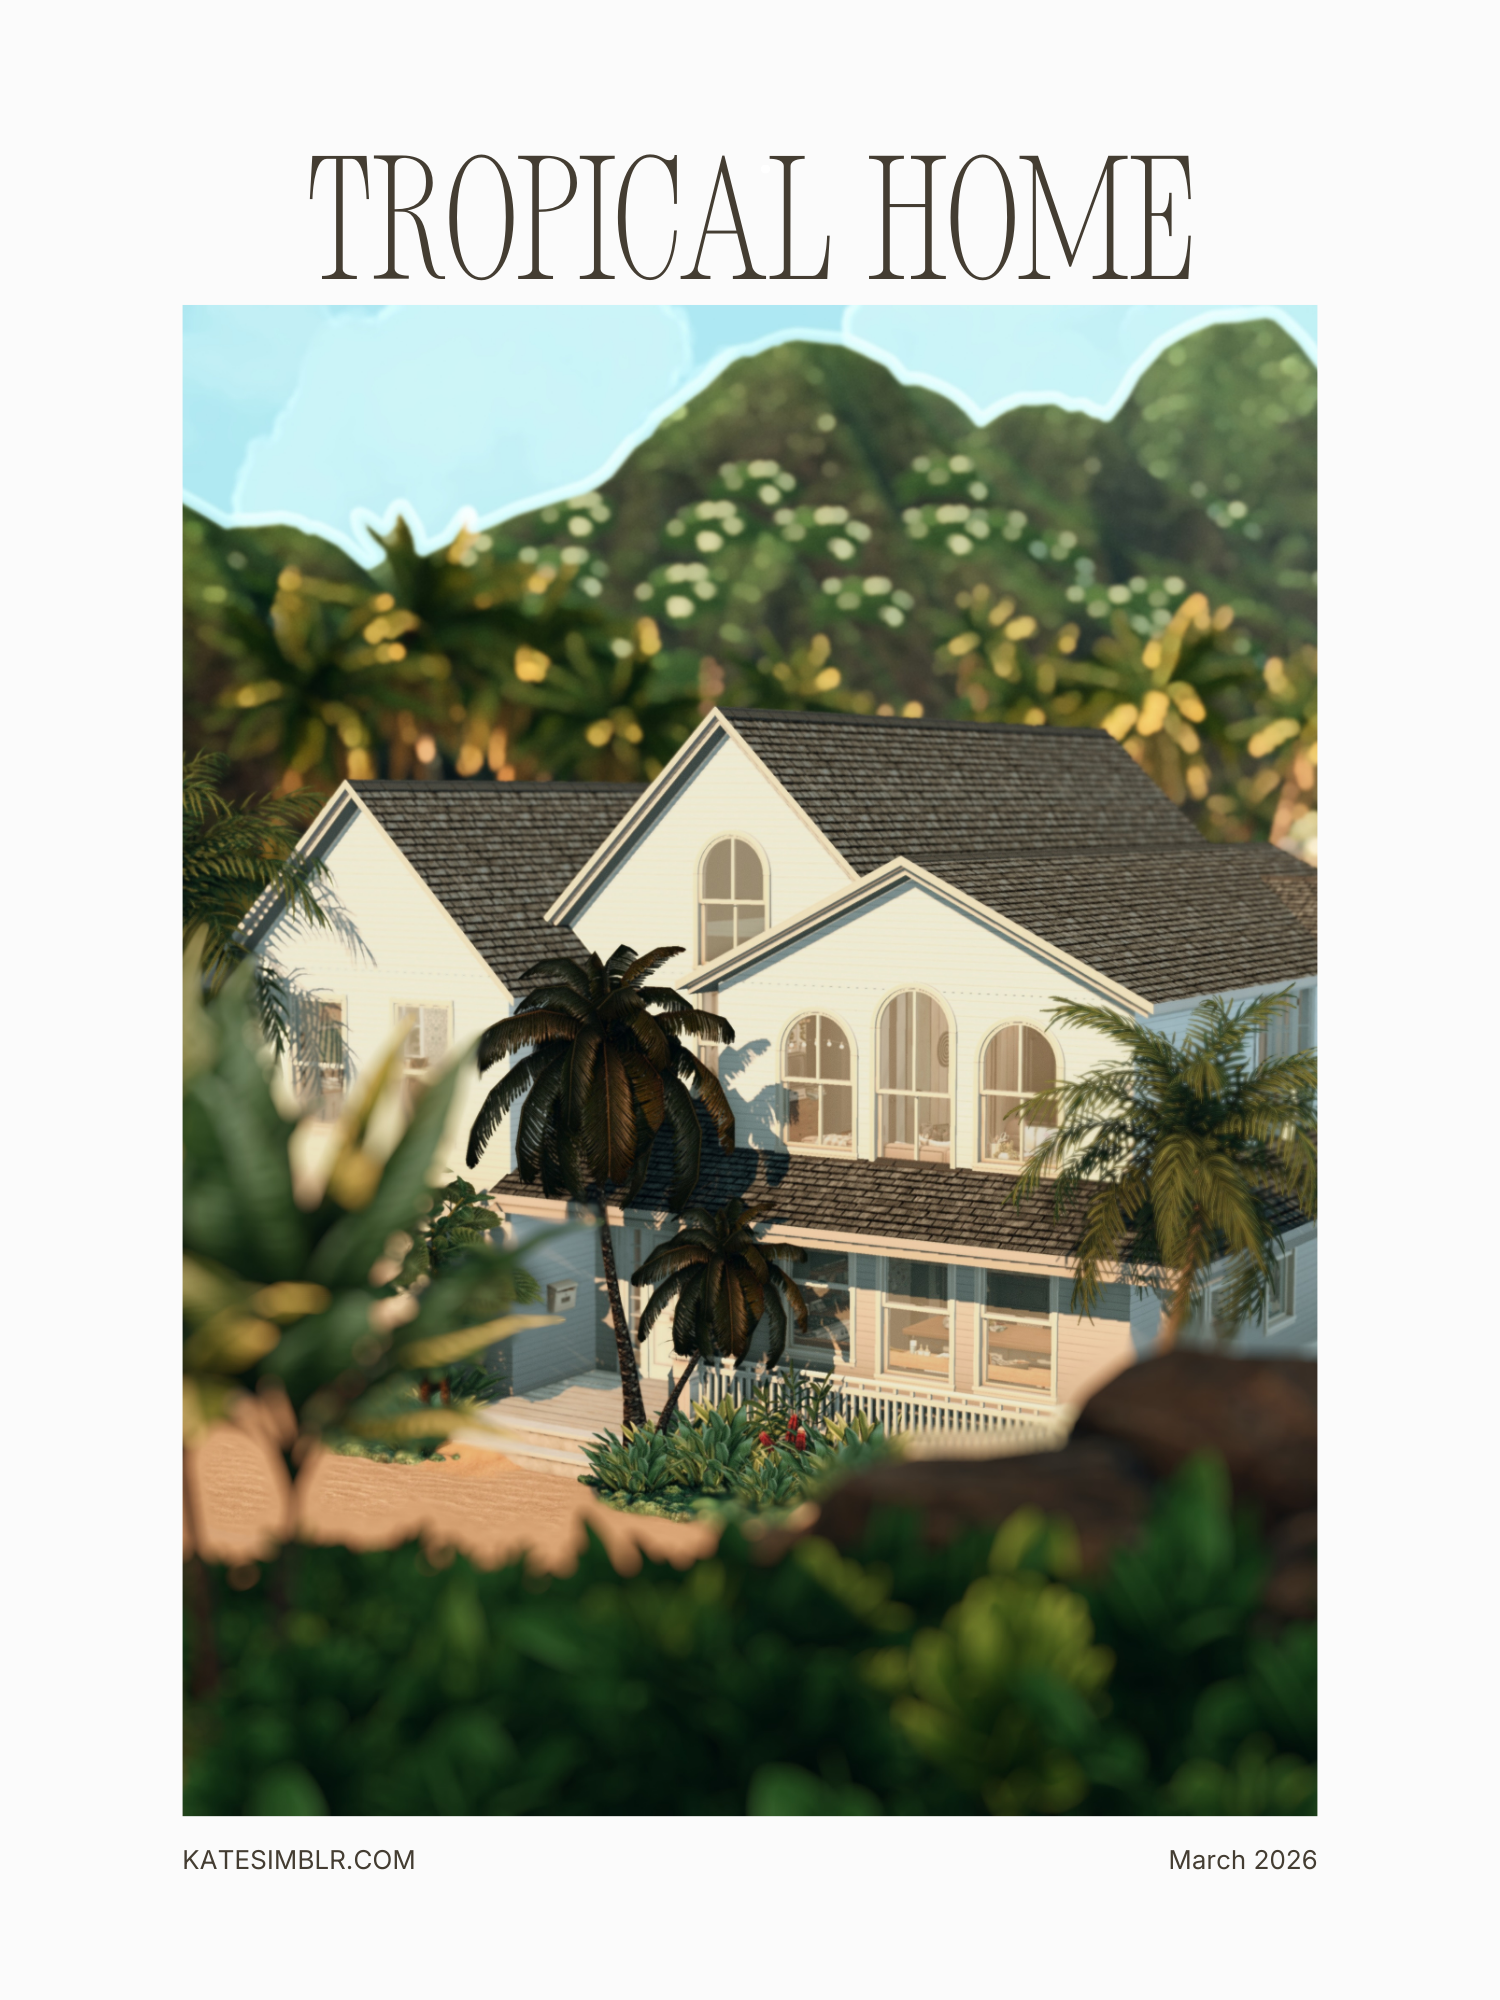
This tropical coastal home is designed for open living by the water. Located in Sulani, it combines soft architecture with natural surroundings and wide ocean views.
The house features a spacious master bedroom and a teenager’s room with its own private balcony — perfect for inviting friends over or enjoying quiet evenings above the sea. Connected to the master bedroom is a small additional room designed for reading, playing piano, or simply slowing down.
The main living area opens upward into a light-filled gallery space with a small workspace tucked into the upper level. The kitchen and dining area flow naturally together and connect directly to the large veranda.
The veranda stretches toward the ocean and becomes the heart of the home. With a dining area, lounge seating, and sunbeds directly above the water, it is designed for long afternoons and warm evenings.
A generous bathroom with an adjoining laundry room completes the layout.
Tropical Home is relaxed, open, and shaped by light — a coastal family house built for everyday life by the sea.
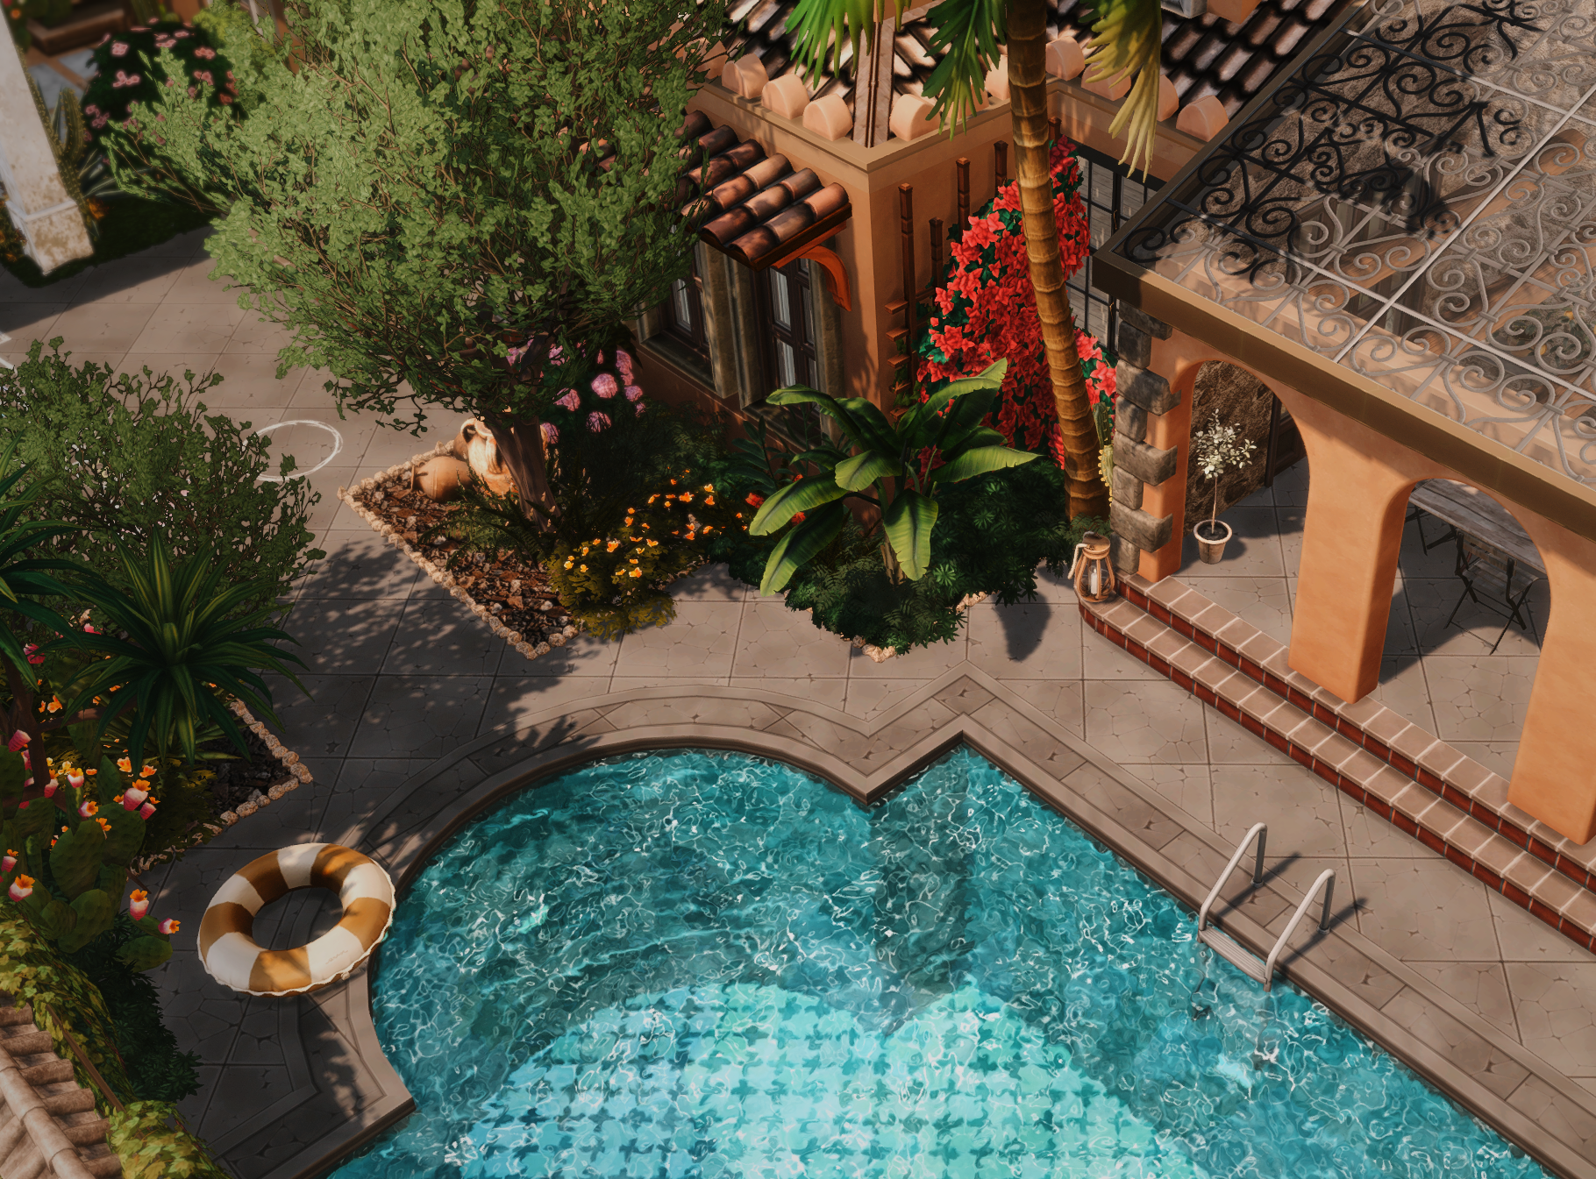

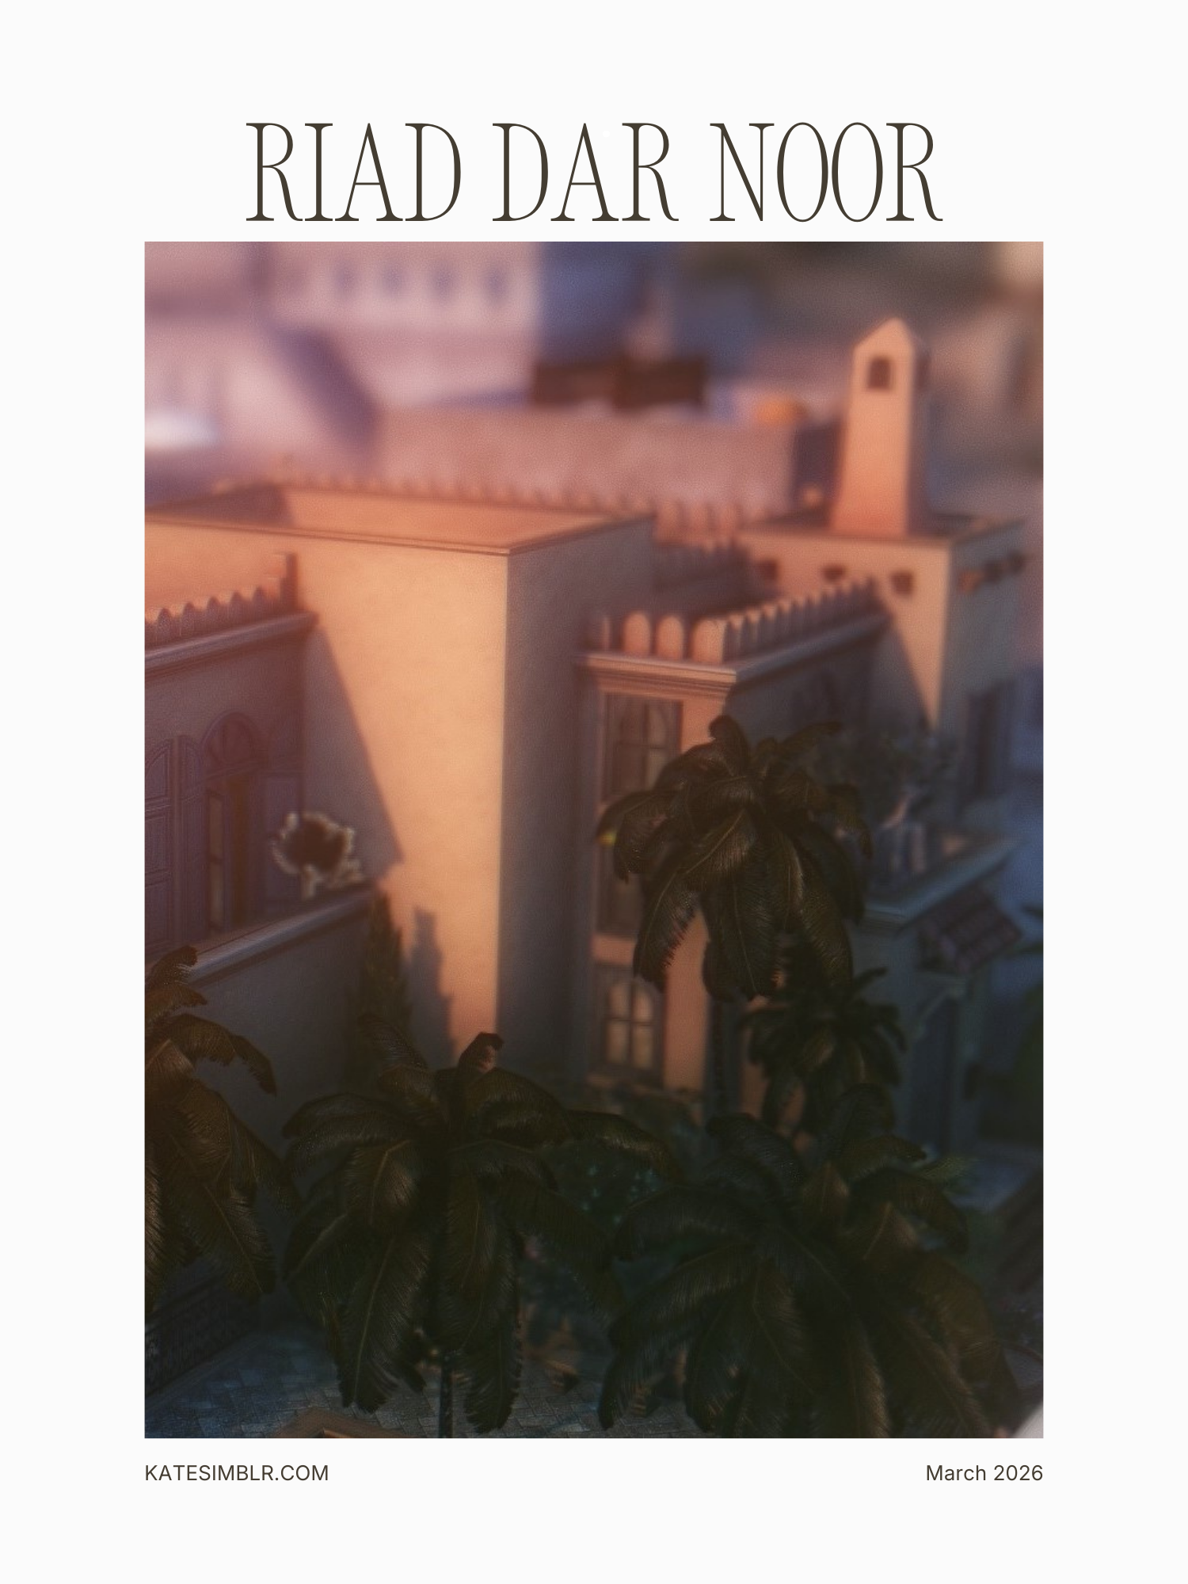
Riad Dar Noor is a warm, desert-inspired home built around a central courtyard with a pool. The architecture follows traditional riad elements — inward-facing rooms, arched windows, textured walls, and layered tiles that give the house depth and character.
The courtyard forms the heart of the home. Surrounded by greenery and soft seating areas, it creates a private retreat away from the outside world. Light moves through the arches during the day and gives the entire space a calm, grounded atmosphere.

Inside, the layout feels natural and lived in. There is a dining area, a cozy seating space on the floor, a kitchen, a small laundry room, a television room, a workspace with a mini library, and three bedrooms including a children’s room. The rooms are connected through warm earth tones, patterned details, and a balanced mix of openness and intimacy.
The backyard continues the theme with a pool and plenty of plants, making the entire lot feel enclosed yet breathable.
Riad Dar Noor is designed as a quiet family home with character — layered, warm, and intentionally not too polished.
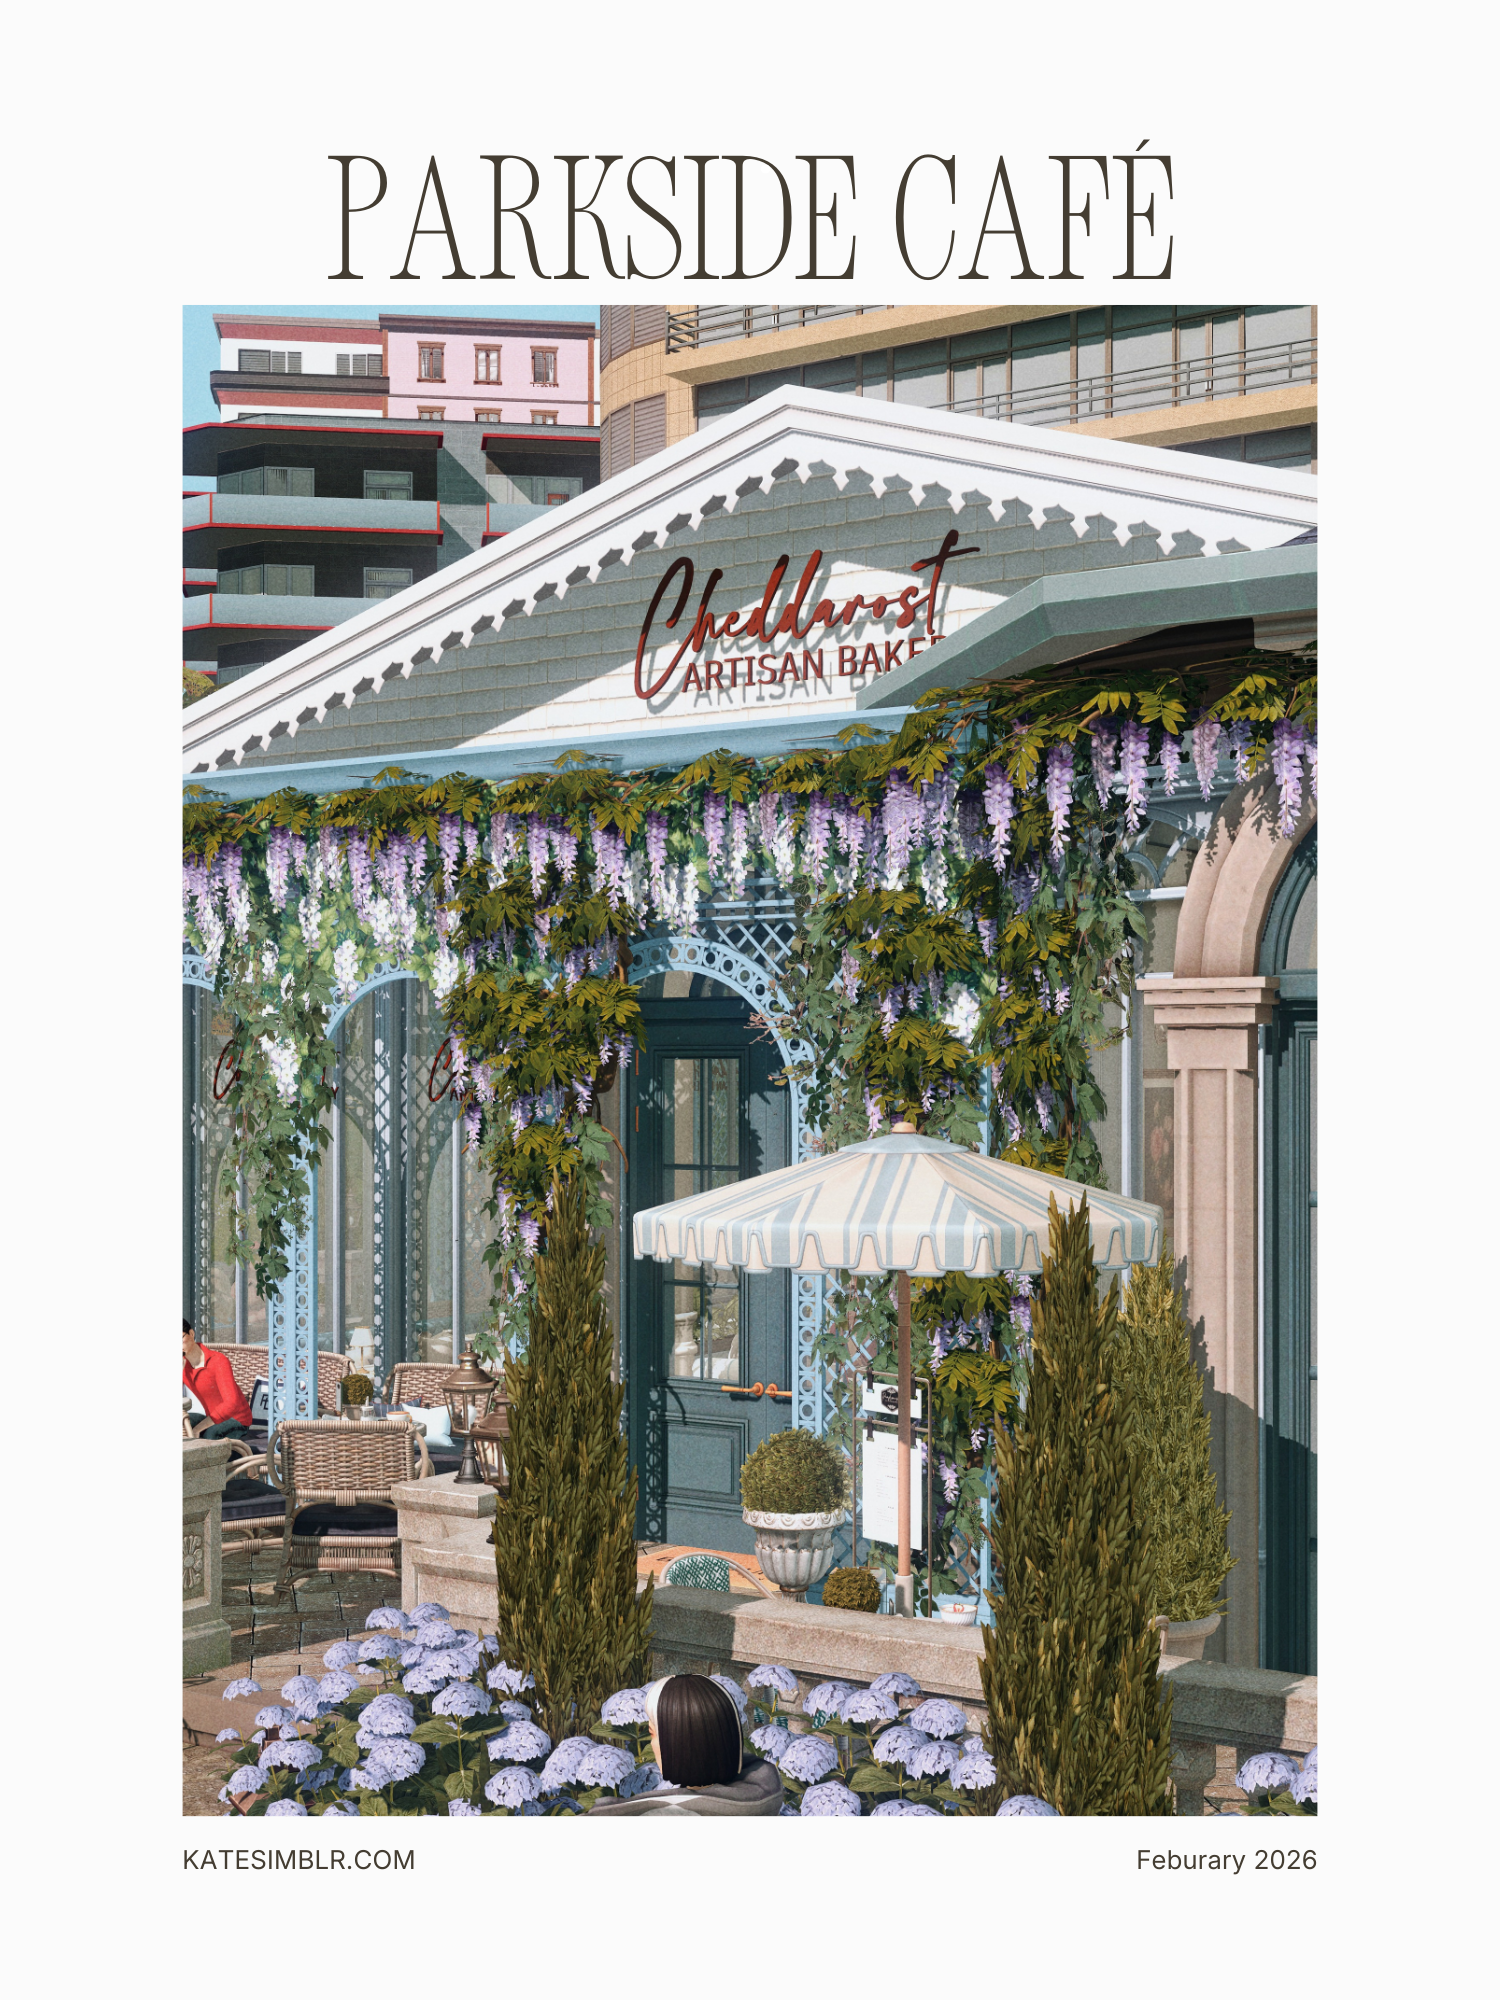
Parkside Café is a refined park pavilion inspired by classic old-money elegance with soft blue accents and blooming hydrangeas framing the architecture. Located in the park of Ciudad Enamorada, the café feels like a quiet escape — open, light-filled, and gently connected to its surroundings.
Surrounded by water and anchored by a generous terrace, the building invites Sims to linger outdoors while enjoying views of greenery and nearby park life. Inside, the space unfolds into bright seating areas with a welcoming counter where guests can order coffee to stay or take away. Glass displays are filled with fresh bread, cakes, cupcakes, and croissants, adding warmth and authenticity to the atmosphere.
Natural light flows through the pavilion structure throughout the day, giving the café a soft, elegant presence without feeling staged. Parkside Café is designed for slow brunches, afternoon coffee rituals, and storytelling moments that unfold between sunlight and conversation.
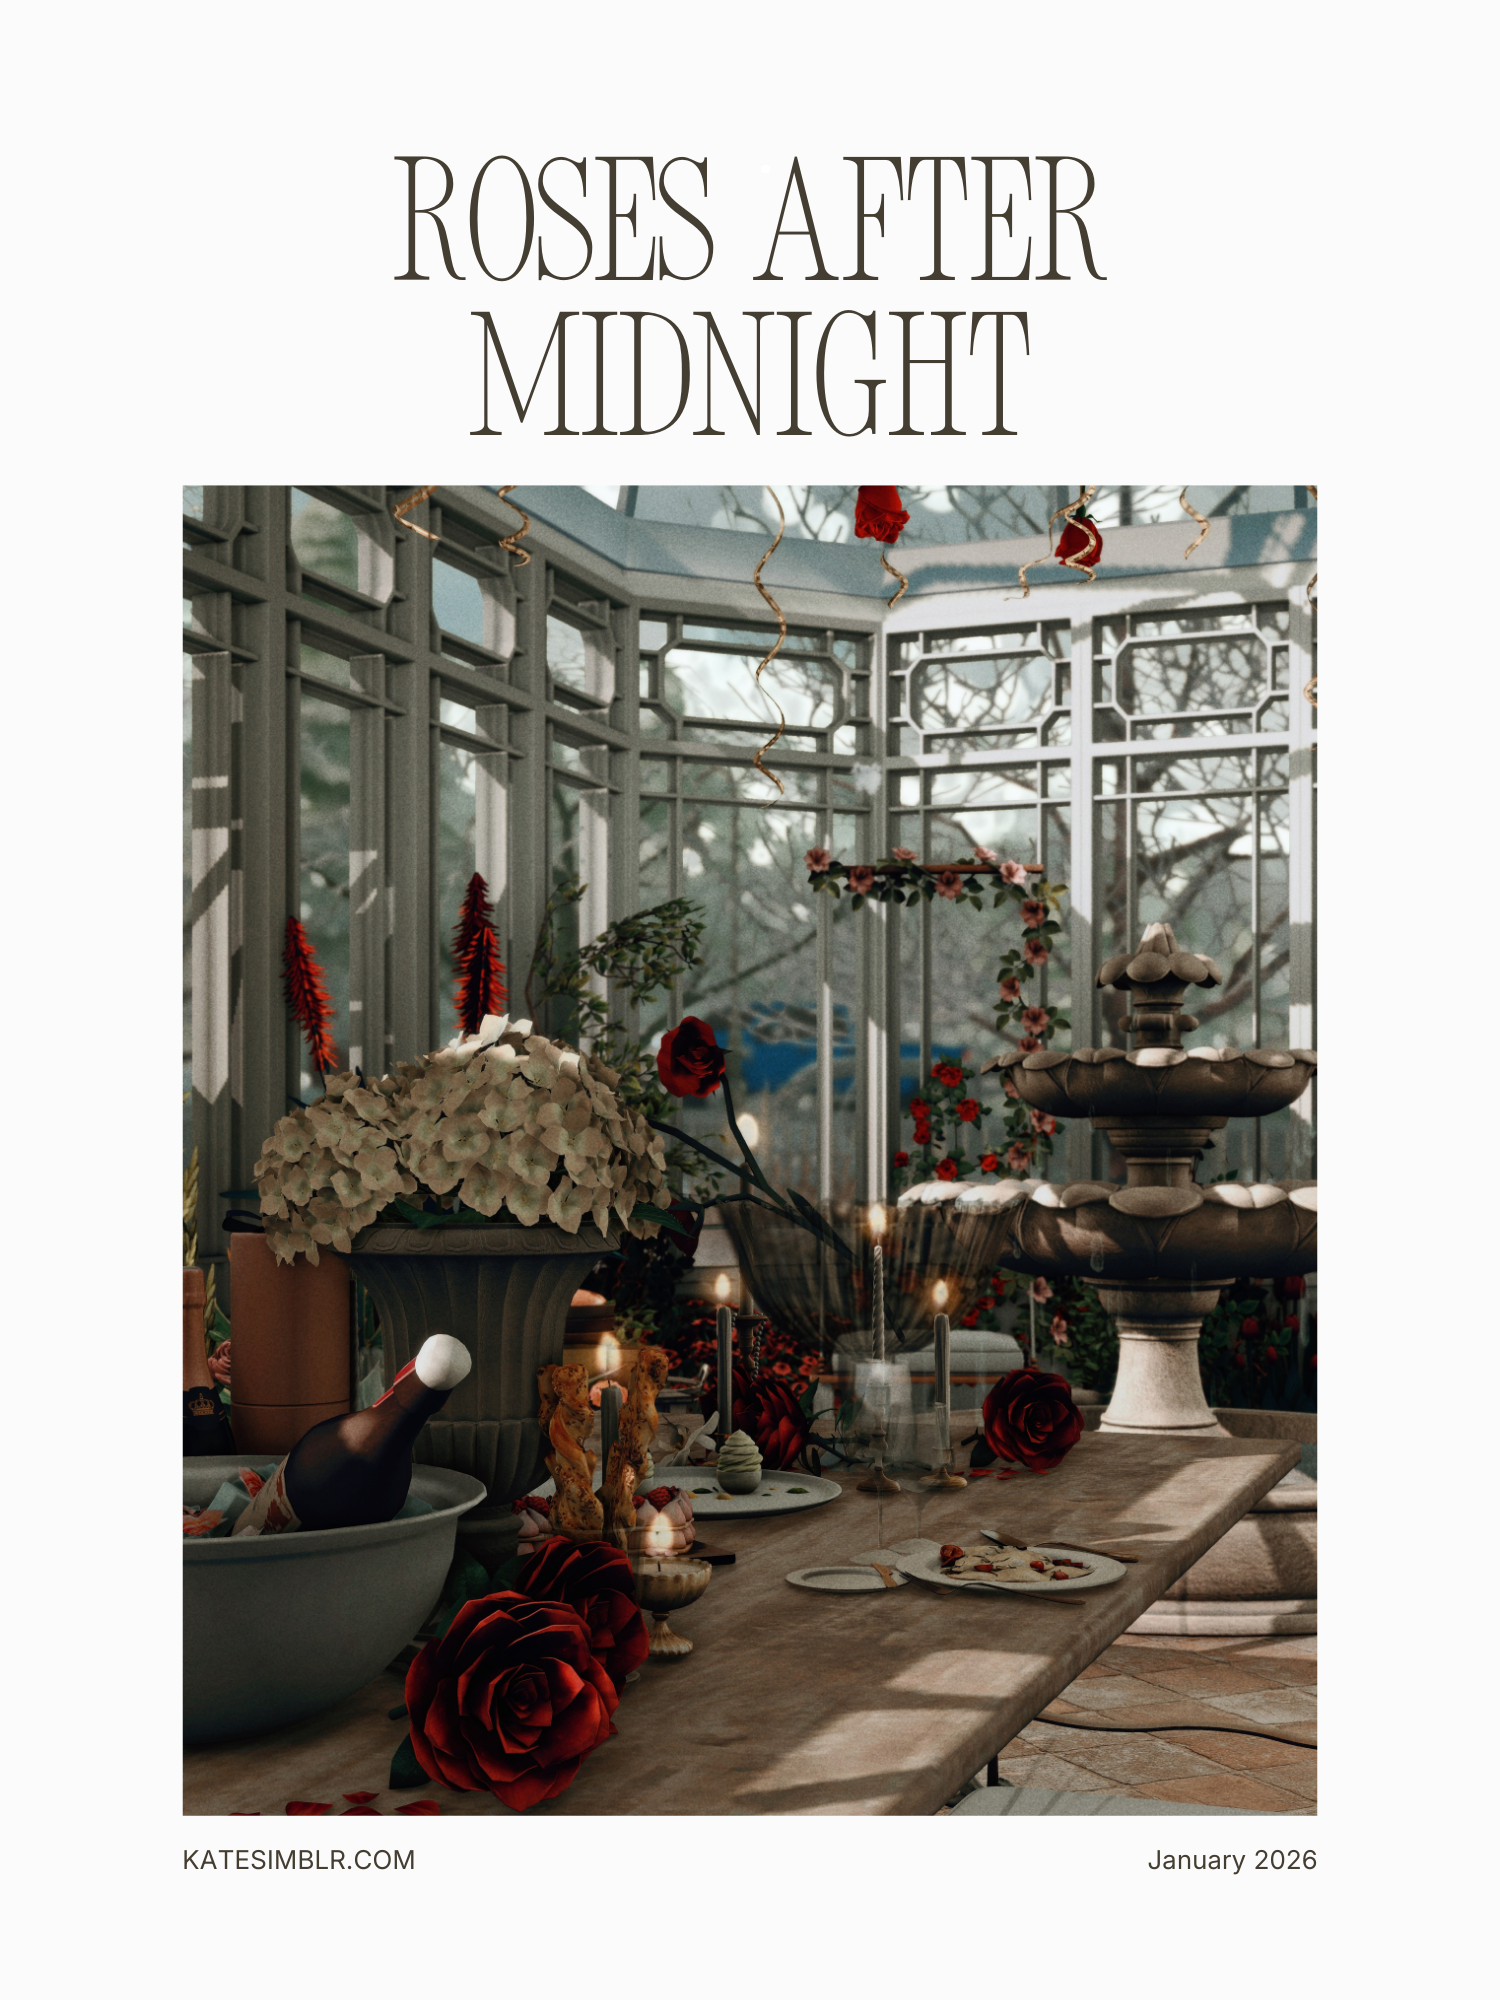
Roses After Midnight is an intimate Valentine gift build designed for quiet romance and meaningful moments. Set inside a small greenhouse, the space feels enclosed, warm, and softly illuminated, surrounded by the scent and presence of blooming flowers. At the heart of the room stands a table for two, perfectly placed for a private dinner beneath glass and greenery. Nearby, a small sofa invites Sims to linger, relax, and enjoy the calm atmosphere together. Tucked into the space is a subtle, open area ideal for a heartfelt proposal — understated, personal, and filled with emotion.

Rosé Bloom is a mixed-use city building combining a Valentine-ready flower shop on the ground floor with a cozy, lived-in apartment above. Set in Nordhavn, the house blends naturally into the urban streetscape while adding a soft, romantic contrast.
The flower shop is filled with roses, hearts, and small Valentine details in white, pink, and red tones, with a preparation and storage area tucked away behind the scenes. Plants and flowers extend around the storefront, making the business feel open and inviting.
Above, the apartment unfolds in warm shades of pink and red. It feels slightly chaotic, personal, and deeply lived in, with an open living and dining area, a kitchen that blends work and everyday routines, and two small balconies designed for quiet moments. A long hallway connects the rooms, leading to a bathroom with a freestanding bathtub and a cozy bedroom with a vanity mirror.
Rosé Bloom is playful, charming, and intentionally imperfect — a home where business, romance, and everyday life meet.
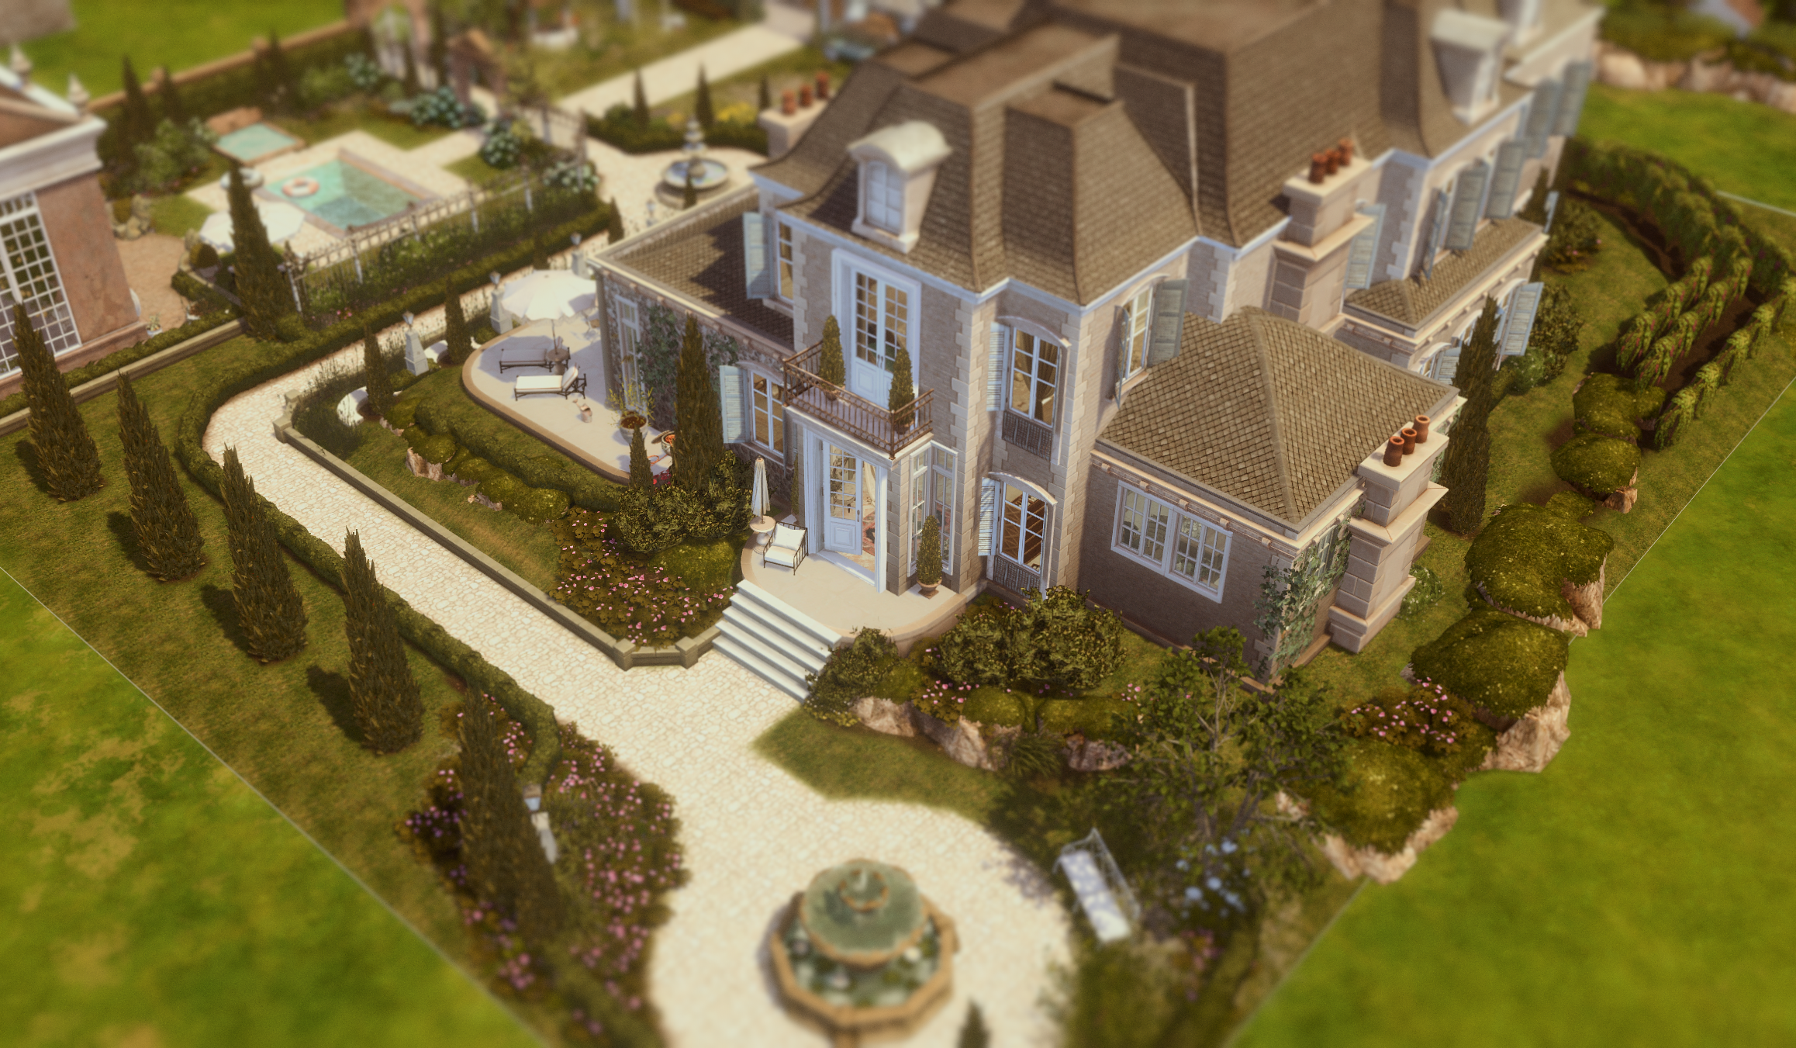
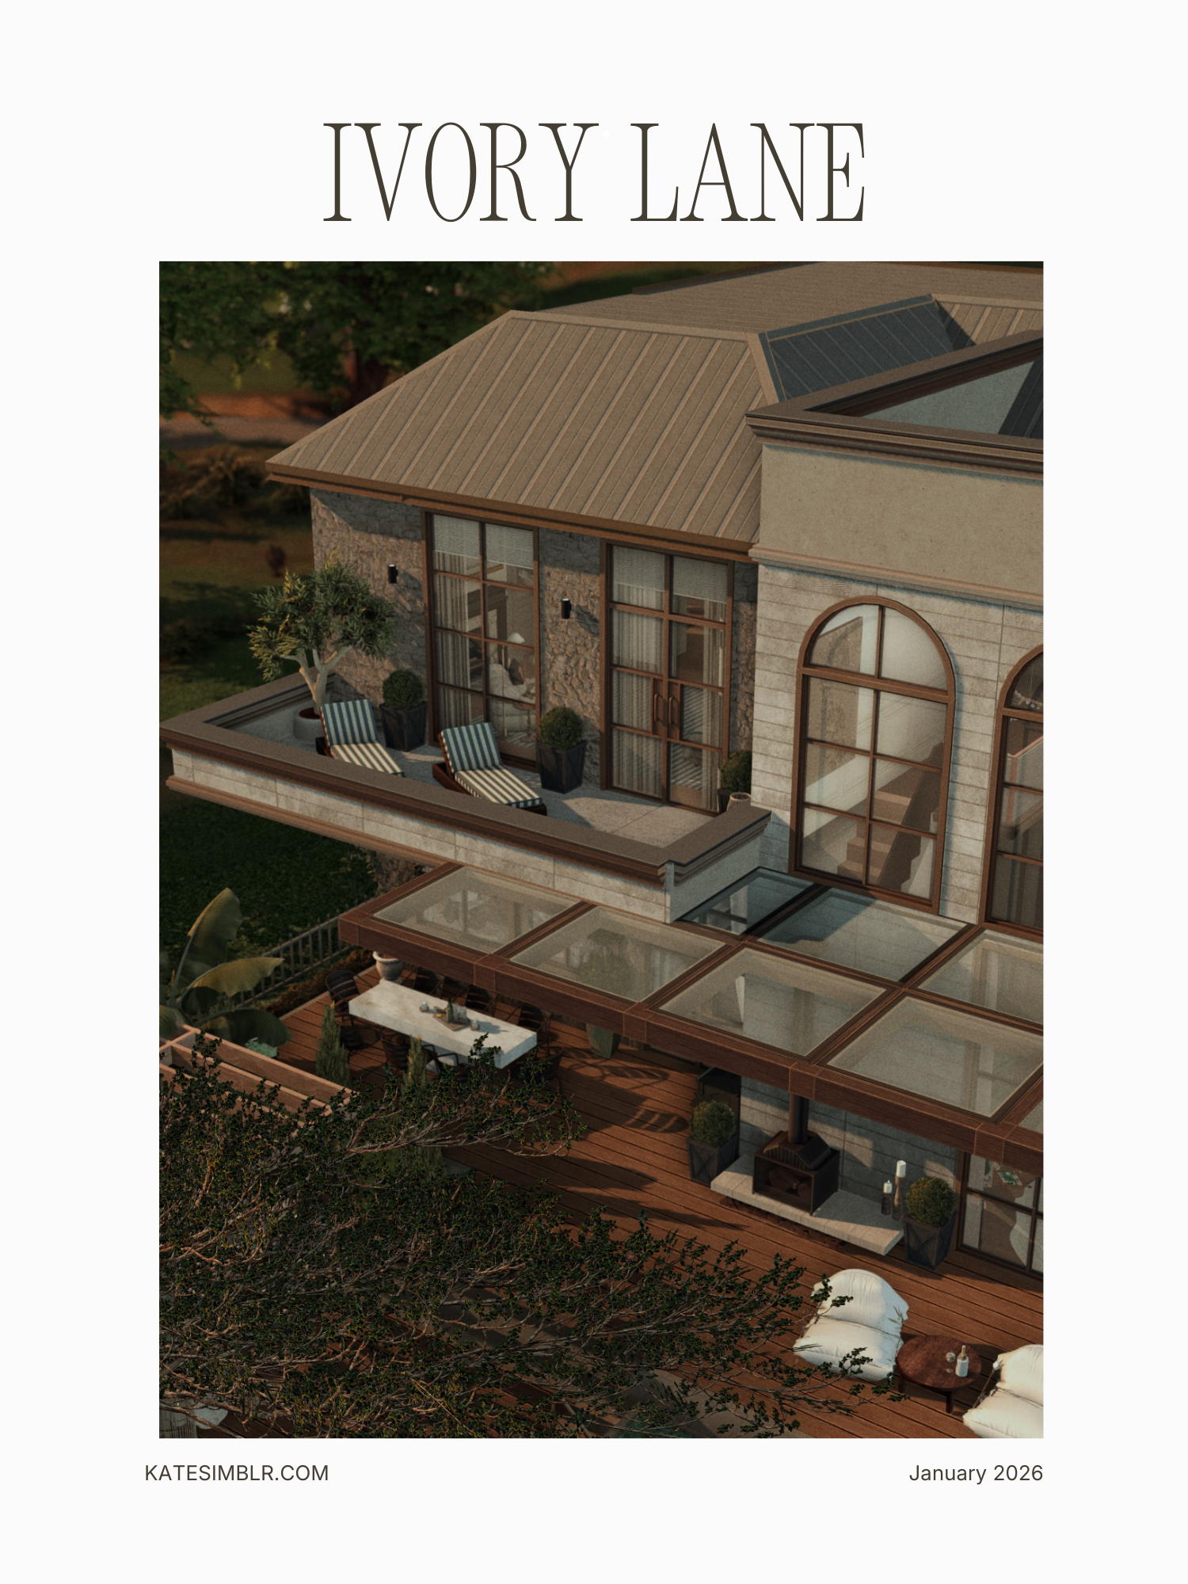
Ivory Lane is a family home shaped by contrast — where old money elegance meets the ease of a new generation. Created as a commission for Simshira, this residence balances classic luxury with warmth, movement, and life. It is refined without feeling distant, generous in scale yet unmistakably lived in.
From the outside, Ivory Lane feels timeless rather than pristine. Cypress trees, flowering greenery, and layered garden spaces soften the architecture and give the property a sense of permanence. There are quiet corners for morning breakfasts in the front garden, a secluded side terrace for afternoon coffee, and a generous backyard designed for shared moments. A pool, fire-lit seating areas, and a children’s playhouse coexist naturally, making the garden feel elegant but never staged.
Inside, the home opens with a welcoming entrance that immediately sets the tone: functional, calm, and thoughtful. The ground floor unfolds into a flowing sequence of spaces, anchored by a striking two-story dining area with a grand staircase and gallery above. The living room, with its subtle work niche, invites everyday routines, while the kitchen area feels intentionally expansive — layered with a main kitchen, backup kitchen, and service spaces that support real family life rather than display alone.
Despite the height of the ceilings and the openness of the layout, Ivory Lane remains deeply cozy. Toys are left where they belong, rooms feel used, and the house carries a quiet sense of continuity.
Upstairs, the atmosphere softens further. Workspaces, guest accommodations, and family bedrooms connect organically, with the toddler’s room leading into a shared bathroom that also links to the parents’ dressing area. The master bedroom, like the main living spaces below, is bathed in afternoon and evening light, creating a warm rhythm that moves through the house as the day fades.
Ivory Lane is not designed to impress at first glance alone — it reveals itself slowly. It is a home for storytelling, for family routines, for luxury that feels earned and lived in rather than curated. A place where elegance adapts to life, not the other way around.
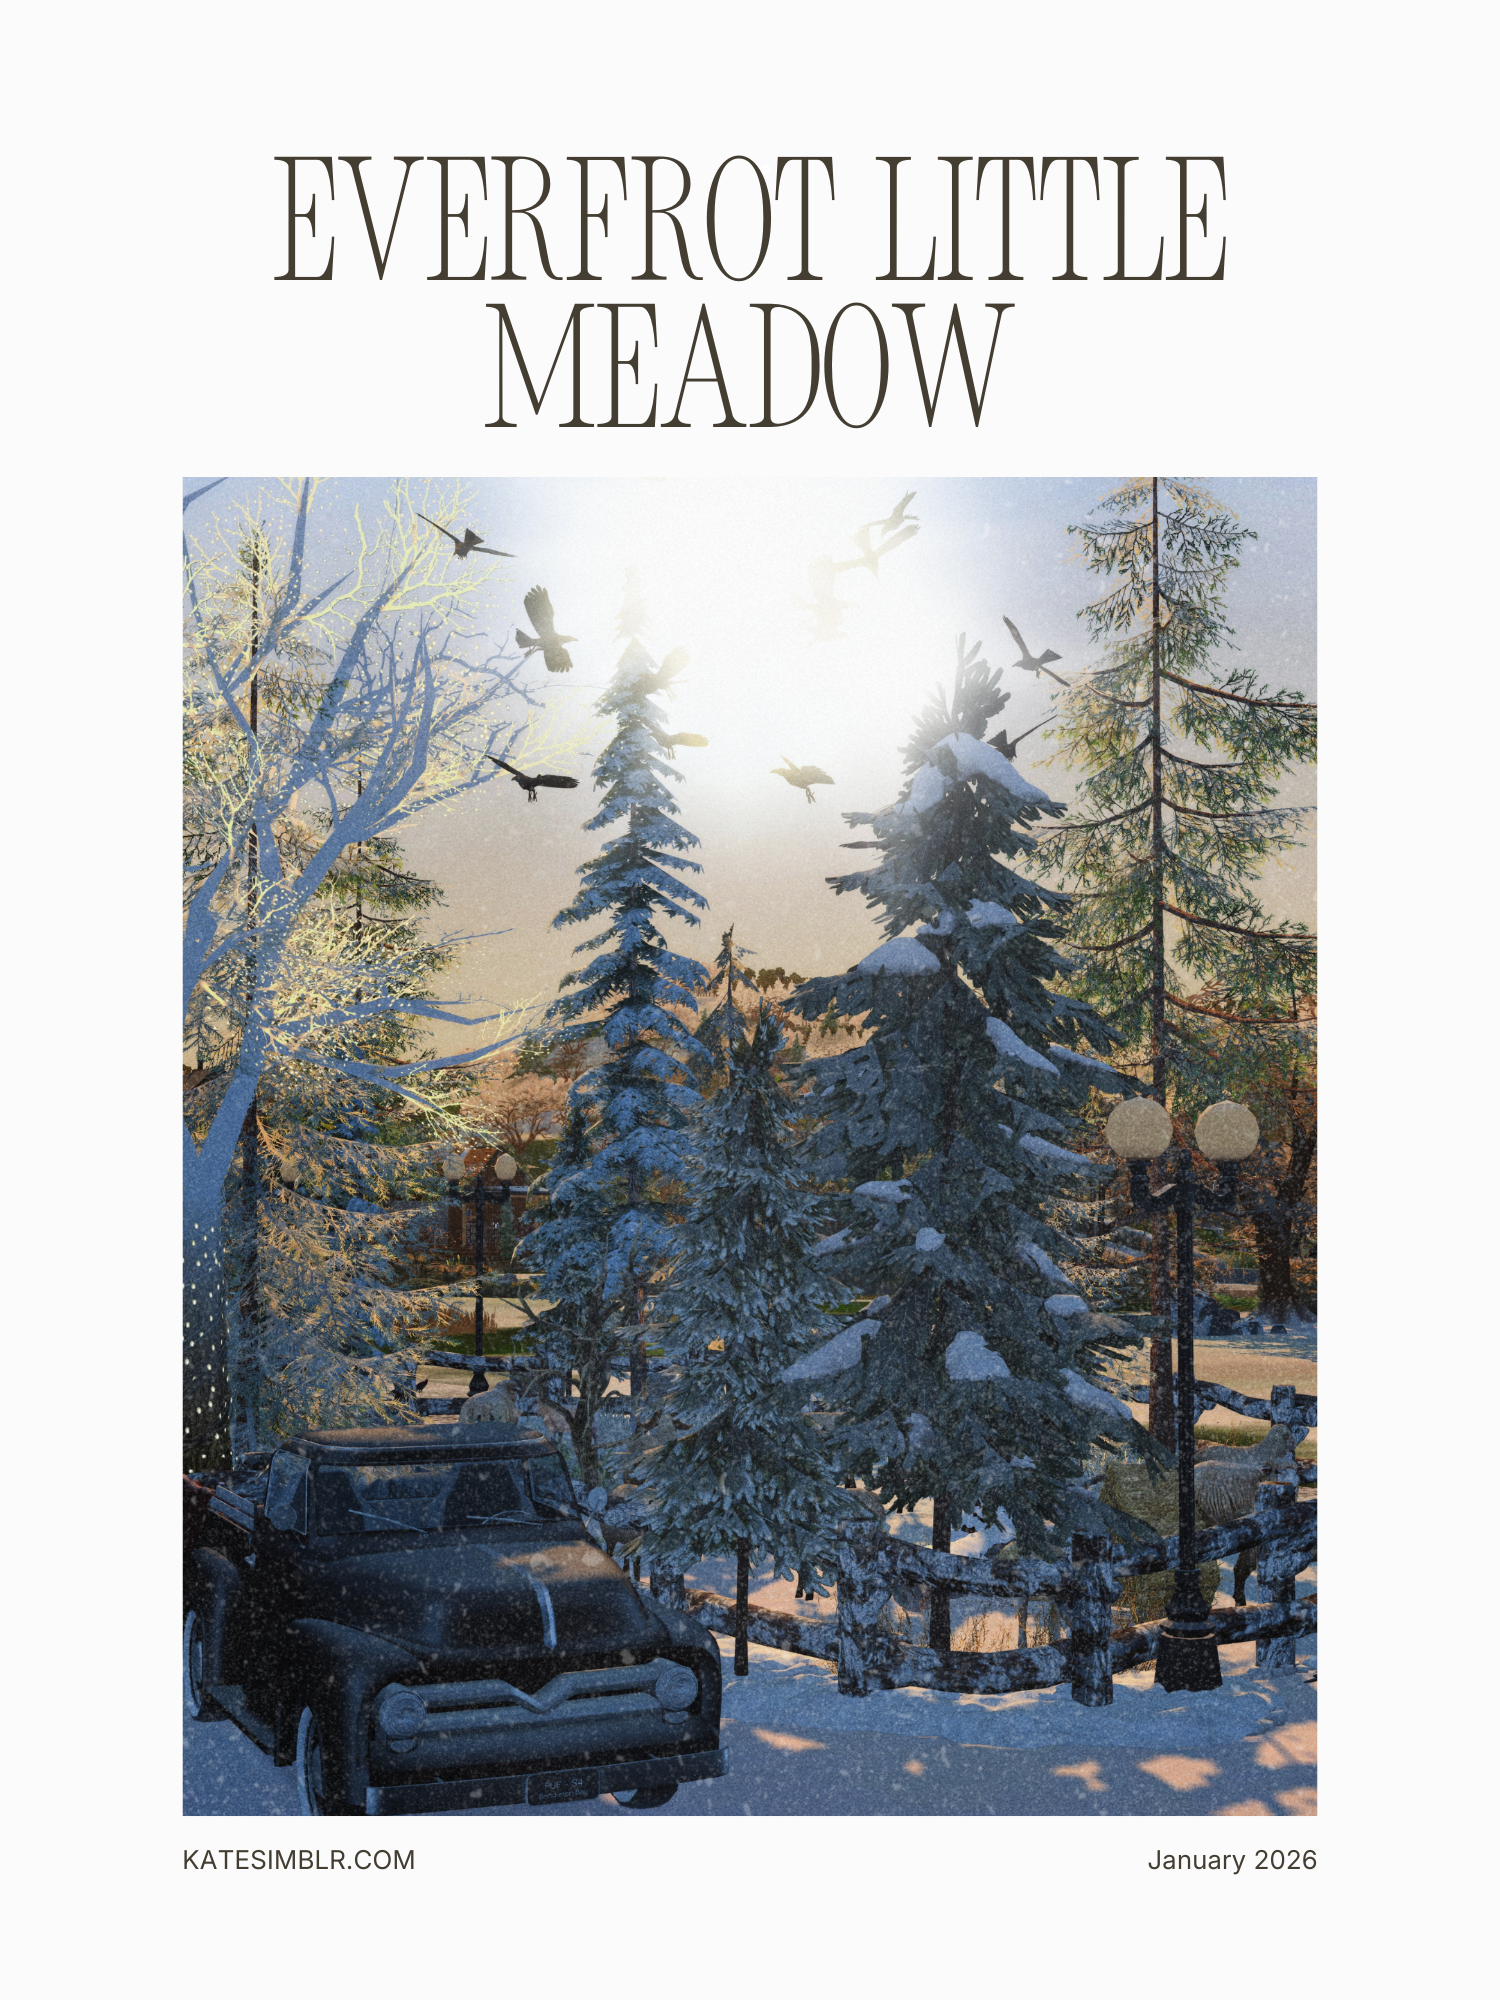
Everfrost Little Meadow is a small, peaceful winter animal park surrounded by snow and quiet nature. Designed as a gentle retreat, this cozy little meadow invites Sims to slow down and enjoy the calm beauty of winter.
The park features several animal enclosures with reindeer, deer, goats, sheep, and rabbits, offering lovely moments for observation and relaxed family outings. Snow-covered paths lead through the meadow, creating a soft, natural atmosphere that feels untouched and serene.
Scattered throughout the park are picnic benches for short breaks, while a small kiosk-style coffee bar offers warm drinks and simple snacks — perfect for cold winter days. In the back area, a playground adds a playful touch, making the park ideal for families with children.
Everfrost Little Meadow is a charming winter destination without Christmas decorations — just snow, animals, and the quiet magic of the season. A perfect place for cozy Sims moments in nature.
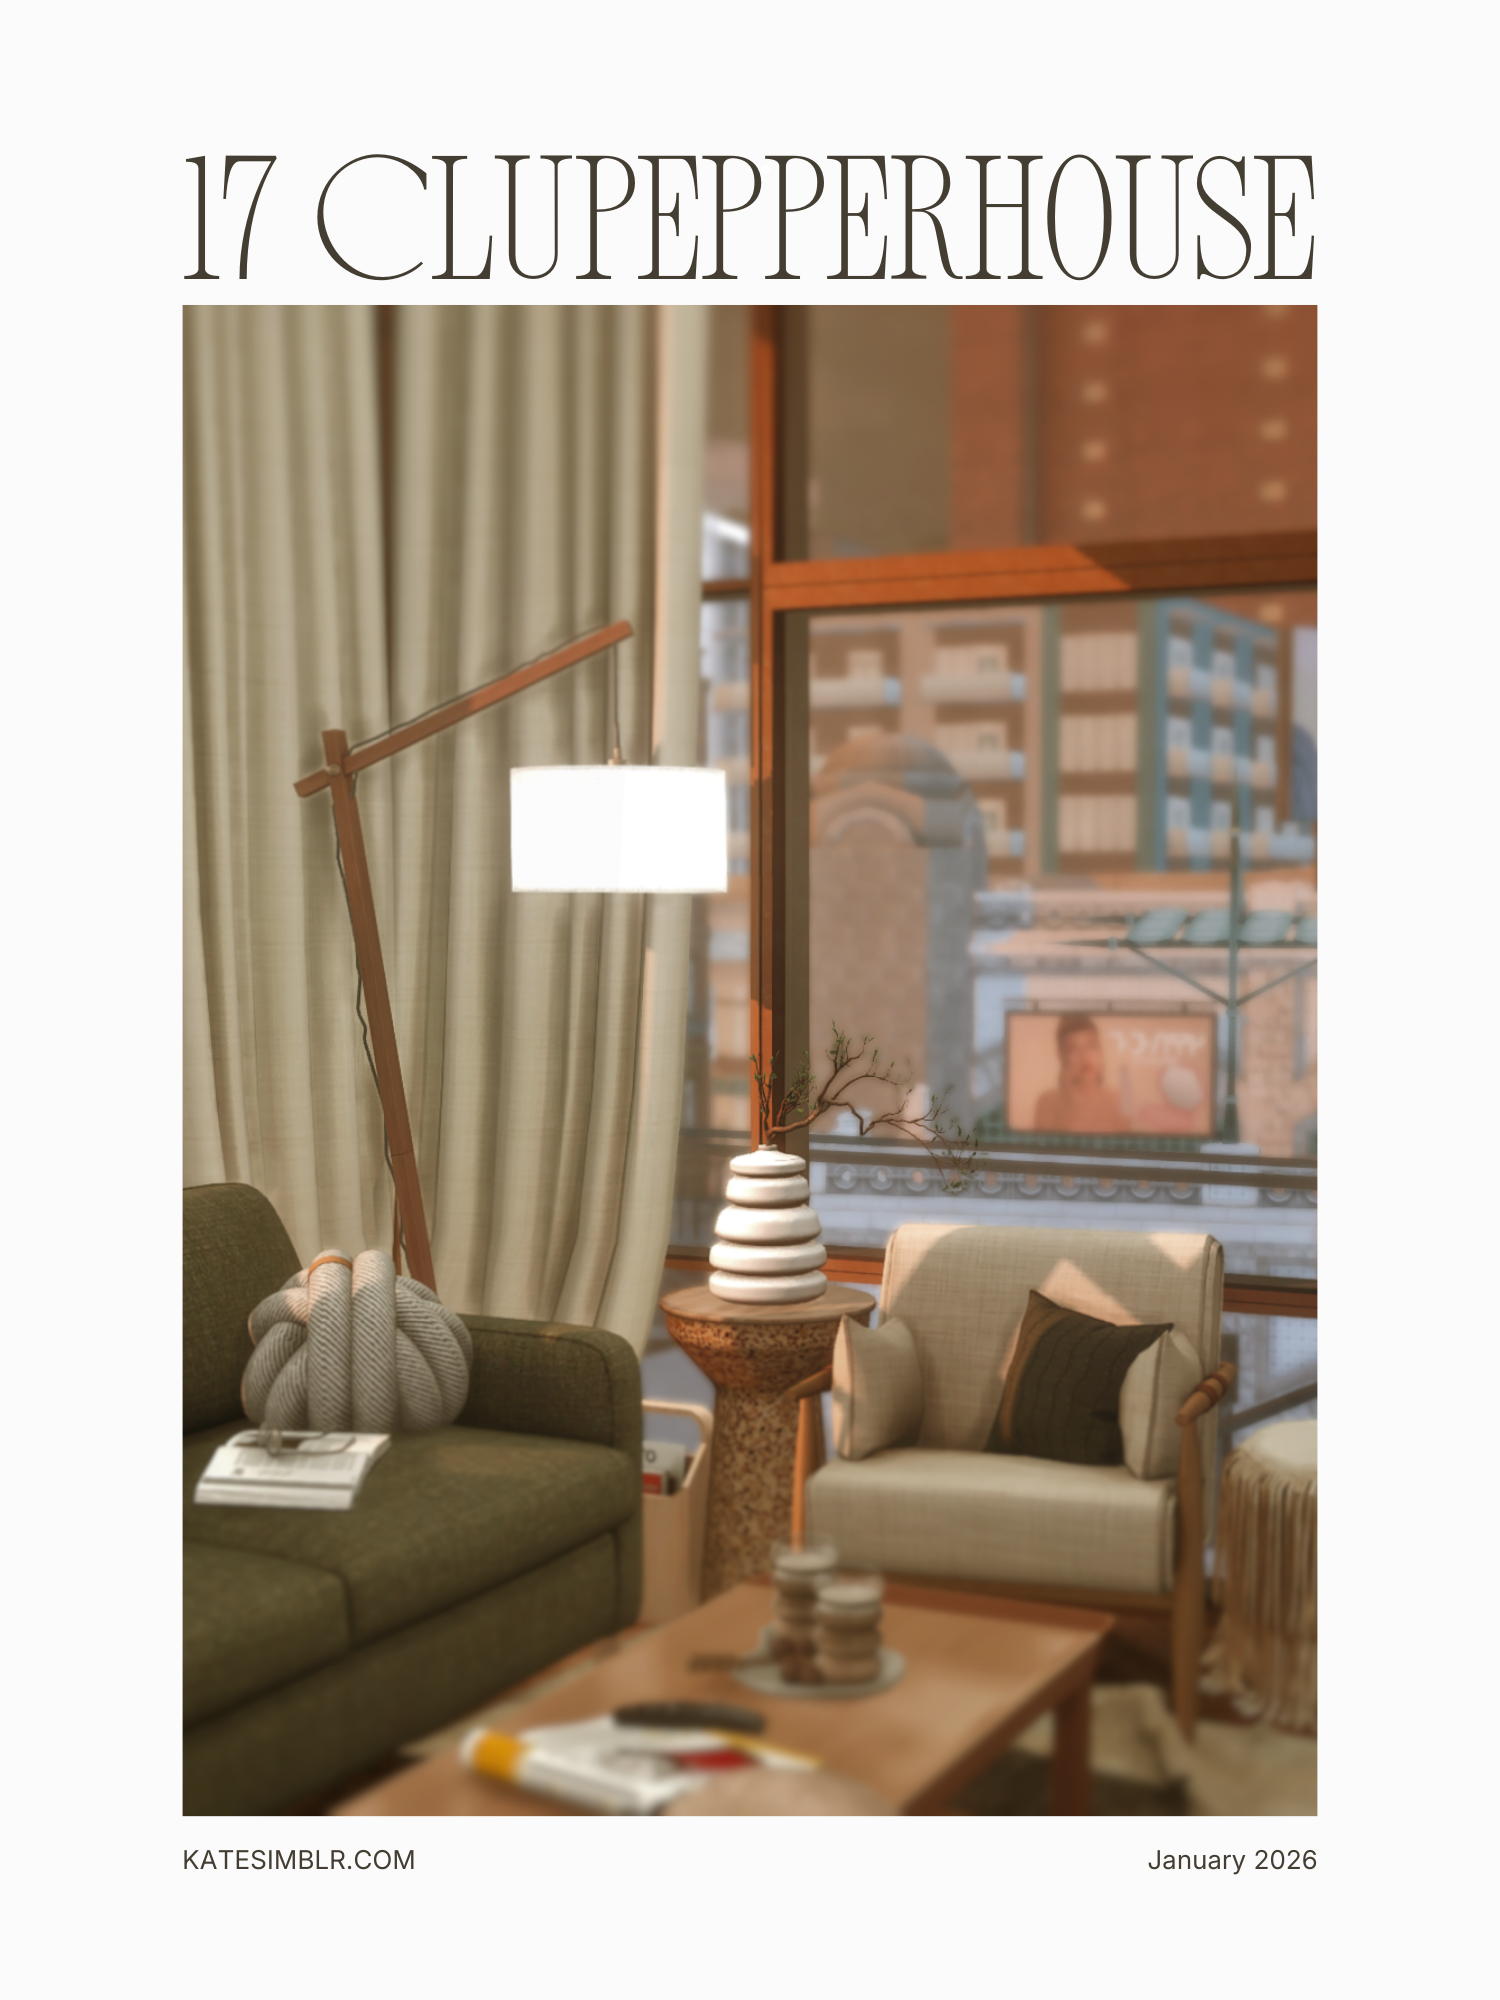
17 Culpepper House is a cozy, lived-in apartment filled with warm earth tones and soft evening light. The space is modern yet comforting, with an older kitchen that opens into the living and dining area through a small interior window — creating a sense of connection and everyday warmth. The light-filled living room is compact and inviting, perfectly positioned to catch the golden glow of the evening sun. It’s the kind of space that feels calm at the end of the day, ideal for unwinding as the city slowly settles outside. The adjacent bedroom is equally intimate, featuring a low table inspired by Asian interiors — perfect for laptops, books, or quiet evening moments. Oriented toward the sunset, the room transforms at night, offering gentle views of the skyline once the city lights come on. The bedroom connects directly to the bathroom, which includes a washer and dryer, blending practicality seamlessly into the space. Every corner of this apartment feels thoughtfully used, slightly imperfect, and deeply cozy — a place that truly feels like home.
A warm, festive bundle of my Christmas builds — plus the Christmas Interior Trends Guide 2025.
In the past days, I took the time to go through all of my Christmas builds again and update the CC they use. Over the years, this collection has grown so much — cottages, cafés, markets, festive homes, bakerys, streets and little winter worlds that each carry their own cozy story.

Welcome to Nordlys Street, where Scandinavian tradition meets modern festive flair.
Two charming houses stand side by side, glowing in the soft northern light.
The first is a rustic knitwear shop, lined with tall, wooden shelves and the gentle scent of wool and pine — a place where time moves a little slower. Next door, the mood shifts to something brighter: a Café & Marshmallow Bar, complete with its own kitchen, playful décor, and the inviting hum of laughter and coffee cups. Above the shops lies a spacious apartment full of color and creativity. It features a generous open-plan living and dining area, a cozy home office corner, a wardrobe area, and even a small setup for a furry little friend — perfect for cat lovers.
From the outside, both houses are dressed in festive garlands and twinkling lights, blending old and new in the most charming way.
Nordlys Street captures the feeling of a vibrant, urban winter — where creativity, warmth, and a hint of sweetness fill the air.
your cozy lookbook for festive Sims interiors
Step into a season of warmth, color, and creativity.
This beautifully curated guide brings together the most inspiring Christmas interior trends of 2025 – from elegant velvet tones and oversized bows to minimalist monochrome calm, rustic country charm, and playful retro color pops.
Designed as a mini interior magazine, this guide is perfect for builders and storytellers who want their Sims homes to feel intentional, festive, and full of atmosphere.
Snow falls softly over the hills, and a warm golden light glows through frosted windows… welcome to the English Christmas Cottage, a cozy stone home wrapped in holiday charm and gentle countryside magic.
Built in a classic English farmhouse style, this cottage is filled with warmth and family spirit: a spacious parents’ bedroom, a baby nursery, a children’s room with an extra toddler bed for the littlest dreamers and two full bathrooms keep the festive days flowing smoothly.
The heart of the home is the open living and dining area, where the piano hums with Christmas melodies, the fireplace crackles softly, and every corner glows with comfort and joy.
There’s also a laundry room, a garage, and plenty of space for cozy gatherings, family breakfasts, or wrapping gifts by the tree.
This home is made for snowy mornings, warm cocoa, and nights full of laughter — a place where Christmas never really ends.
You downloaded all the pretty things — and now your game is glitchy, crashing, or full of rainbow-colored mess? I’ve been there. That’s why I put together this guide to help you find and fix duplicate, broken, and conflicting CC using my favorite tools: Mod Conflict Detector, Tray Importer, Better Exceptions, and MCCC.This isn’t just a tech manual – it’s a practical, personal answer to a question I get all the time: “What do I do when my CC breaks my game?” Let me walk you through it — step by step, tool by tool.
I get asked all the time: “How can you build so fast?” The honest answer? My CC is organized – really organized. This guide is my personal system for sorting and categorizing Build/Buy CC using Sims4Studio. No more scrolling endlessly through cluttered menus or missing that one perfect chair.I created this step-by-step tutorial because I know how overwhelming big CC folders can get. If you’re tired of chaos and ready to build faster, smarter, and with more joy – this is for you.
Thoughtful spaces, built with care
I’m Katelyn, the creator behind katesimblr.
I design immersive Sims 4 builds with a strong focus on mood, flow, and detail — spaces that feel more like places than just houses.
My work blends realism, custom content, and storytelling, inspired by real-world architecture and everyday life.
What you’ll find here
Residential & community builds
Playable, tested lots
Alpha CC–heavy designs
Tray files only (CC downloaded separately)
Occasional guides & CC care resources
How to access my builds
You can explore my work in different ways — depending on what you’re looking for.
Patreon: monthly build access & exclusive content
Website: individual builds & guides
CurseForge: selected free & archived builds
latest buildings
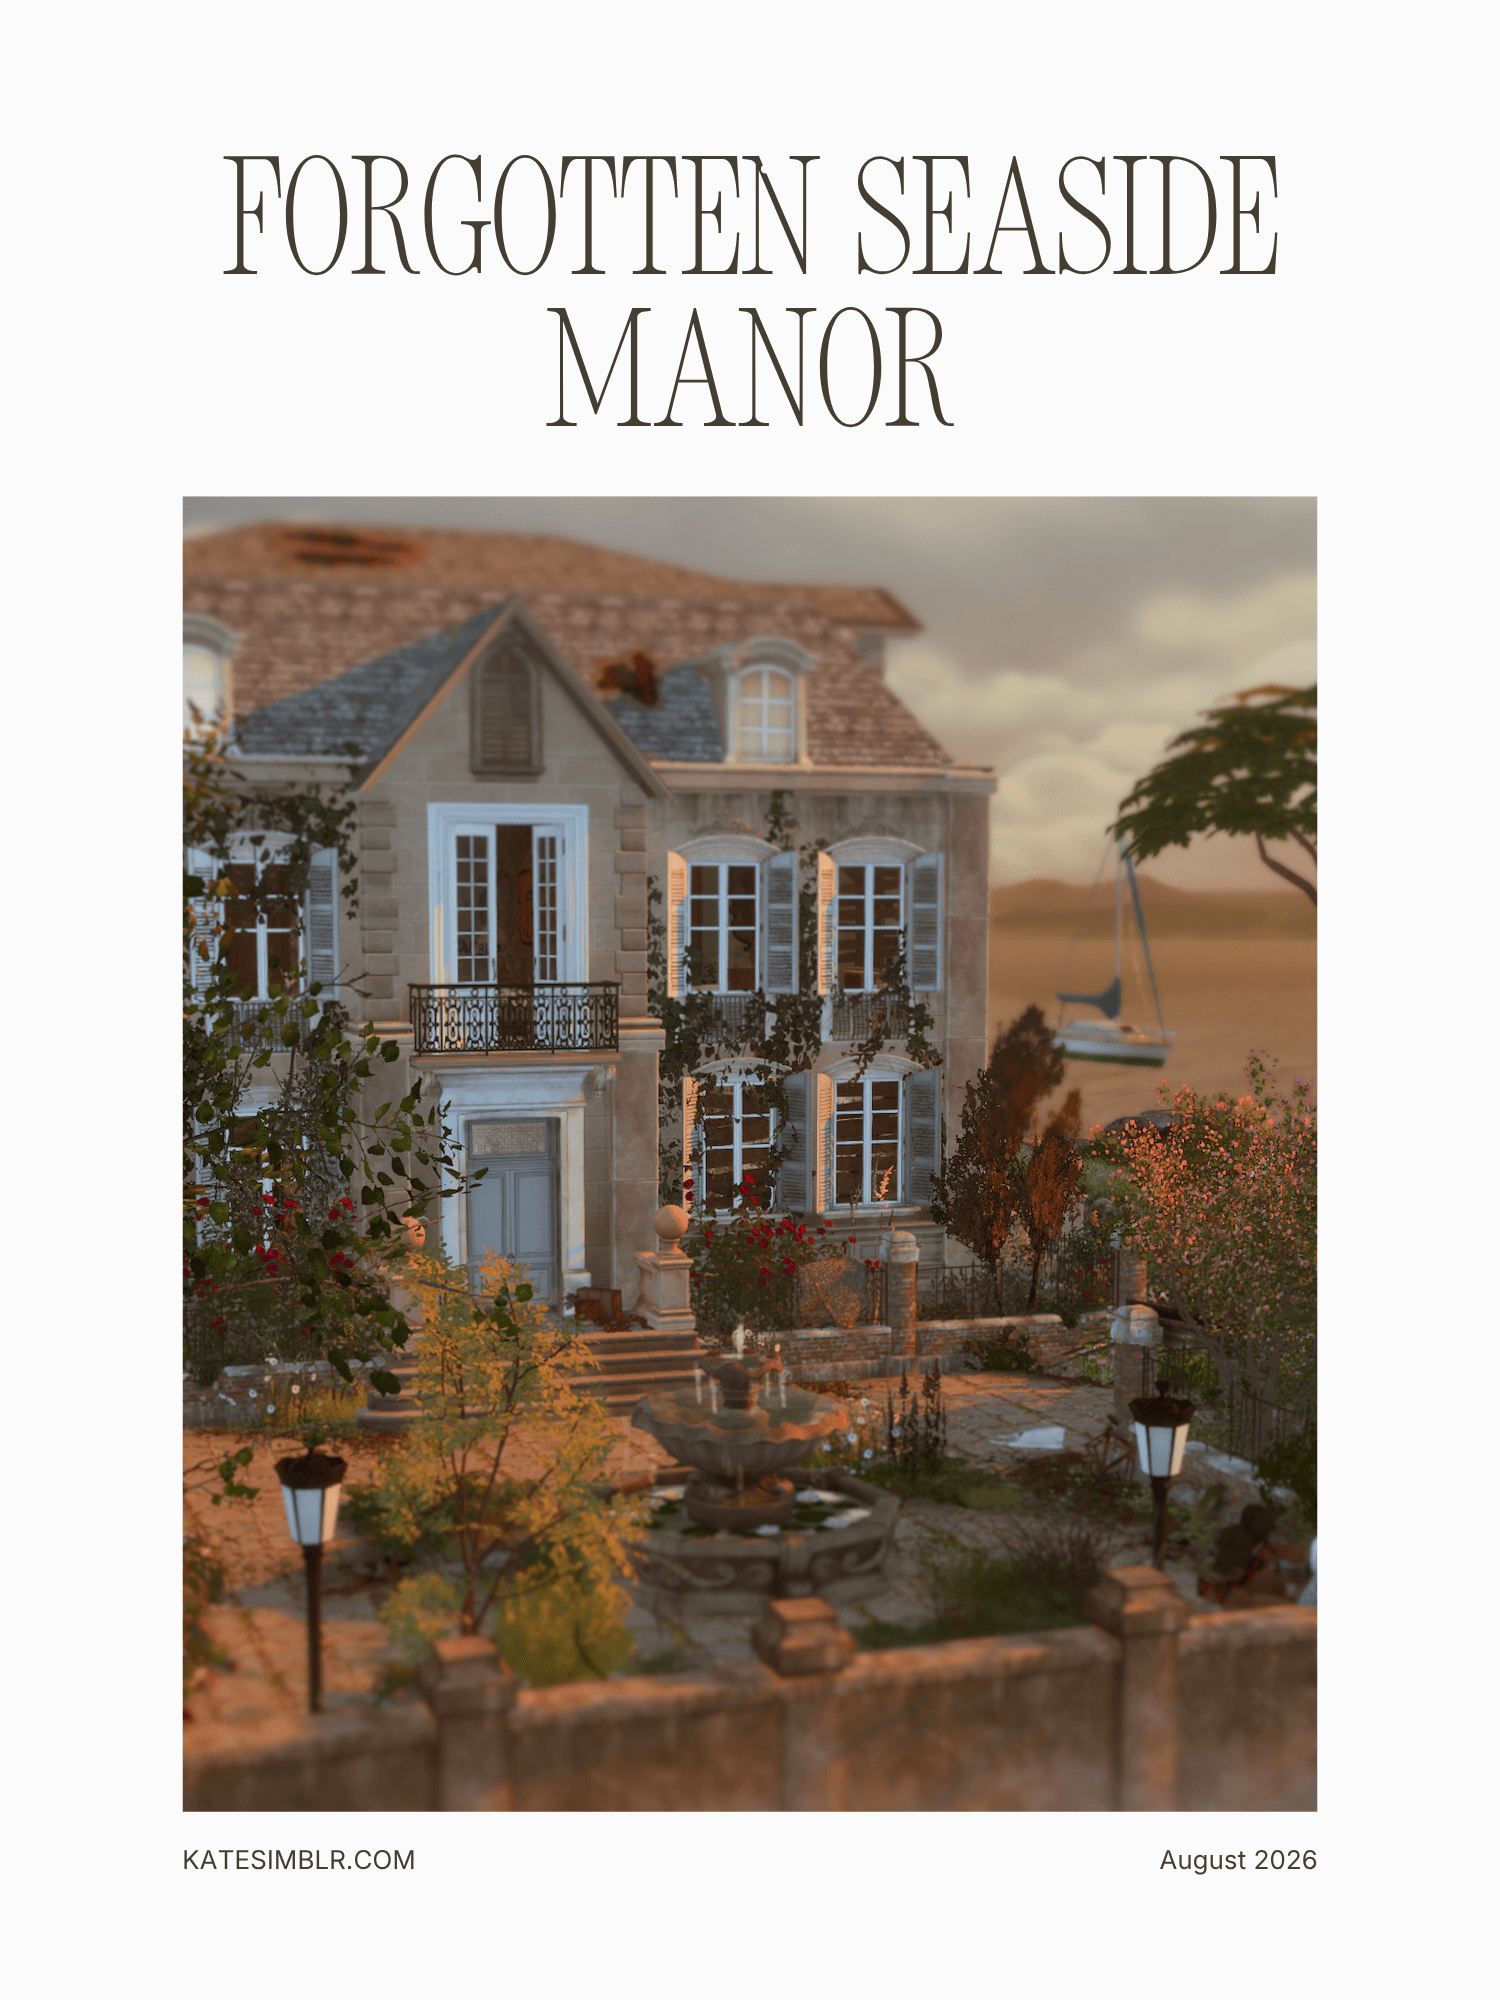
Once standing proudly by the sea, The Forgotten Seaside Manor has slowly been reclaimed by time. Cracked walls, overgrown gardens and forgotten rooms tell the story of a once beautiful family estate where traces of the past can still be found around every corner.
Inside, faded elegance meets quiet decay. A grand gallery with its chandelier, an abandoned conservatory overtaken by plants and scattered belongings throughout the house create an atmosphere that feels both melancholic and full of possibility. Outside, wild gardens, an old fountain, stables and additional outbuildings continue the story, making the estate feel as though life simply drifted away rather than ending all at once.
The build includes two versions of the manor. One remains completely abandoned, while the other imagines someone starting over with very little — a sleeping bag, a few belongings and the hope of slowly bringing the house back to life.
Whether for storytelling, machinima or legacy gameplay, The Forgotten Seaside Manor offers a setting where forgotten memories, quiet beauty and new beginnings come together by the sea.
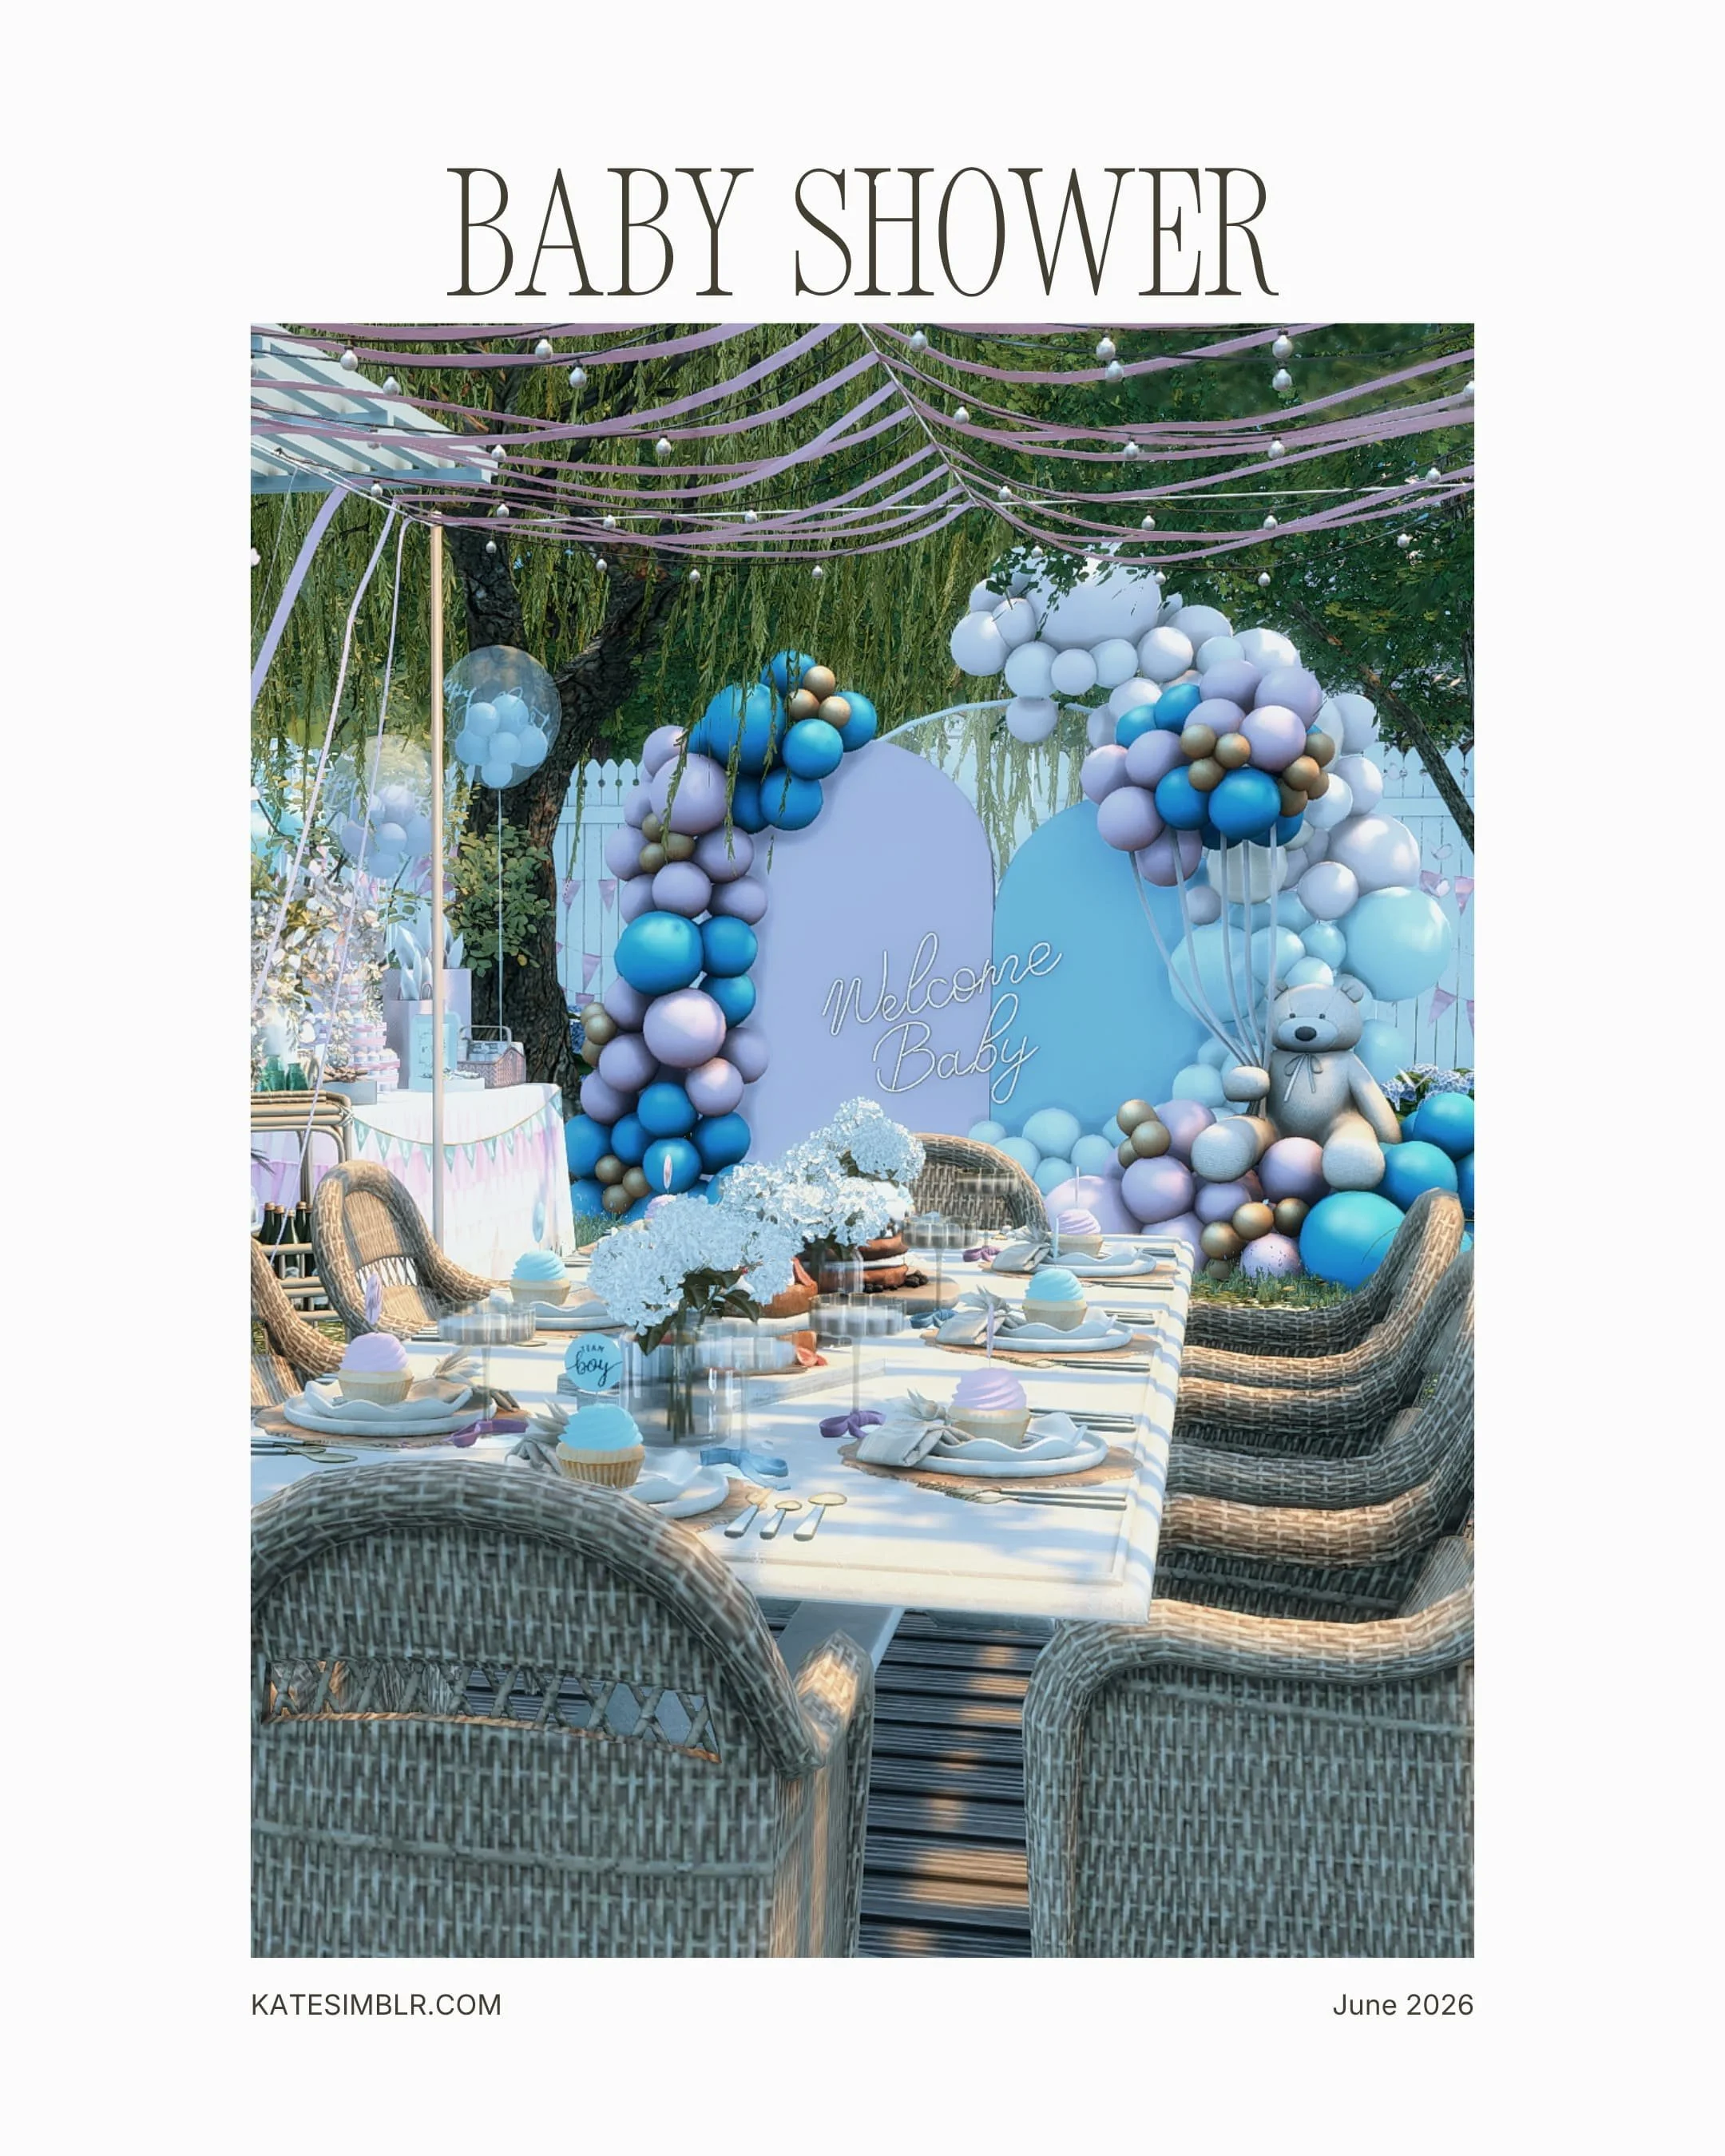
Baby Shower was designed as a private outdoor celebration space for one of life's most exciting milestones.
Set on a 20x30 lot, the entire event takes place within a fenced garden filled with flowers, balloons and decorative details. A covered terrace with rattan seating and a fully prepared dining table creates a welcoming gathering space, while the outdoor kitchen, dessert buffet, drinks station and gift table provide everything needed for a memorable celebration.
A dedicated photo backdrop, decorative pond and bar area are spread throughout the garden, creating different spaces for guests to gather, relax and celebrate together.
Harborlight Craftsman is a coastal family home located in Brindleton Bay, inspired by classic craftsman architecture and relaxed seaside living.
Built on a 30x30 lot, the house combines warmer wood tones, soft neutral colors and large windows with a more open and practical family layout. The atmosphere feels bright and calm without being overly polished.
The main living area connects the kitchen, dining and living spaces into one open environment designed for everyday family life. Throughout the house, smaller details like the reading corner, gallery area, laundry room and home office create a more lived-in feeling.
Upstairs, the home includes a primary bedroom with ensuite bathroom, as well as a guest bedroom with its own bathroom. Outside, the garden continues the softer coastal atmosphere with layered greenery, a whirlpool area and additional outdoor seating spaces connected naturally to the house.
A garage and practical family spaces complete the build while keeping the overall atmosphere relaxed and comfortable.
Mid-Century Desert Oasis is a spacious family home surrounded by warm desert landscapes, layered stone textures and towering cacti beneath the red cliffs of the canyon.
The architecture leans into classic mid-century forms with split-level transitions, large windows and open sightlines connecting the different living spaces. Inside, the atmosphere balances clean structure with a softer, lived-in warmth shaped by natural materials, sunlight and everyday family life.
The outdoor areas unfold across several connected spaces. A large outdoor kitchen and dining terrace sit beside raised garden beds and a slightly cluttered garage workshop, while the main terrace opens towards the pool with generous seating and relaxed lounge areas spread throughout the garden.
Inside, the home centers around a spacious living area and office space, while the bedrooms are distributed across both levels of the house. The ground floor includes a quieter guest-style bedroom with its own bathroom, while upstairs the main suite opens into a more private retreat with an ensuite bathroom and freestanding tub placed directly within the bedroom space.
Two children’s rooms — one for a girl and one for a boy — are connected through a central family bathroom, while the upper gallery overlooks the split-level living areas below, creating a strong sense of openness throughout the home.
Thank you for being here.
This space is built with care, time, and a lot of love for details.
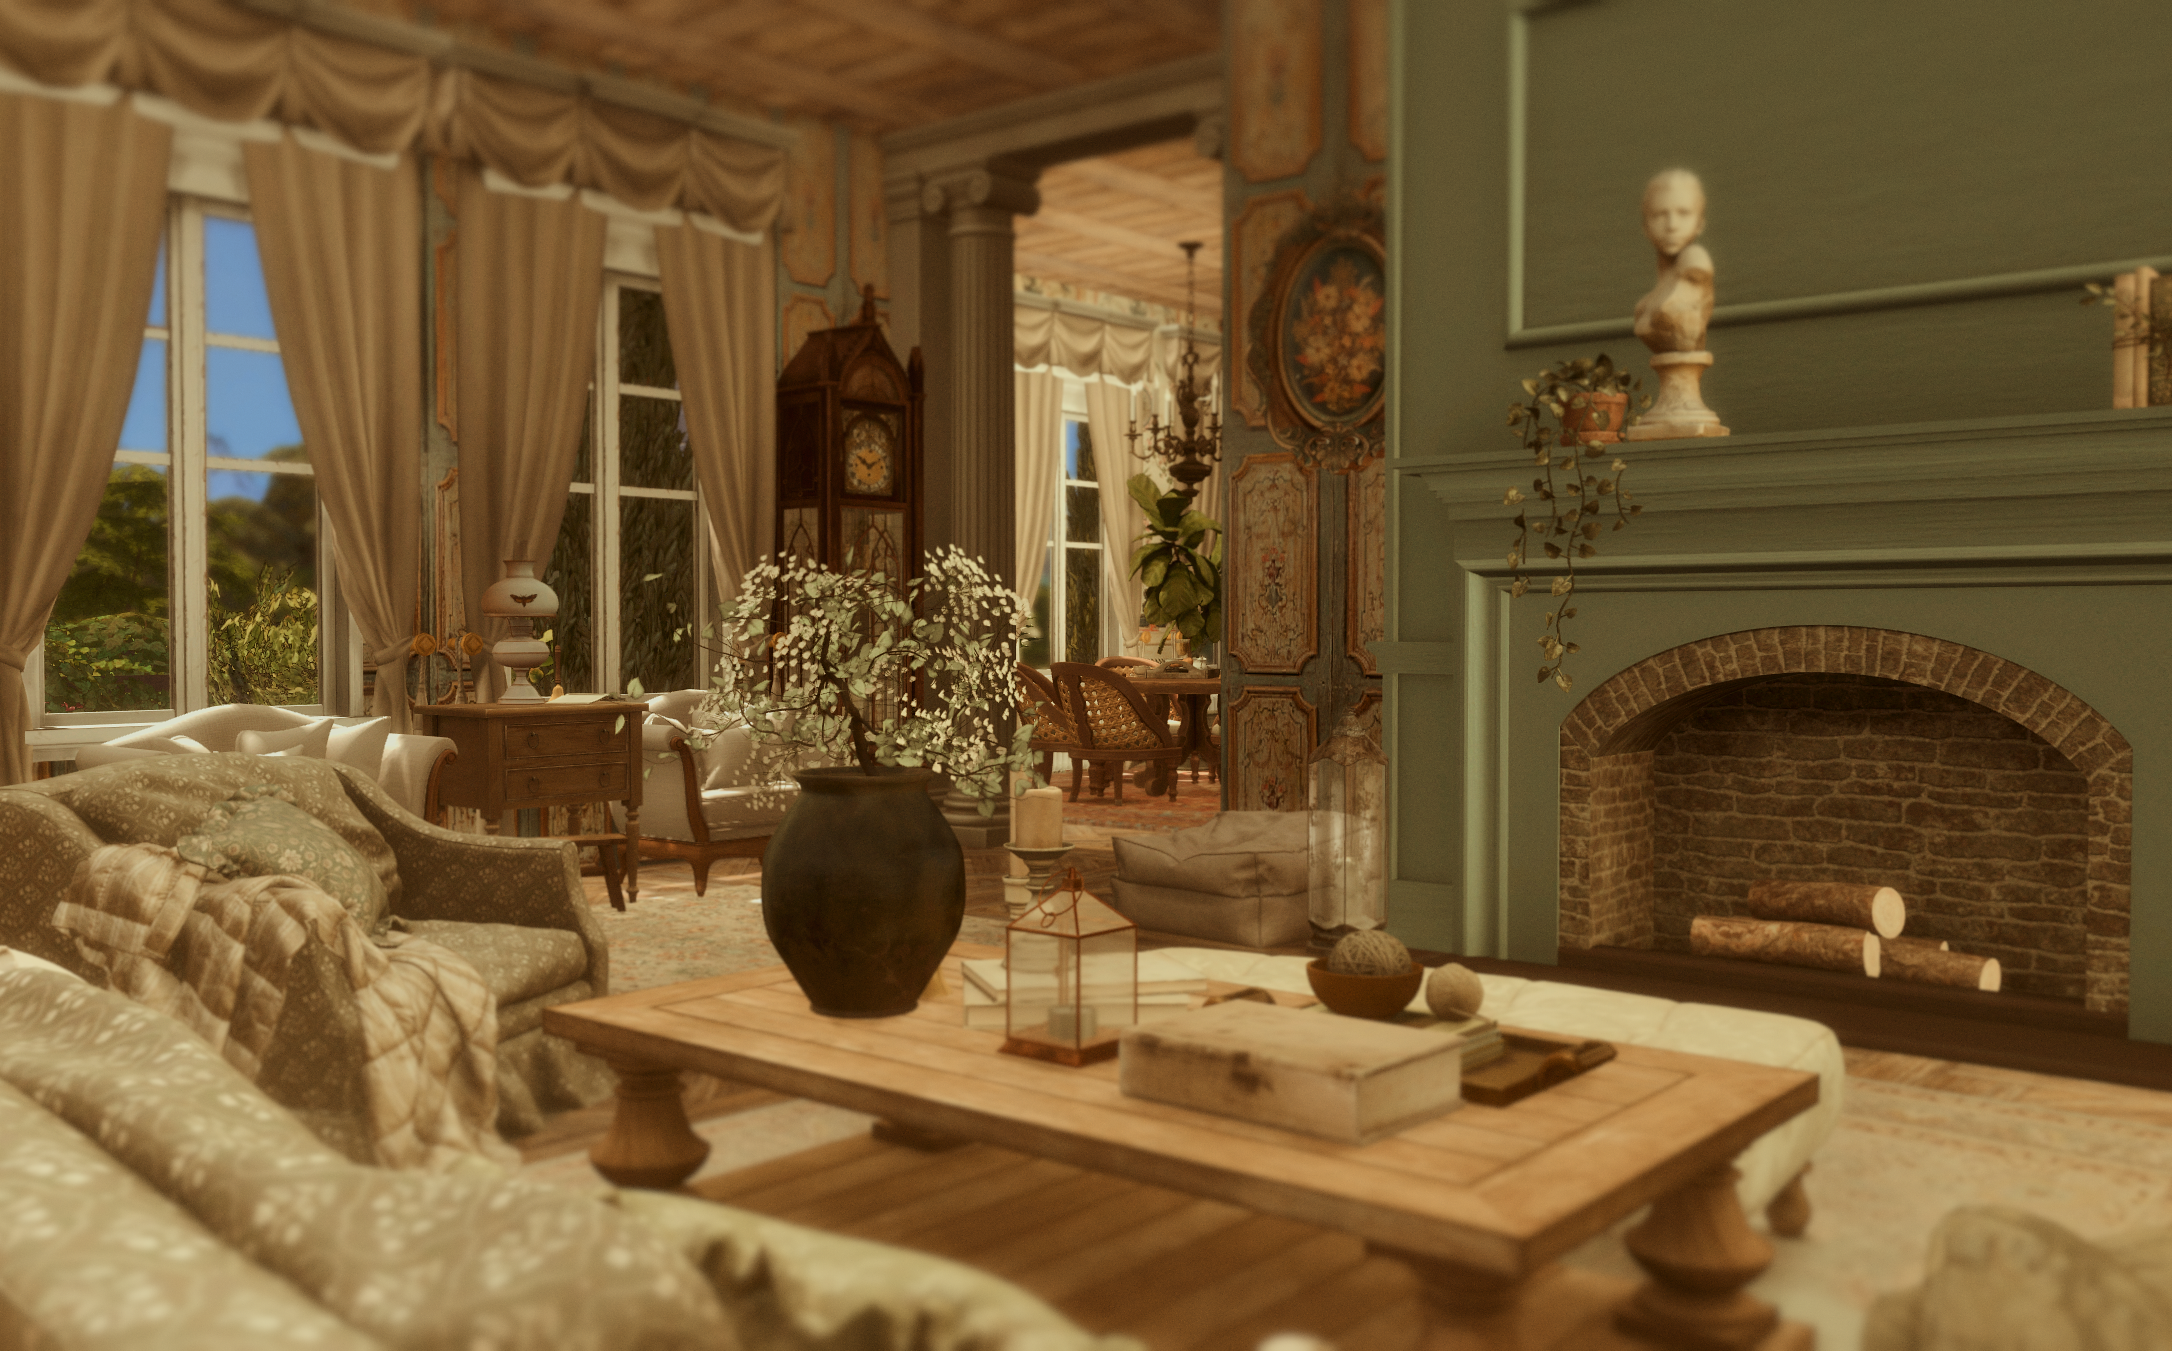

Once standing proudly by the sea, The Forgotten Seaside Manor has slowly been reclaimed by time. Cracked walls, overgrown gardens and forgotten rooms tell the story of a once beautiful family estate where traces of the past can still be found around every corner.
Inside, faded elegance meets quiet decay. A grand gallery with its chandelier, an abandoned conservatory overtaken by plants and scattered belongings throughout the house create an atmosphere that feels both melancholic and full of possibility. Outside, wild gardens, an old fountain, stables and additional outbuildings continue the story, making the estate feel as though life simply drifted away rather than ending all at once.
The build includes two versions of the manor. One remains completely abandoned, while the other imagines someone starting over with very little — a sleeping bag, a few belongings and the hope of slowly bringing the house back to life.
Whether for storytelling, machinima or legacy gameplay, The Forgotten Seaside Manor offers a setting where forgotten memories, quiet beauty and new beginnings come together by the sea.