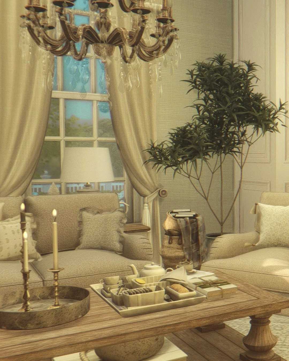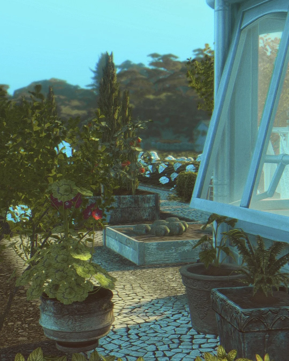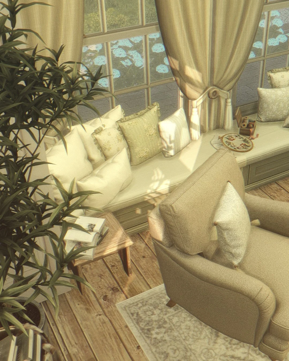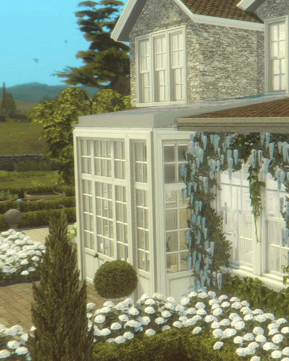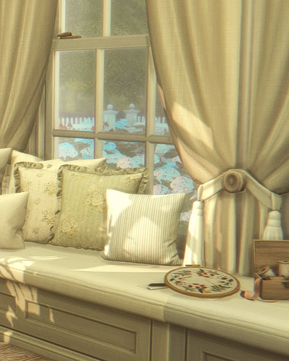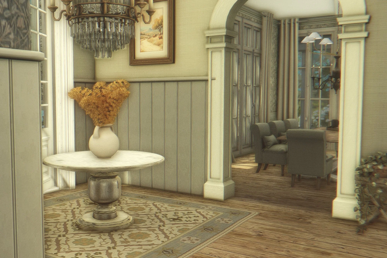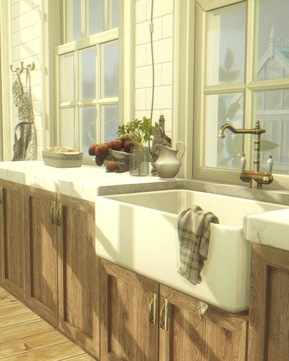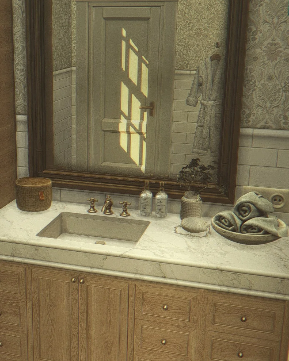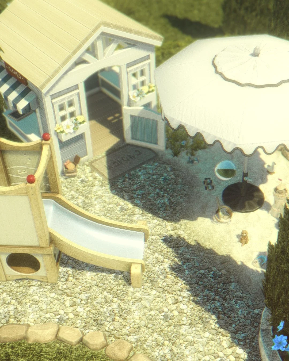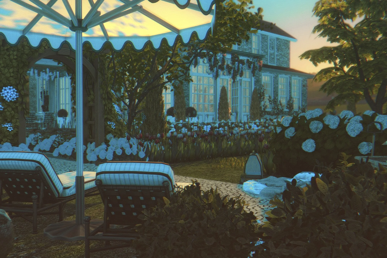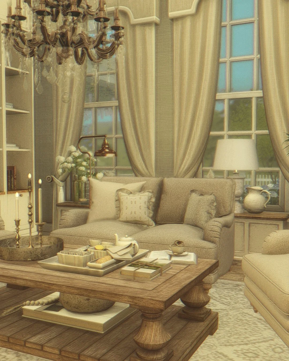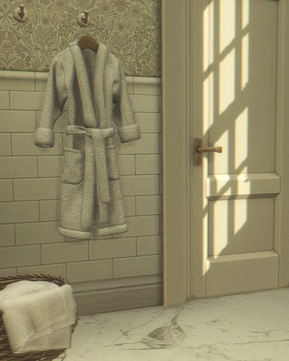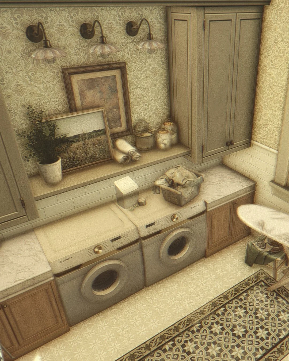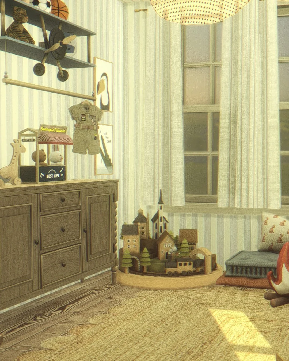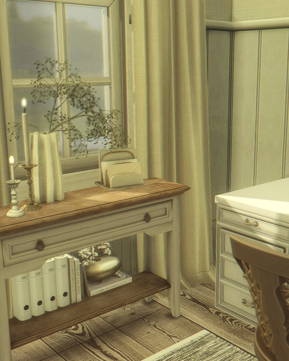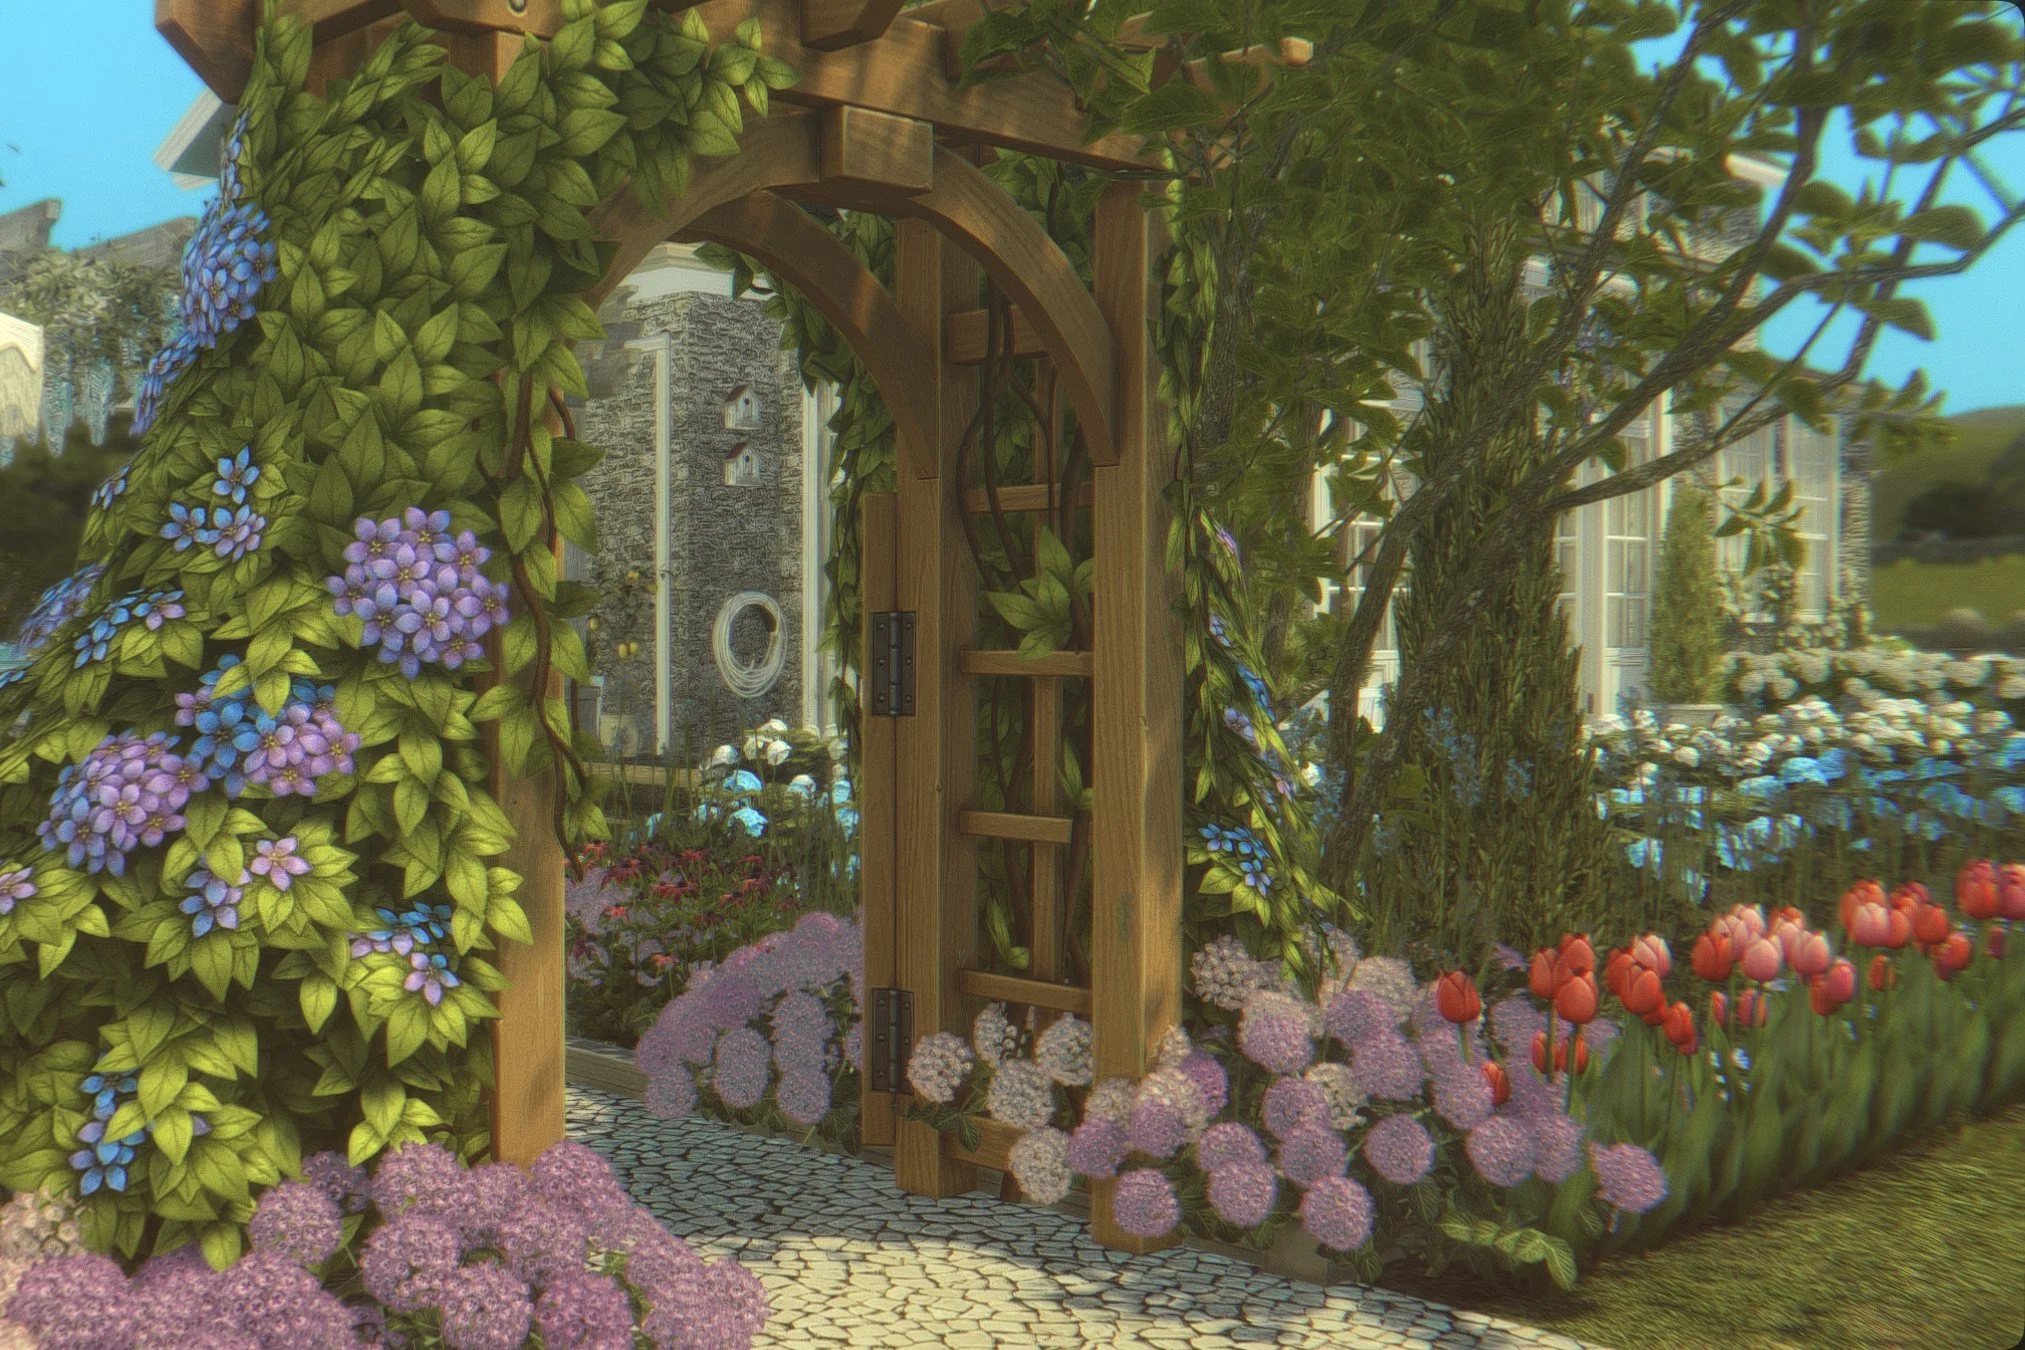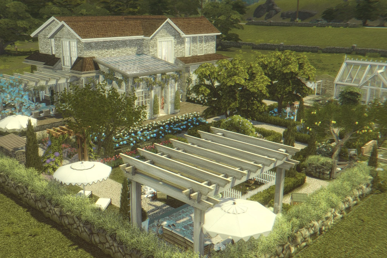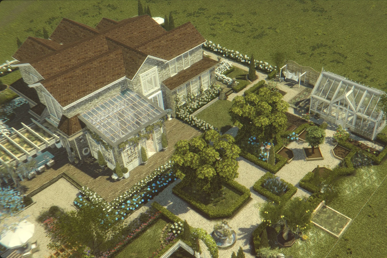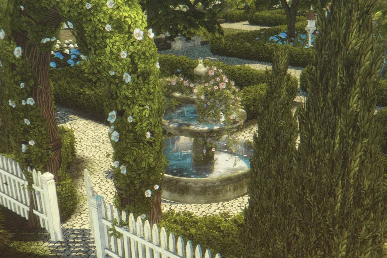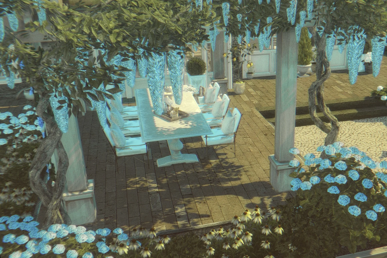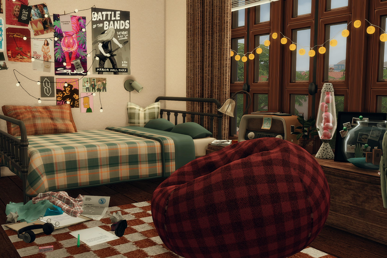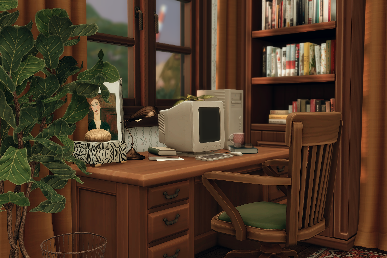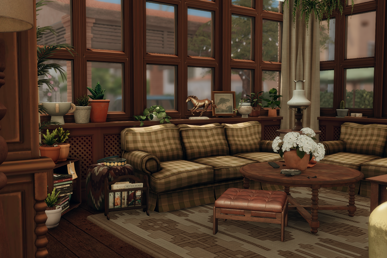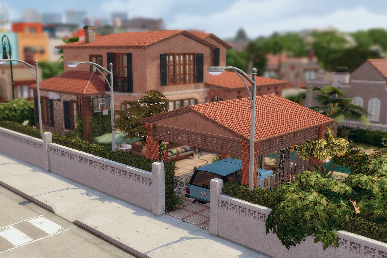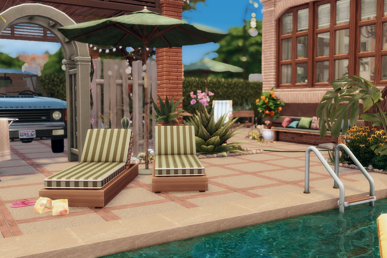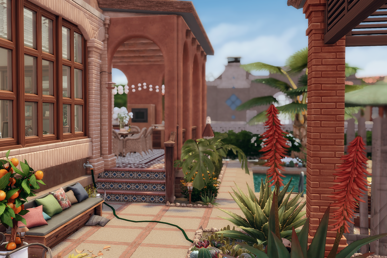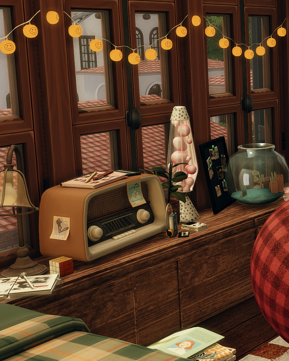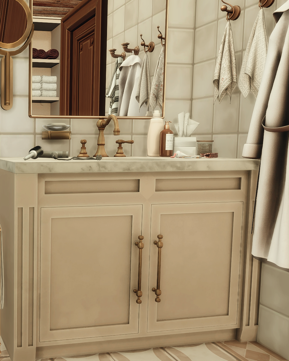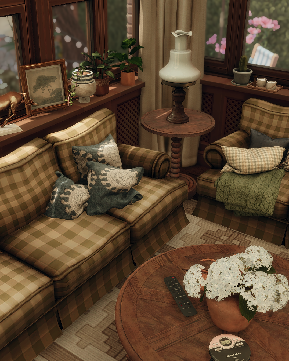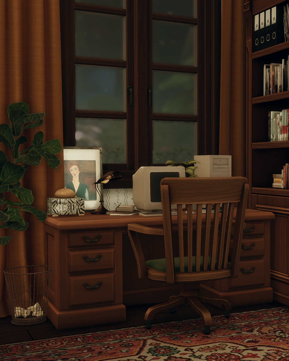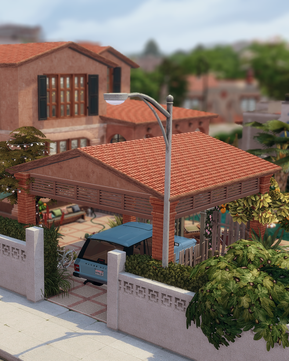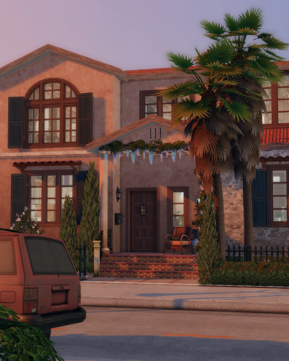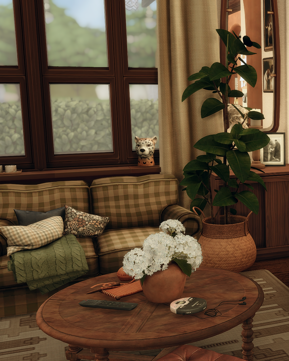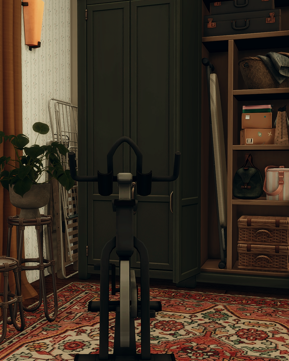
 Image 1 of 57
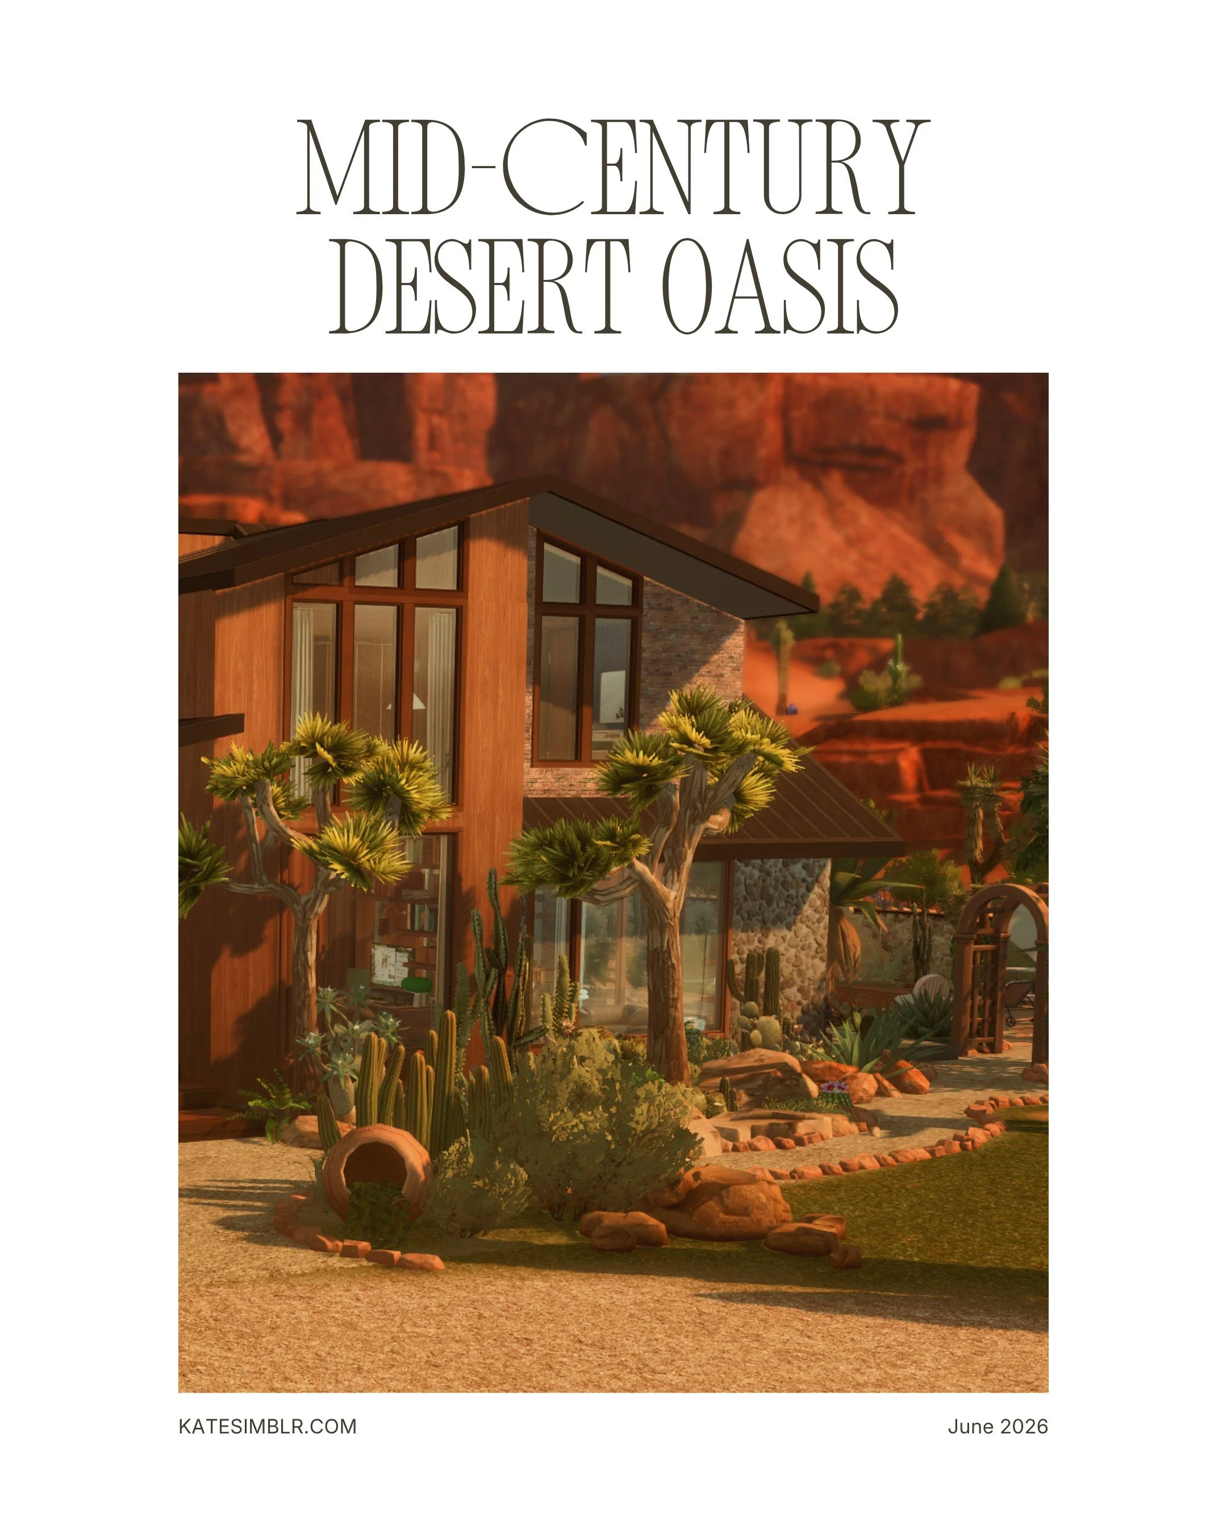
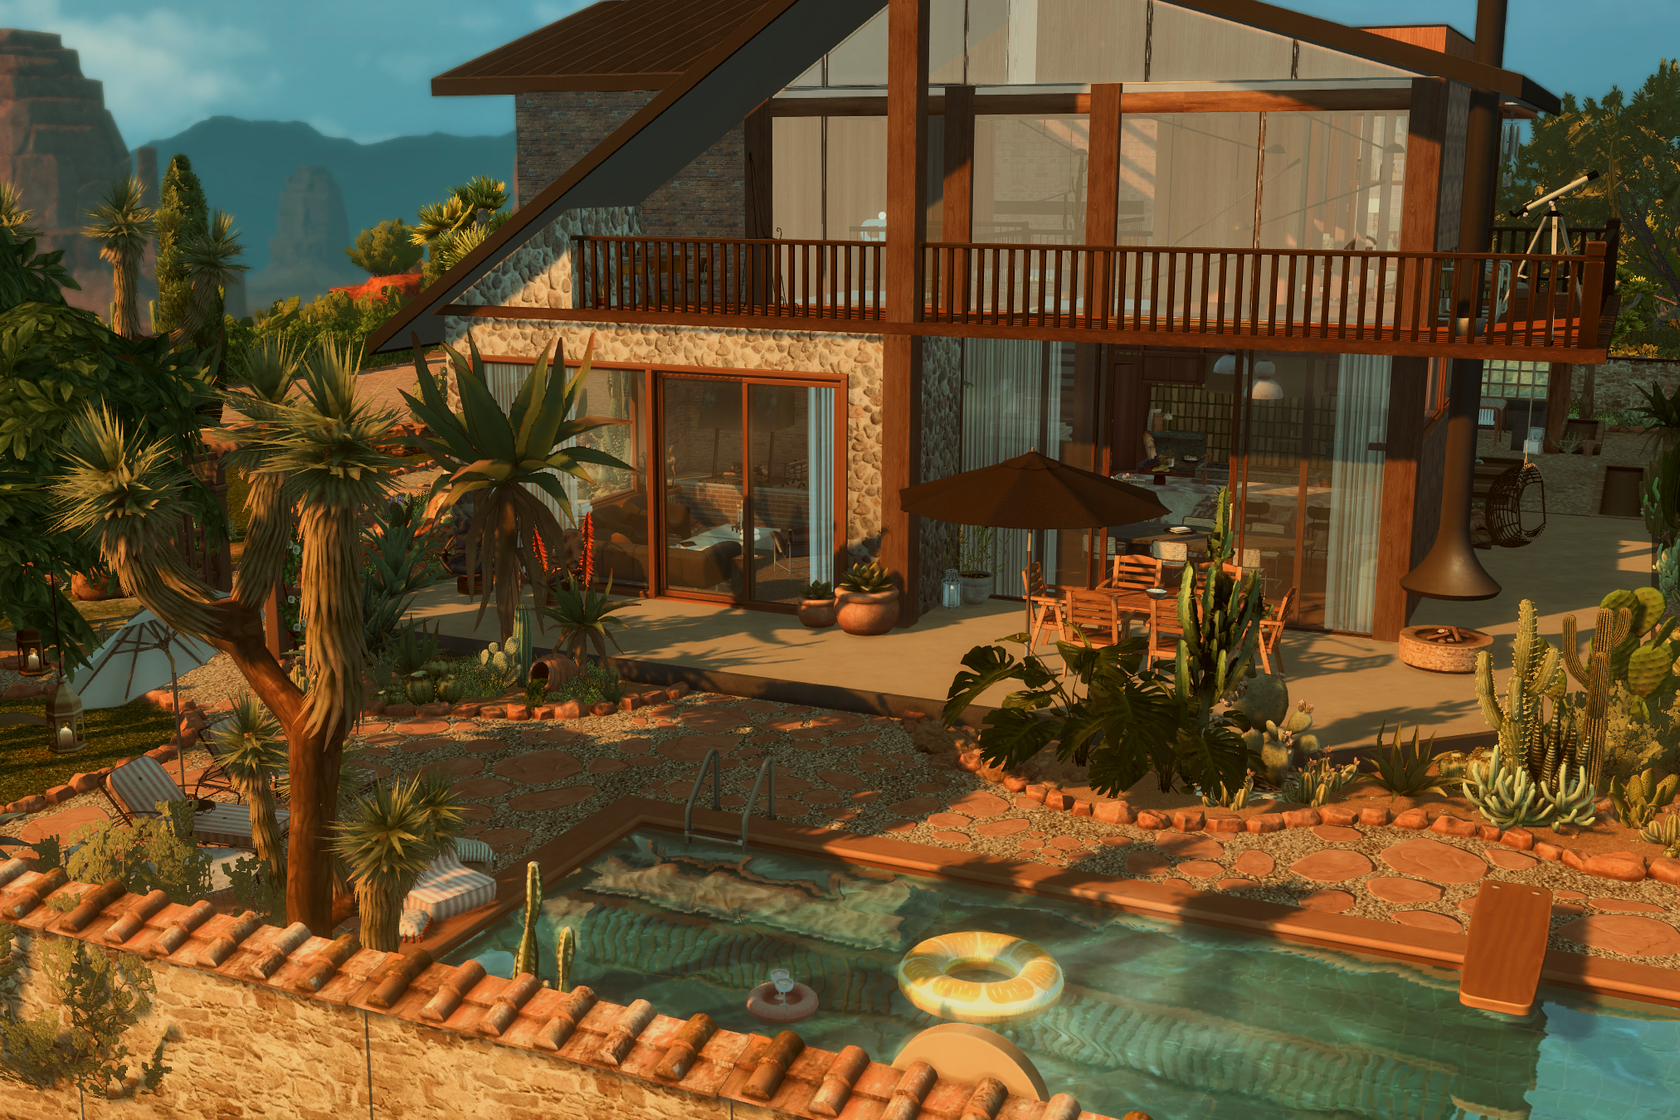 Image 2 of 57
 Image 3 of 57
 Image 4 of 57
 Image 5 of 57
 Image 6 of 57
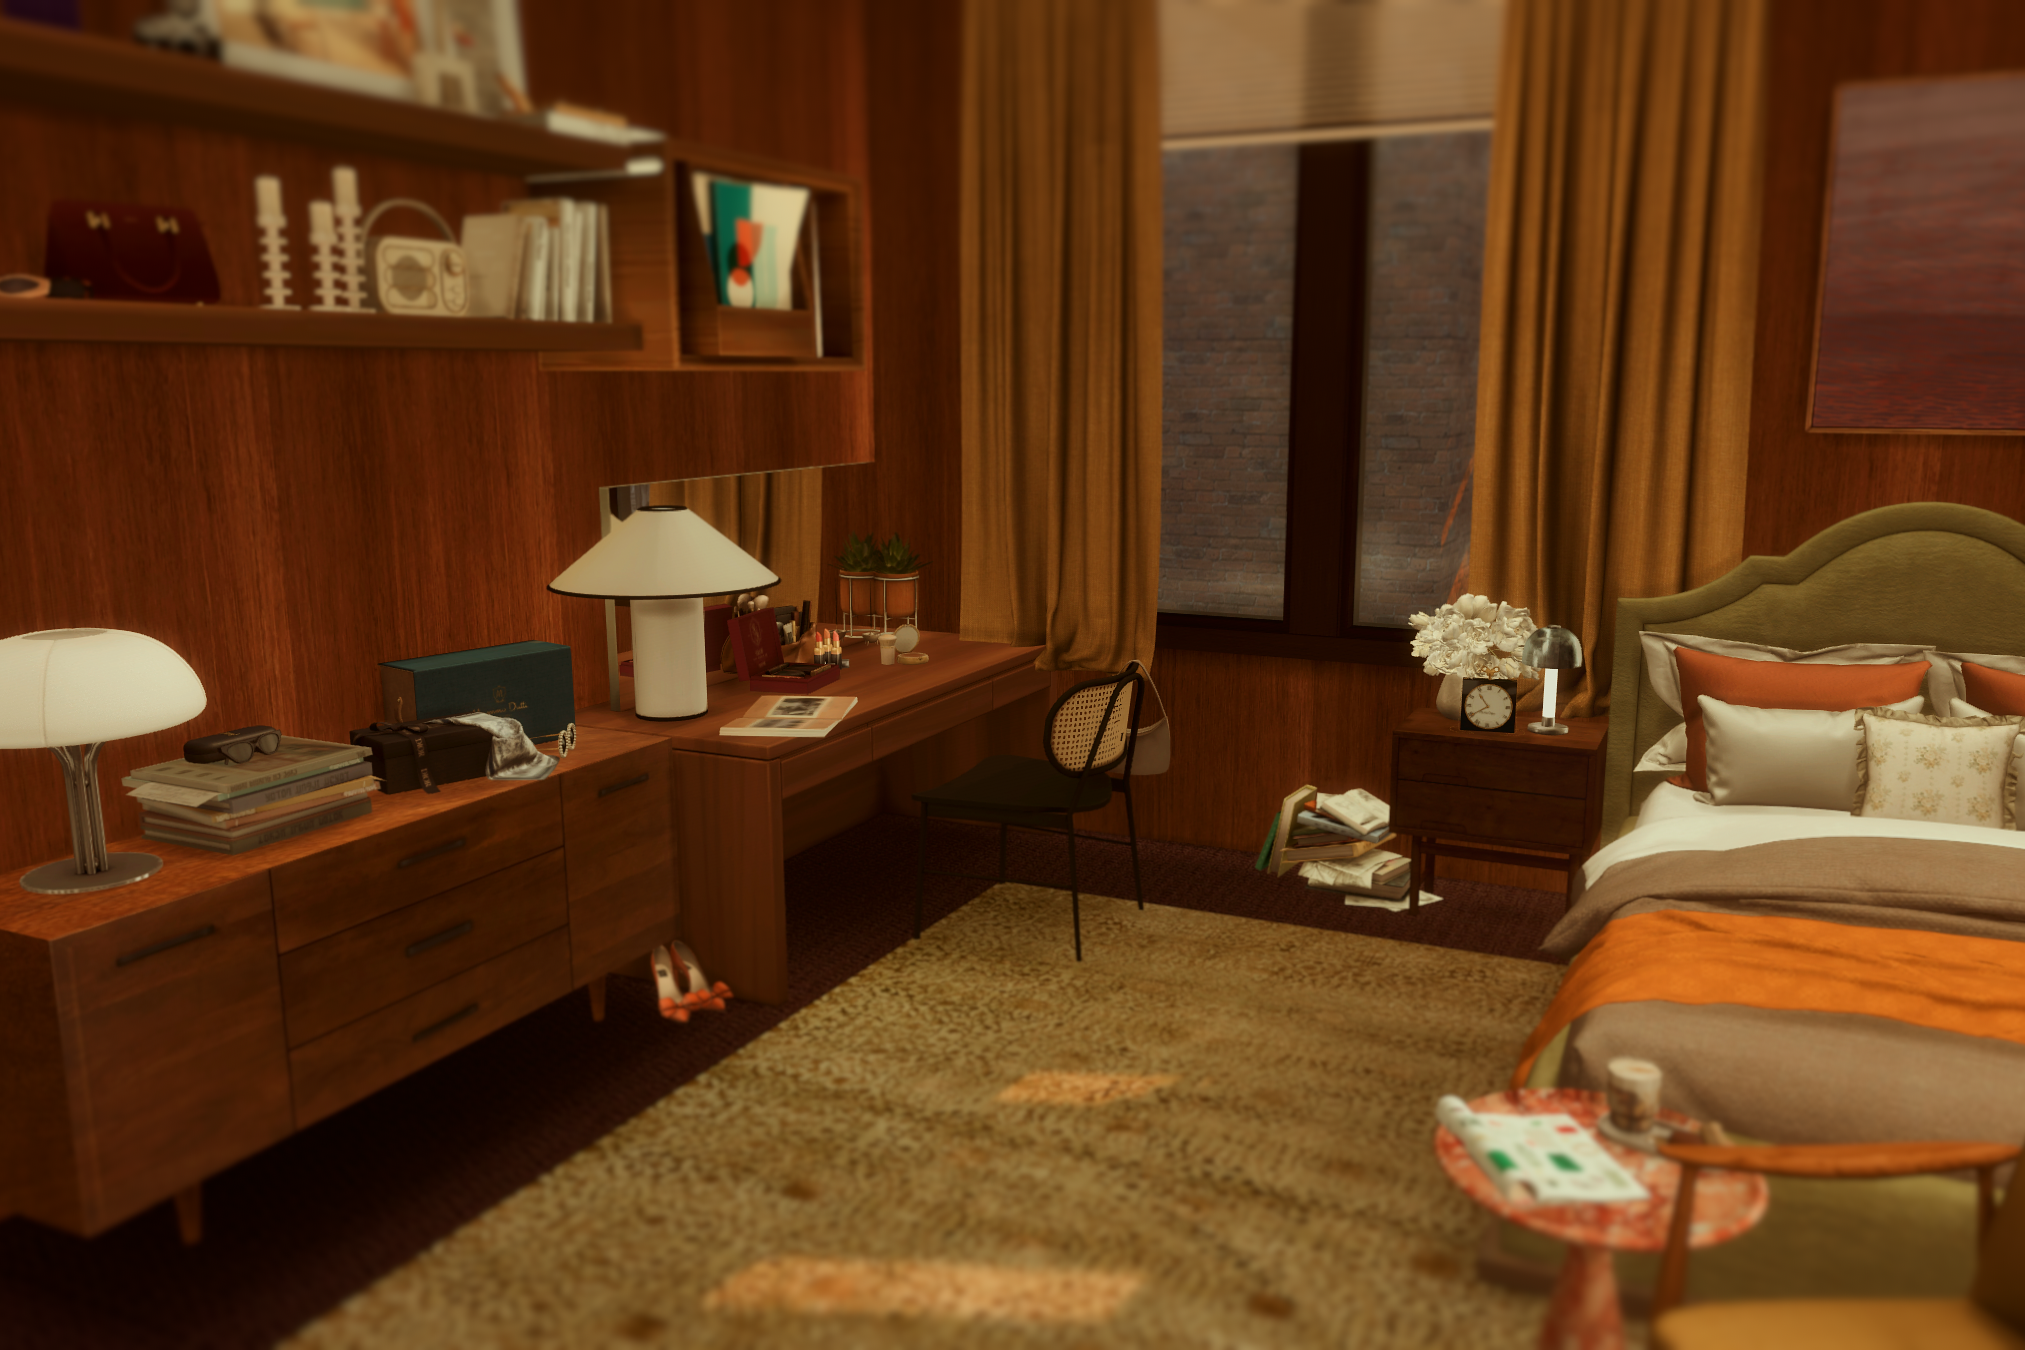 Image 7 of 57
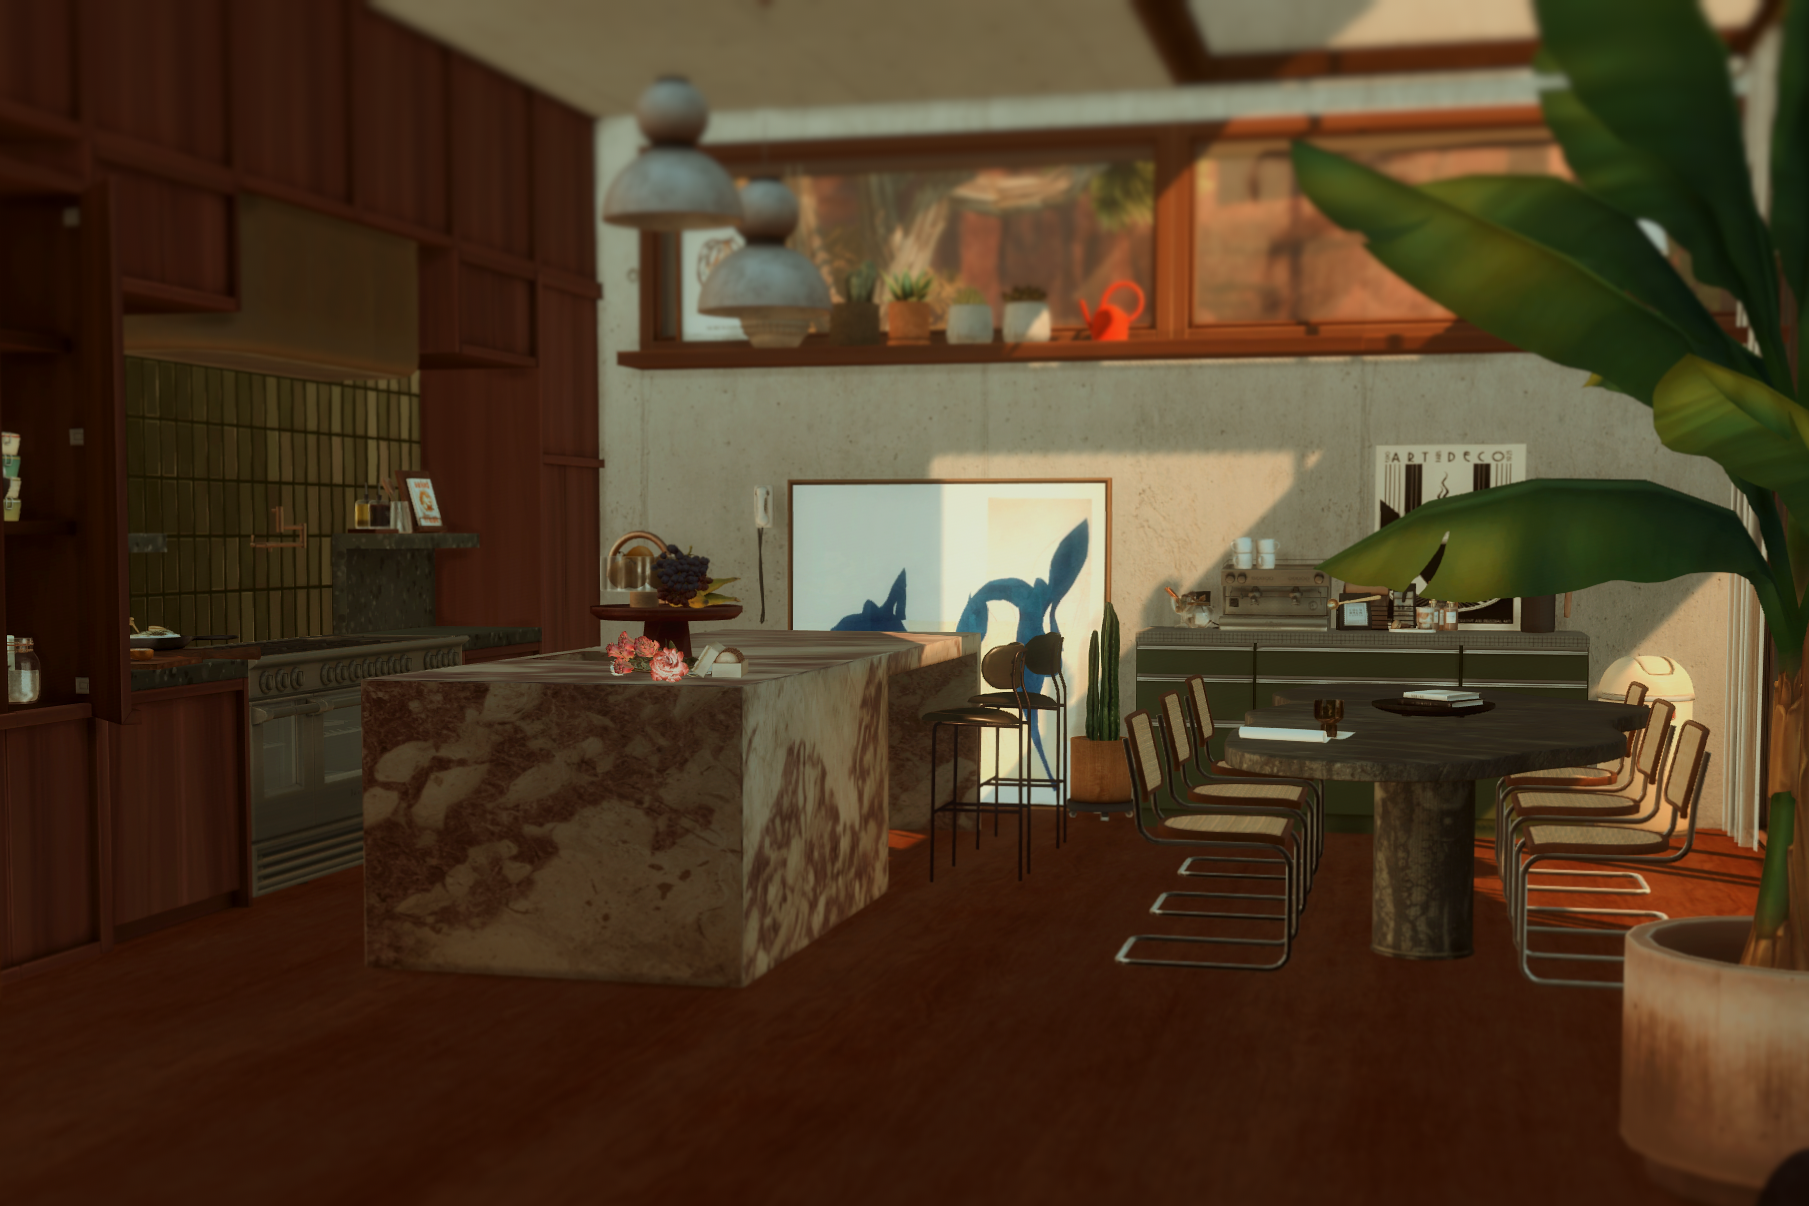 Image 8 of 57
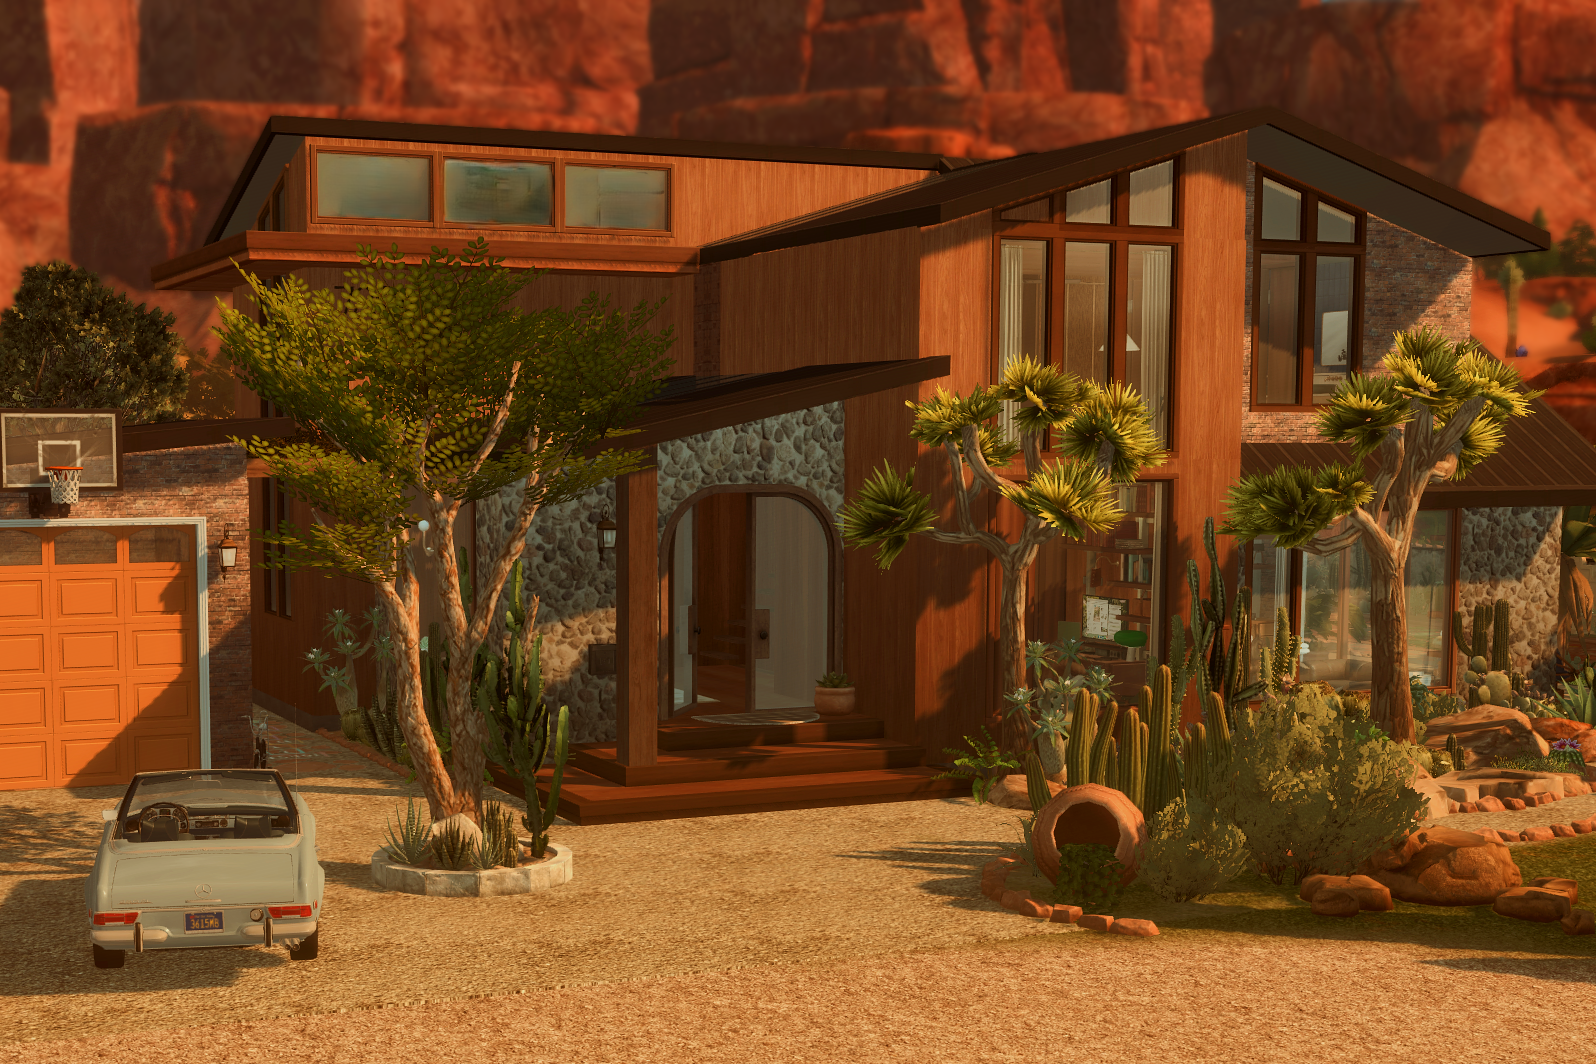 Image 9 of 57
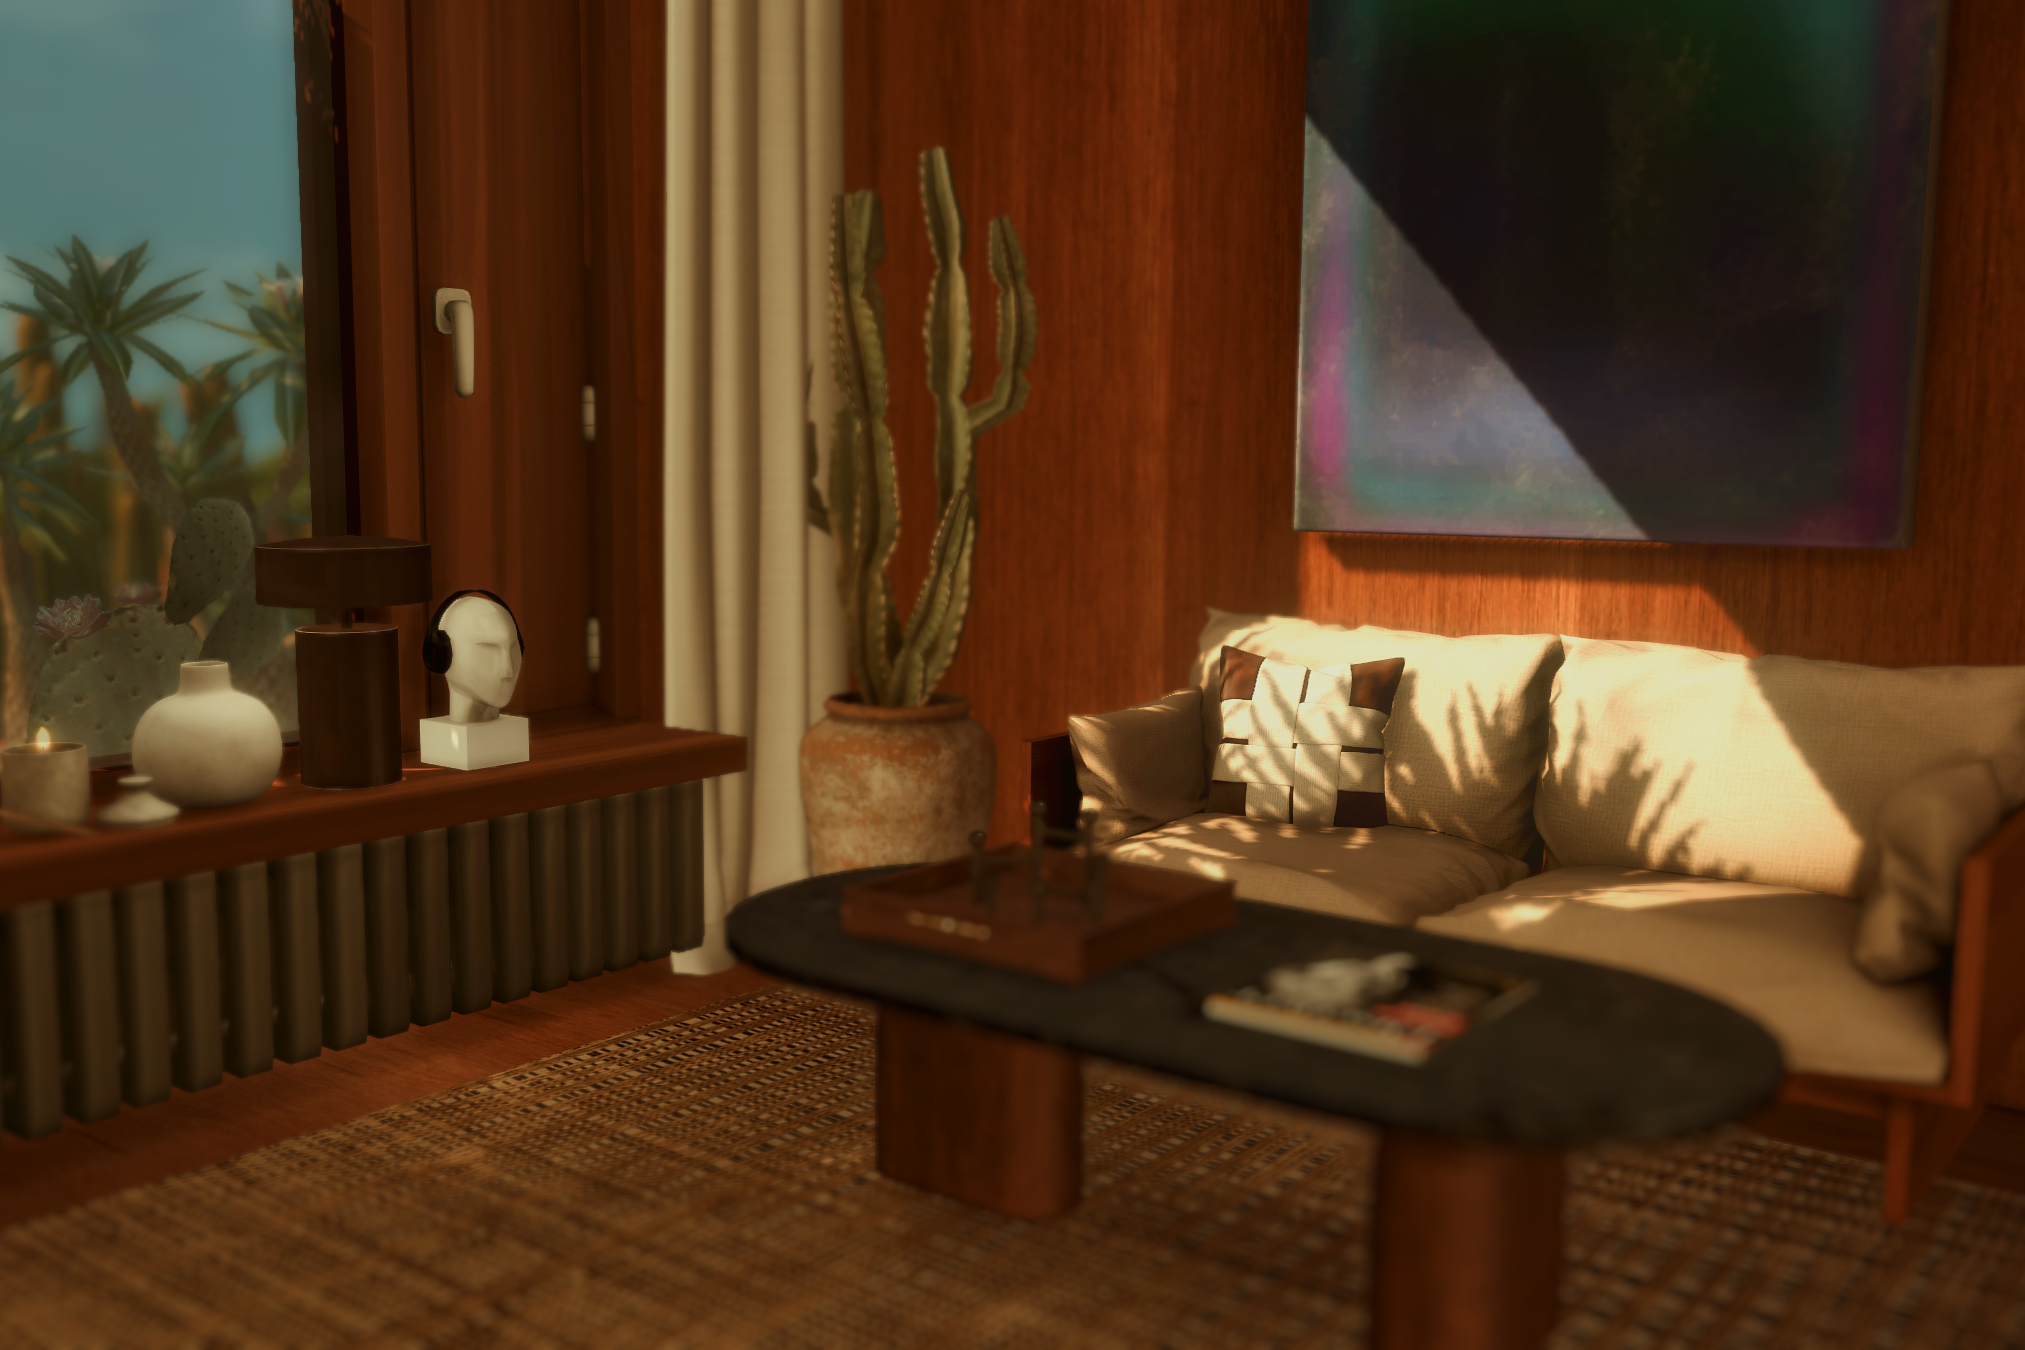 Image 10 of 57
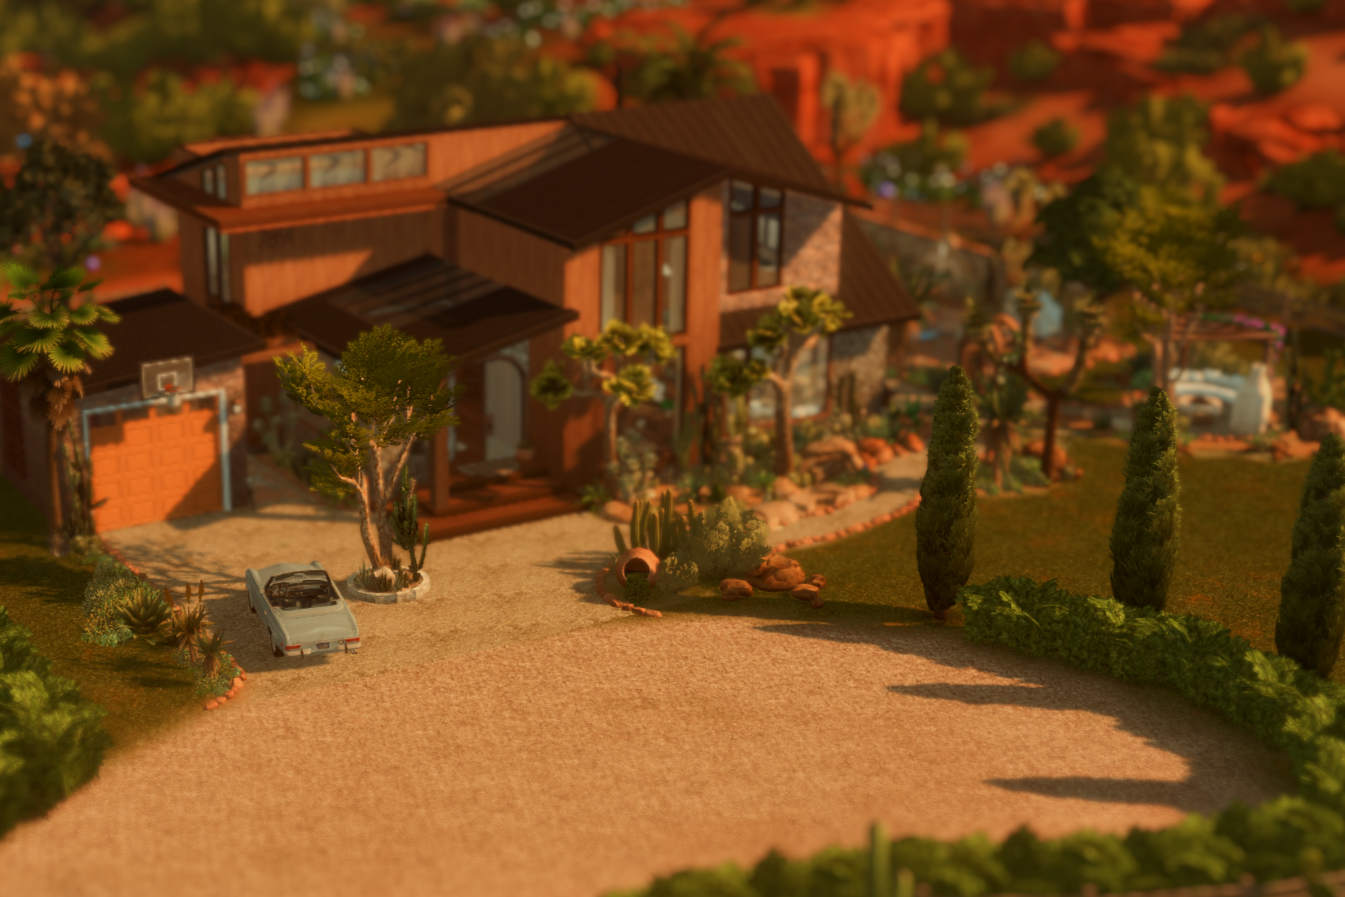 Image 11 of 57
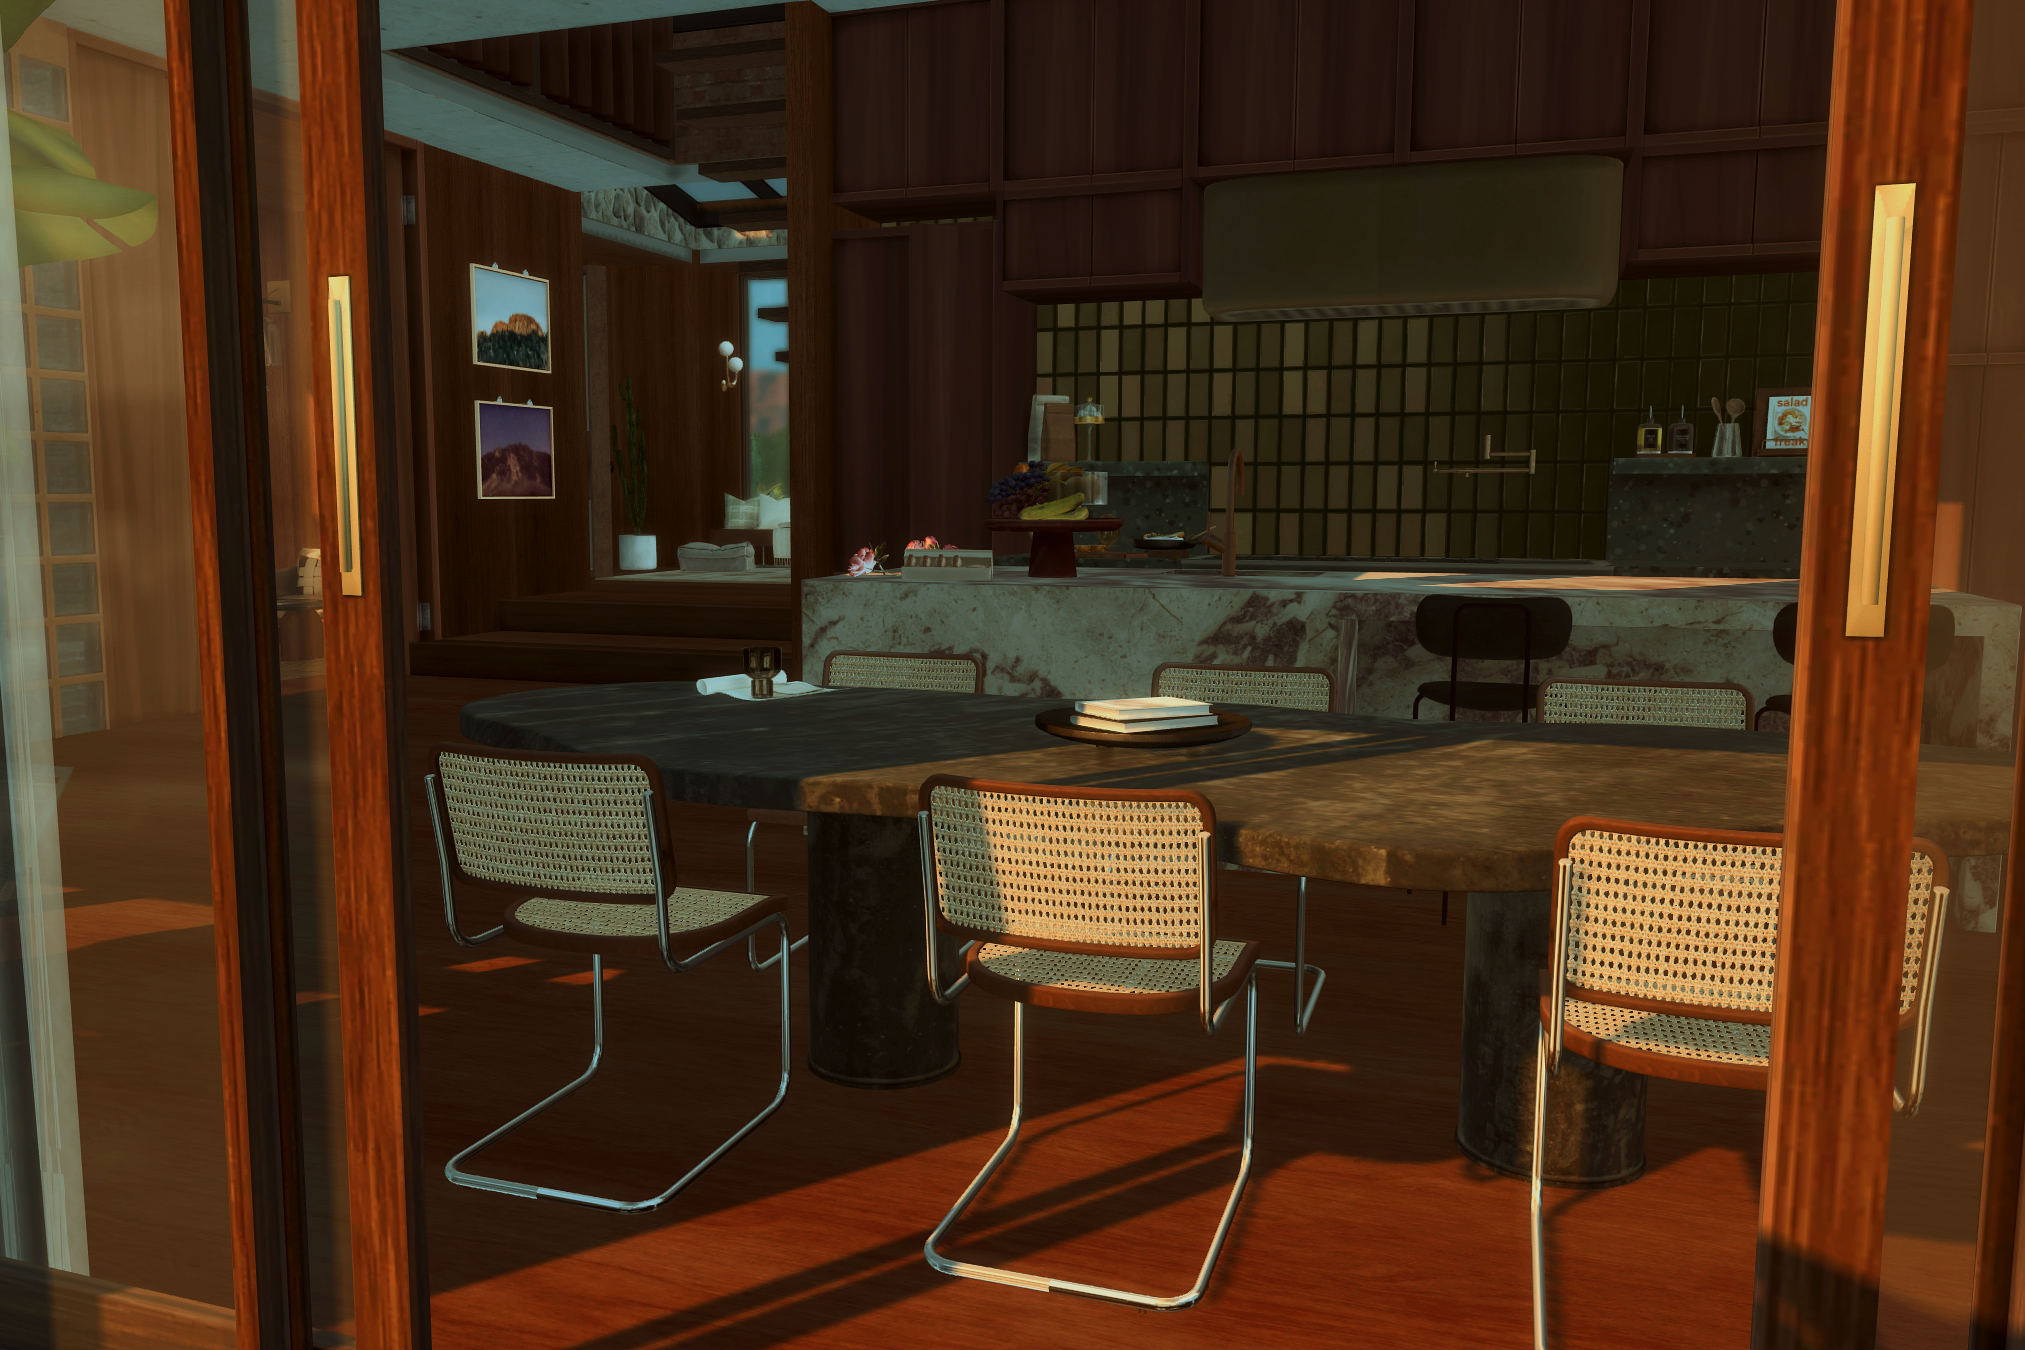 Image 12 of 57
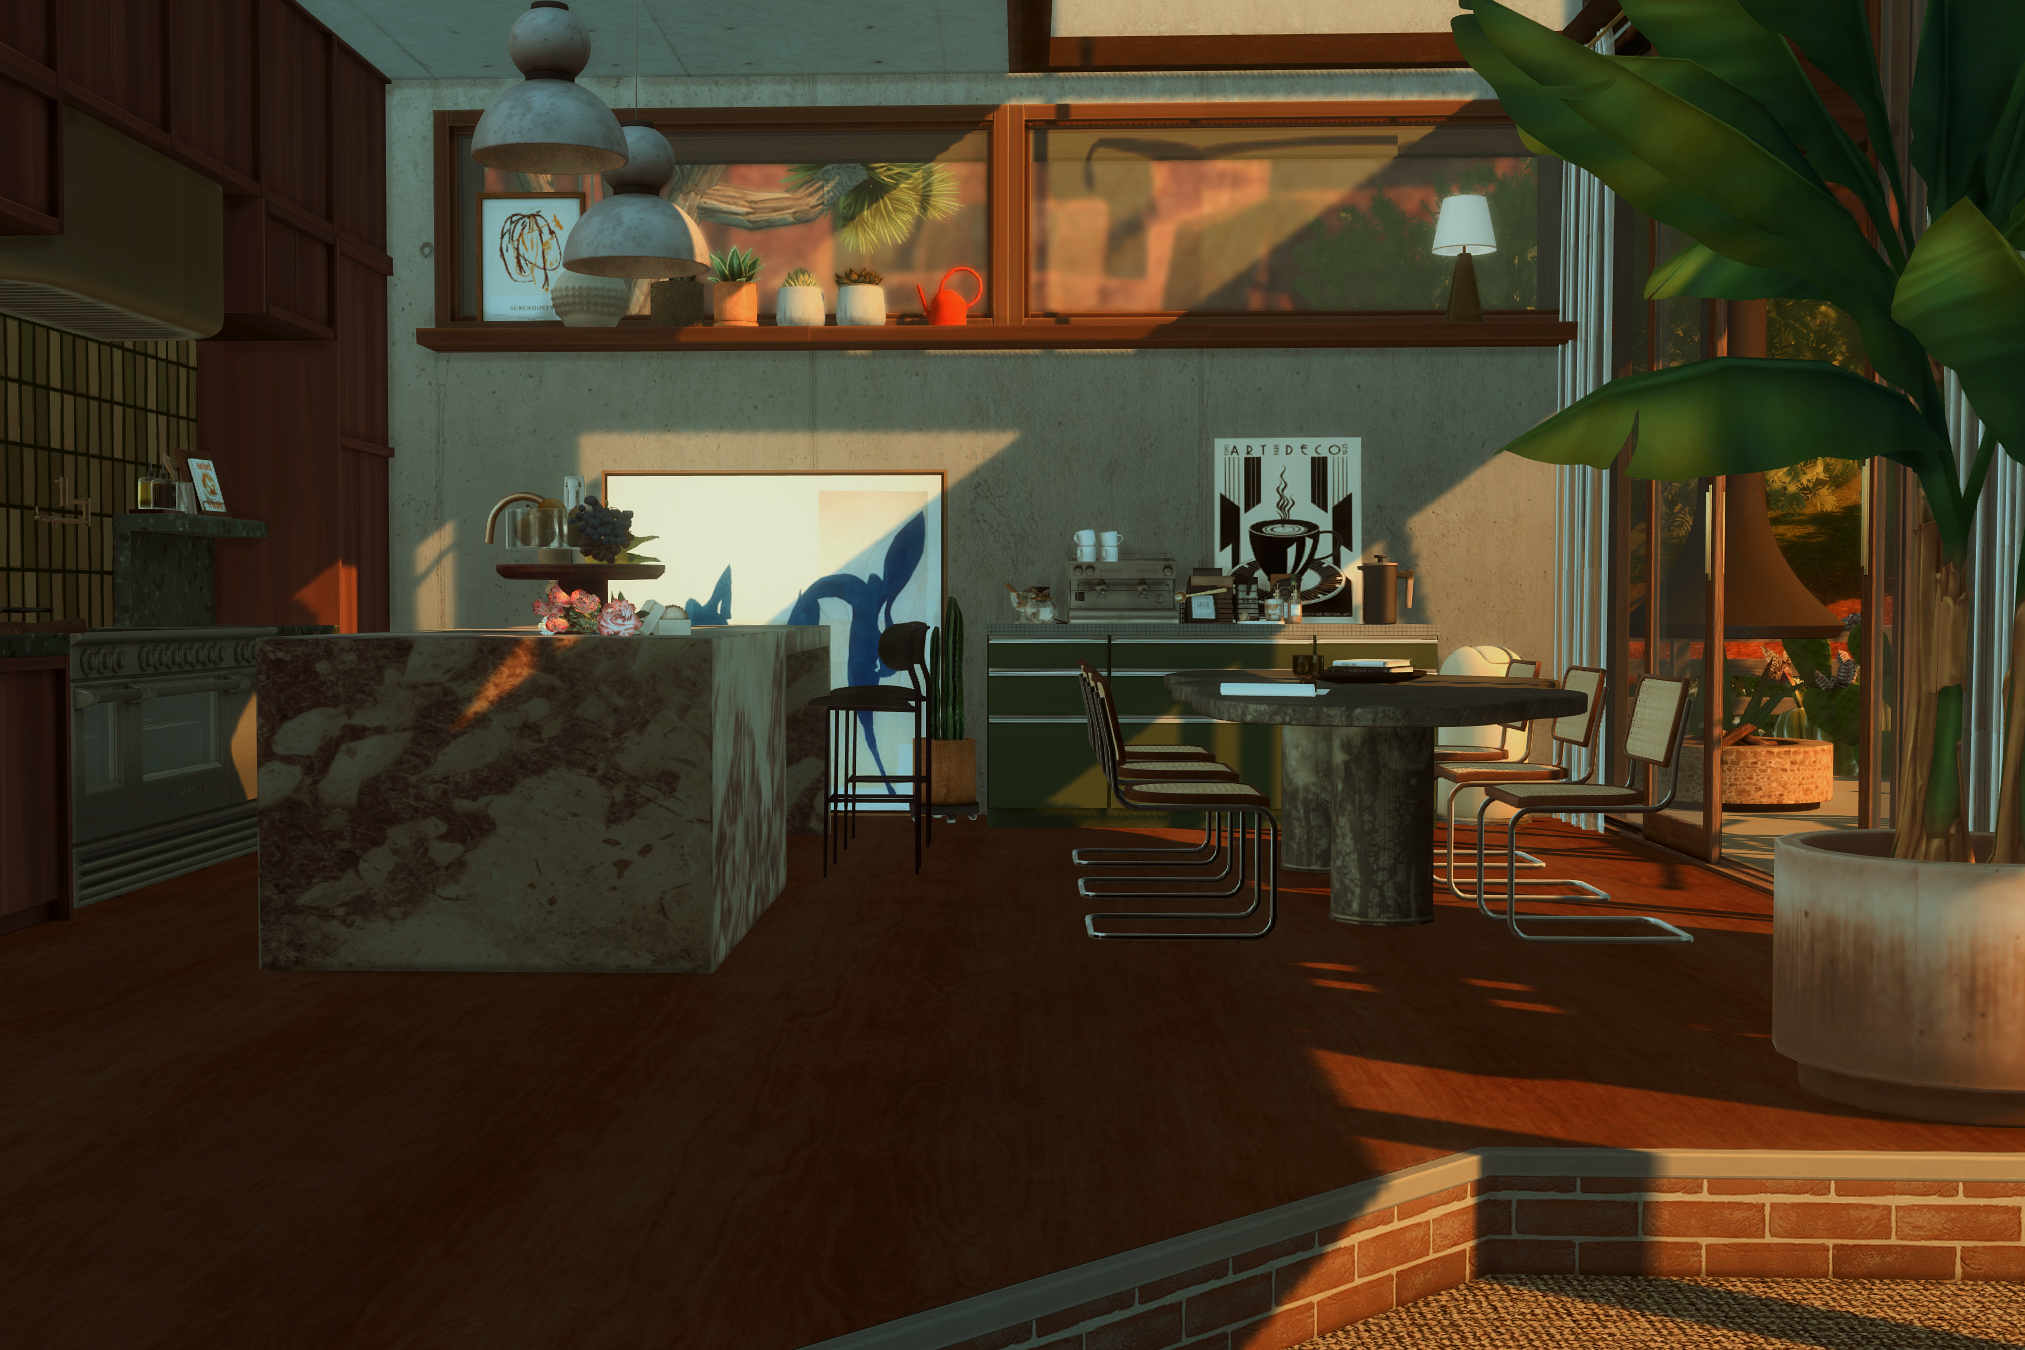 Image 13 of 57
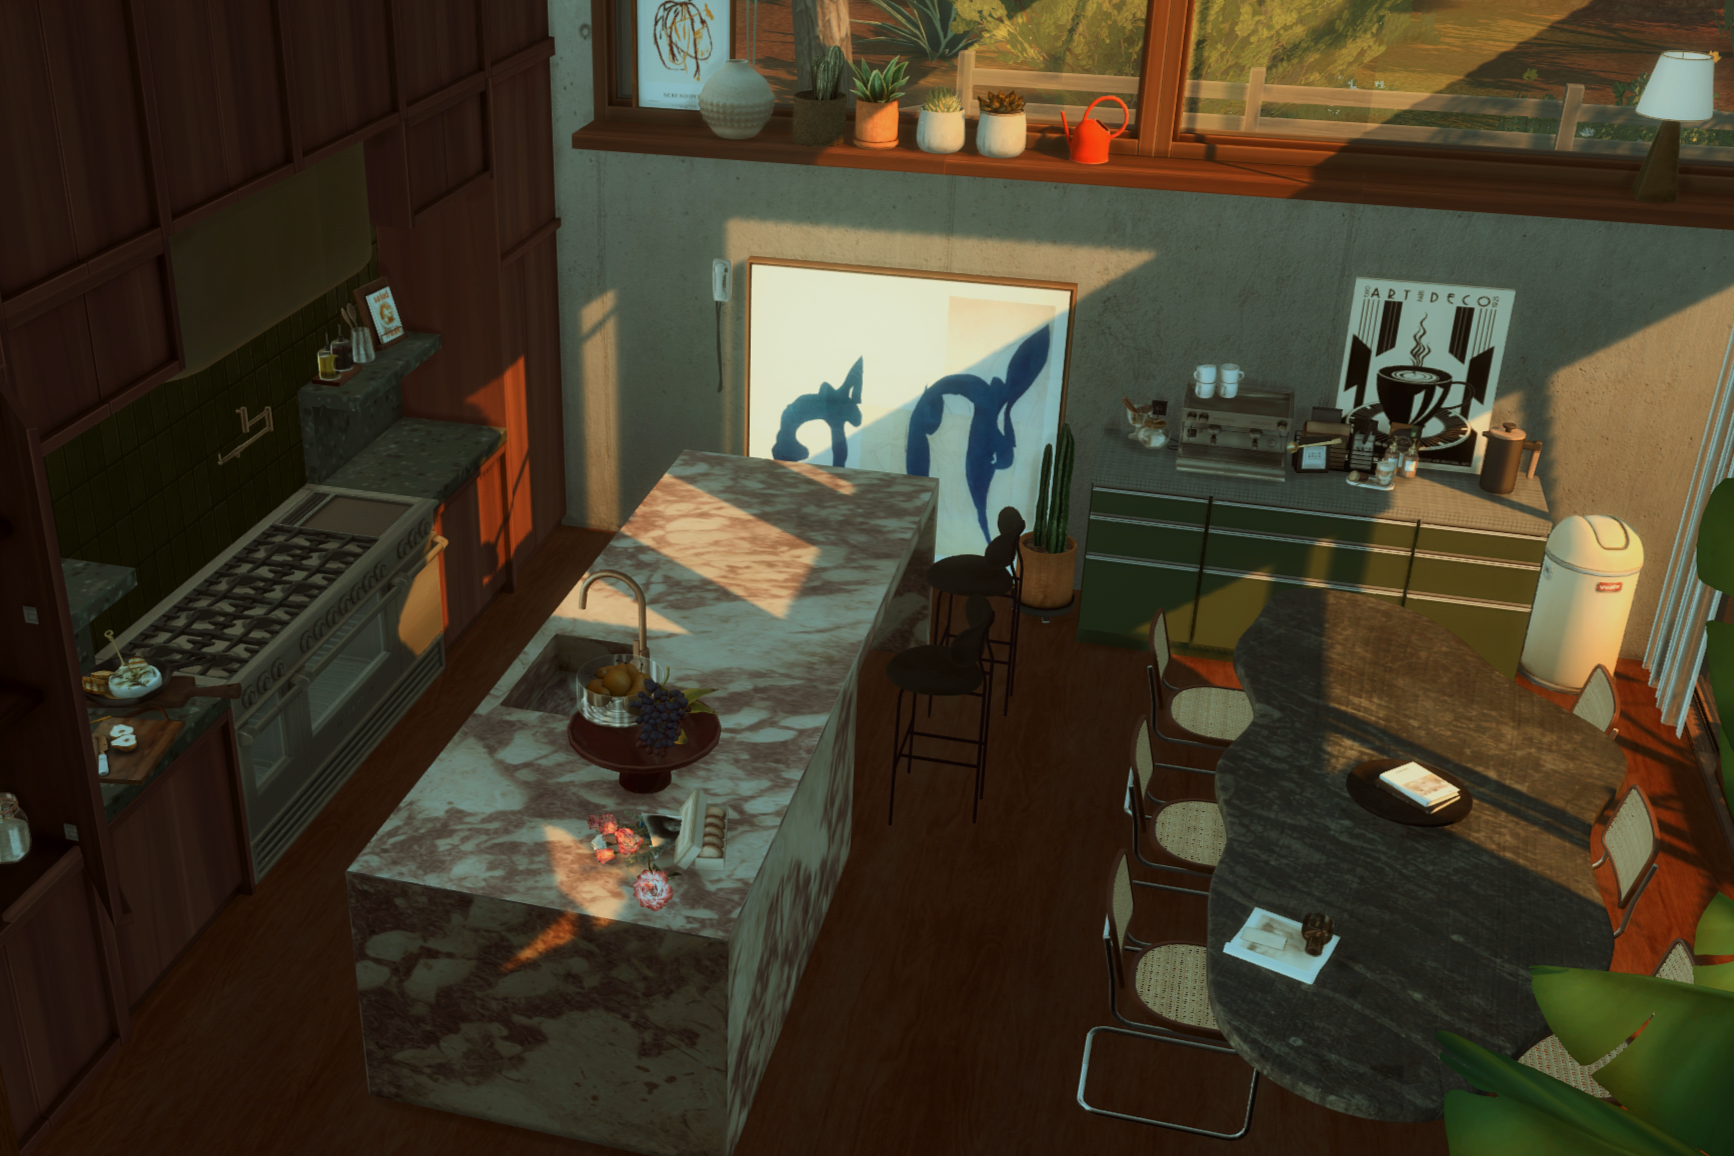 Image 14 of 57
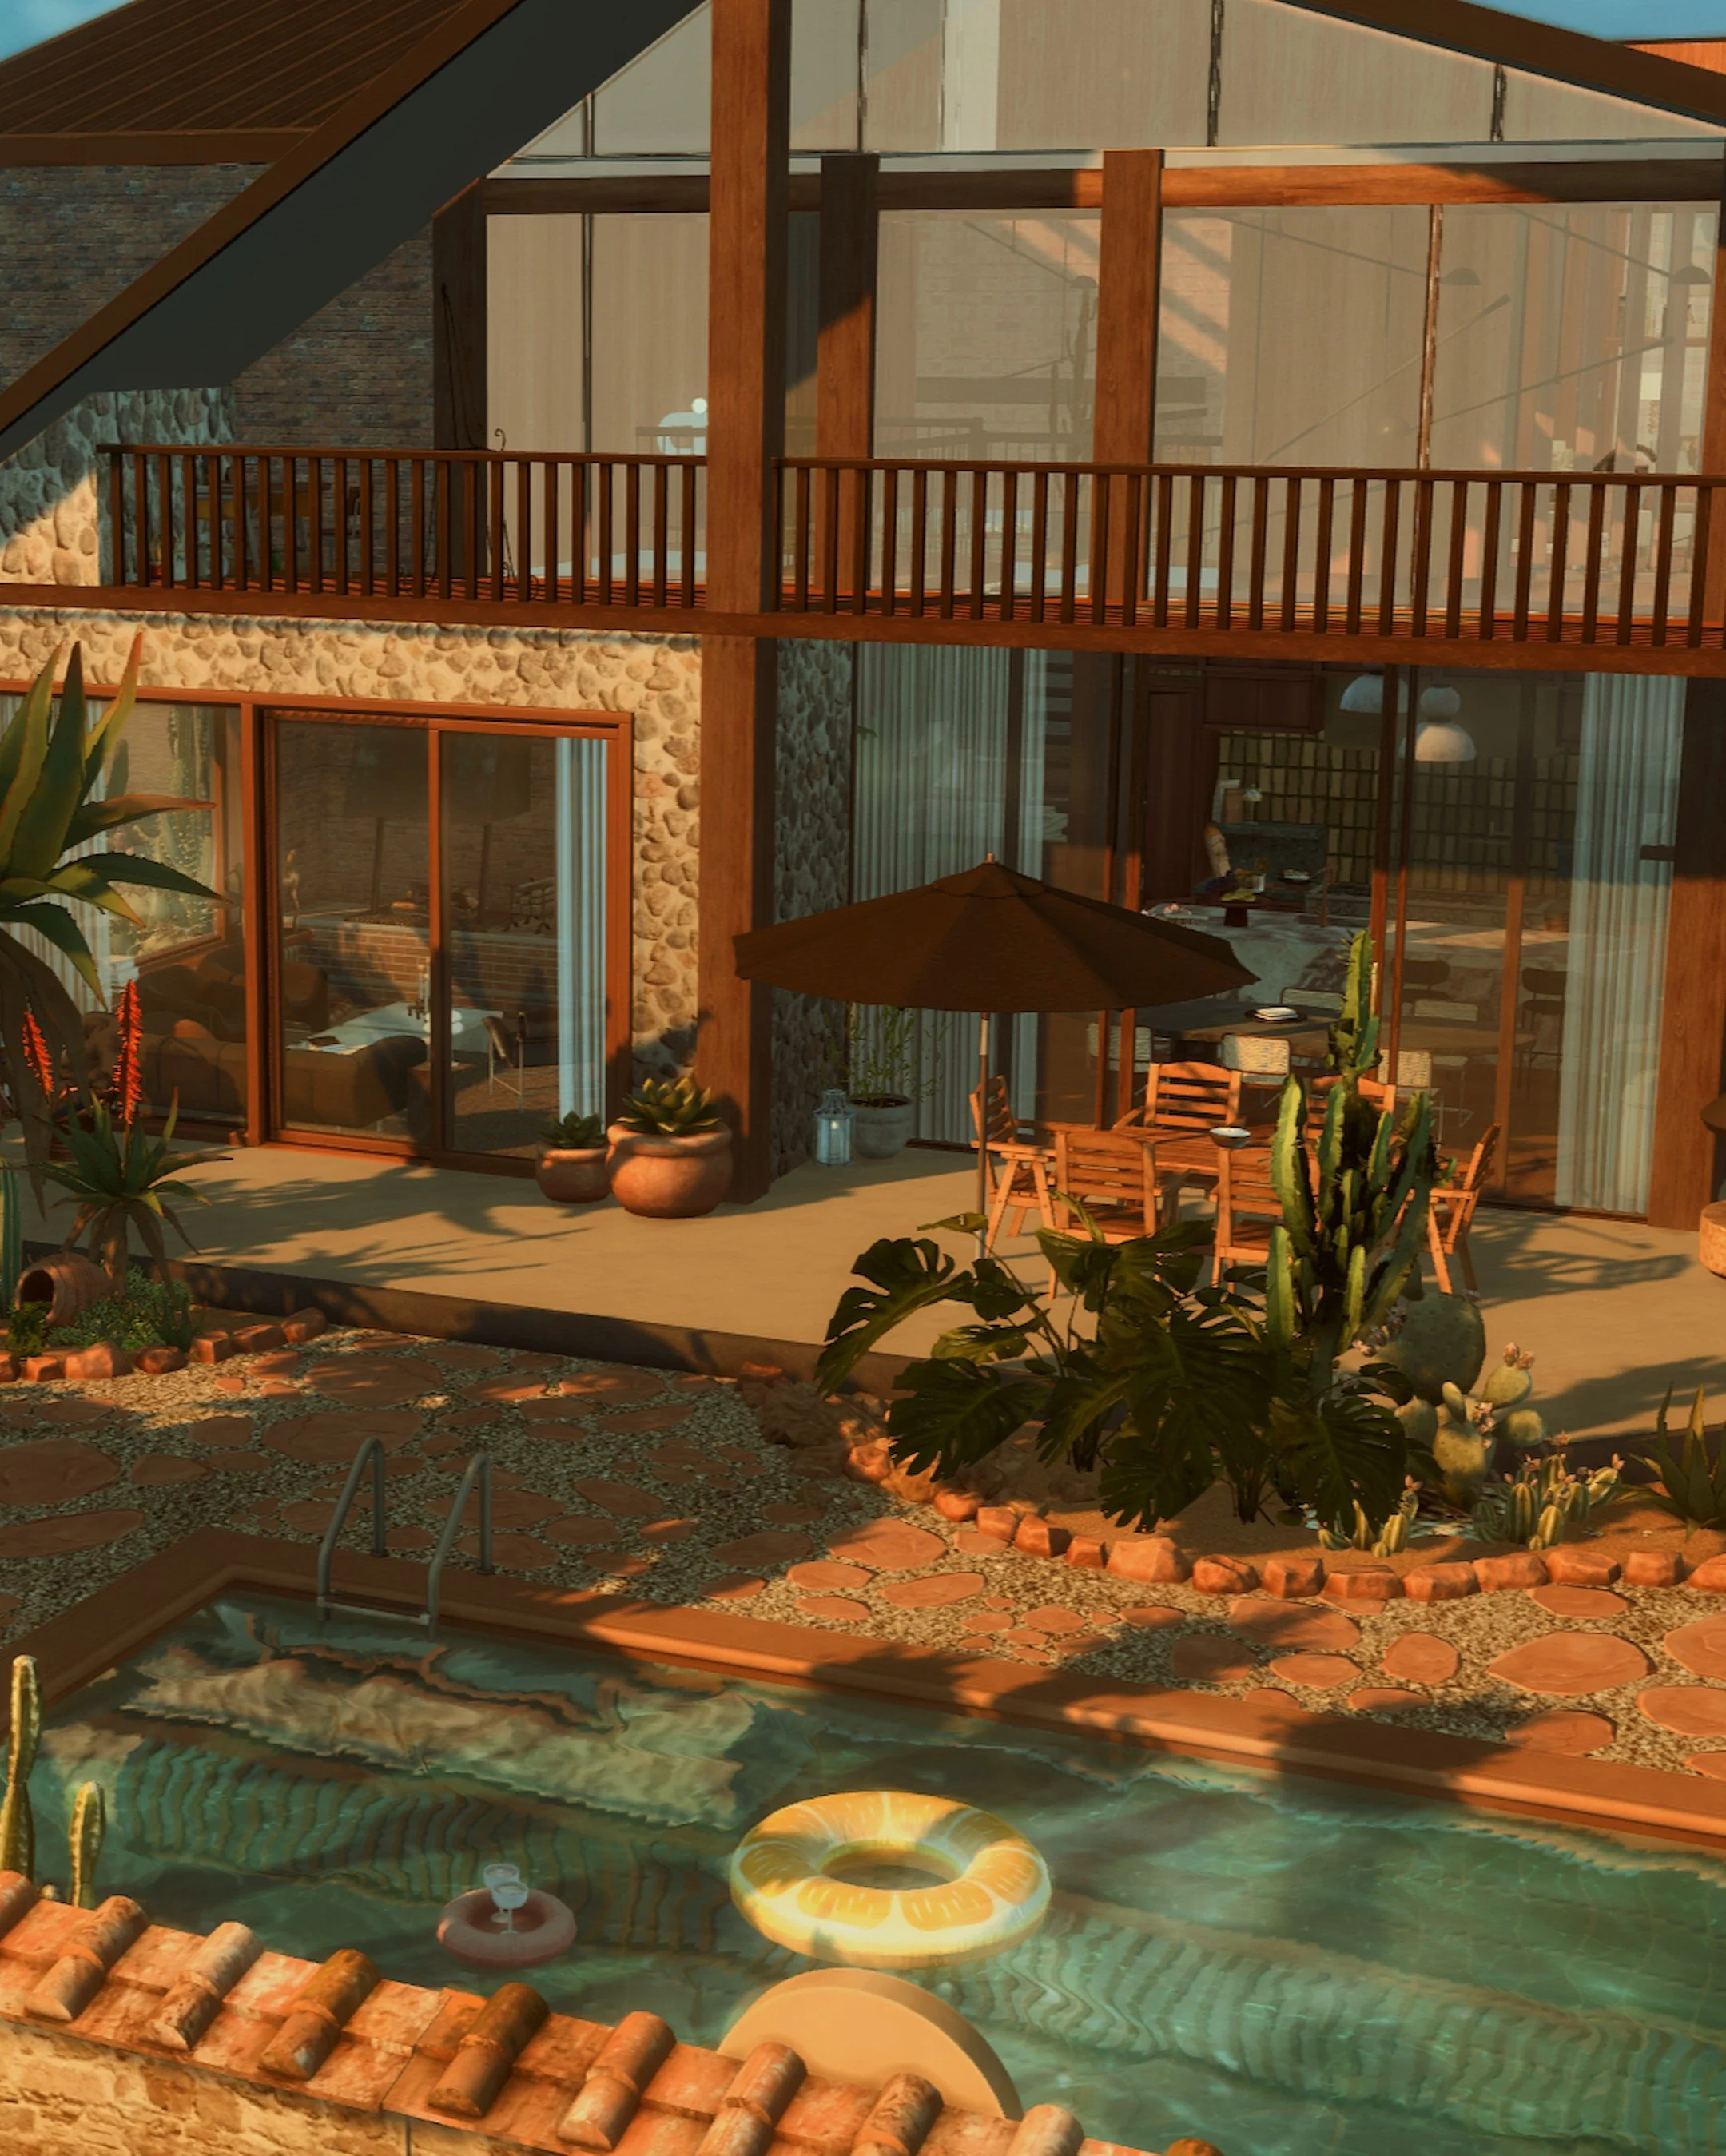 Image 15 of 57
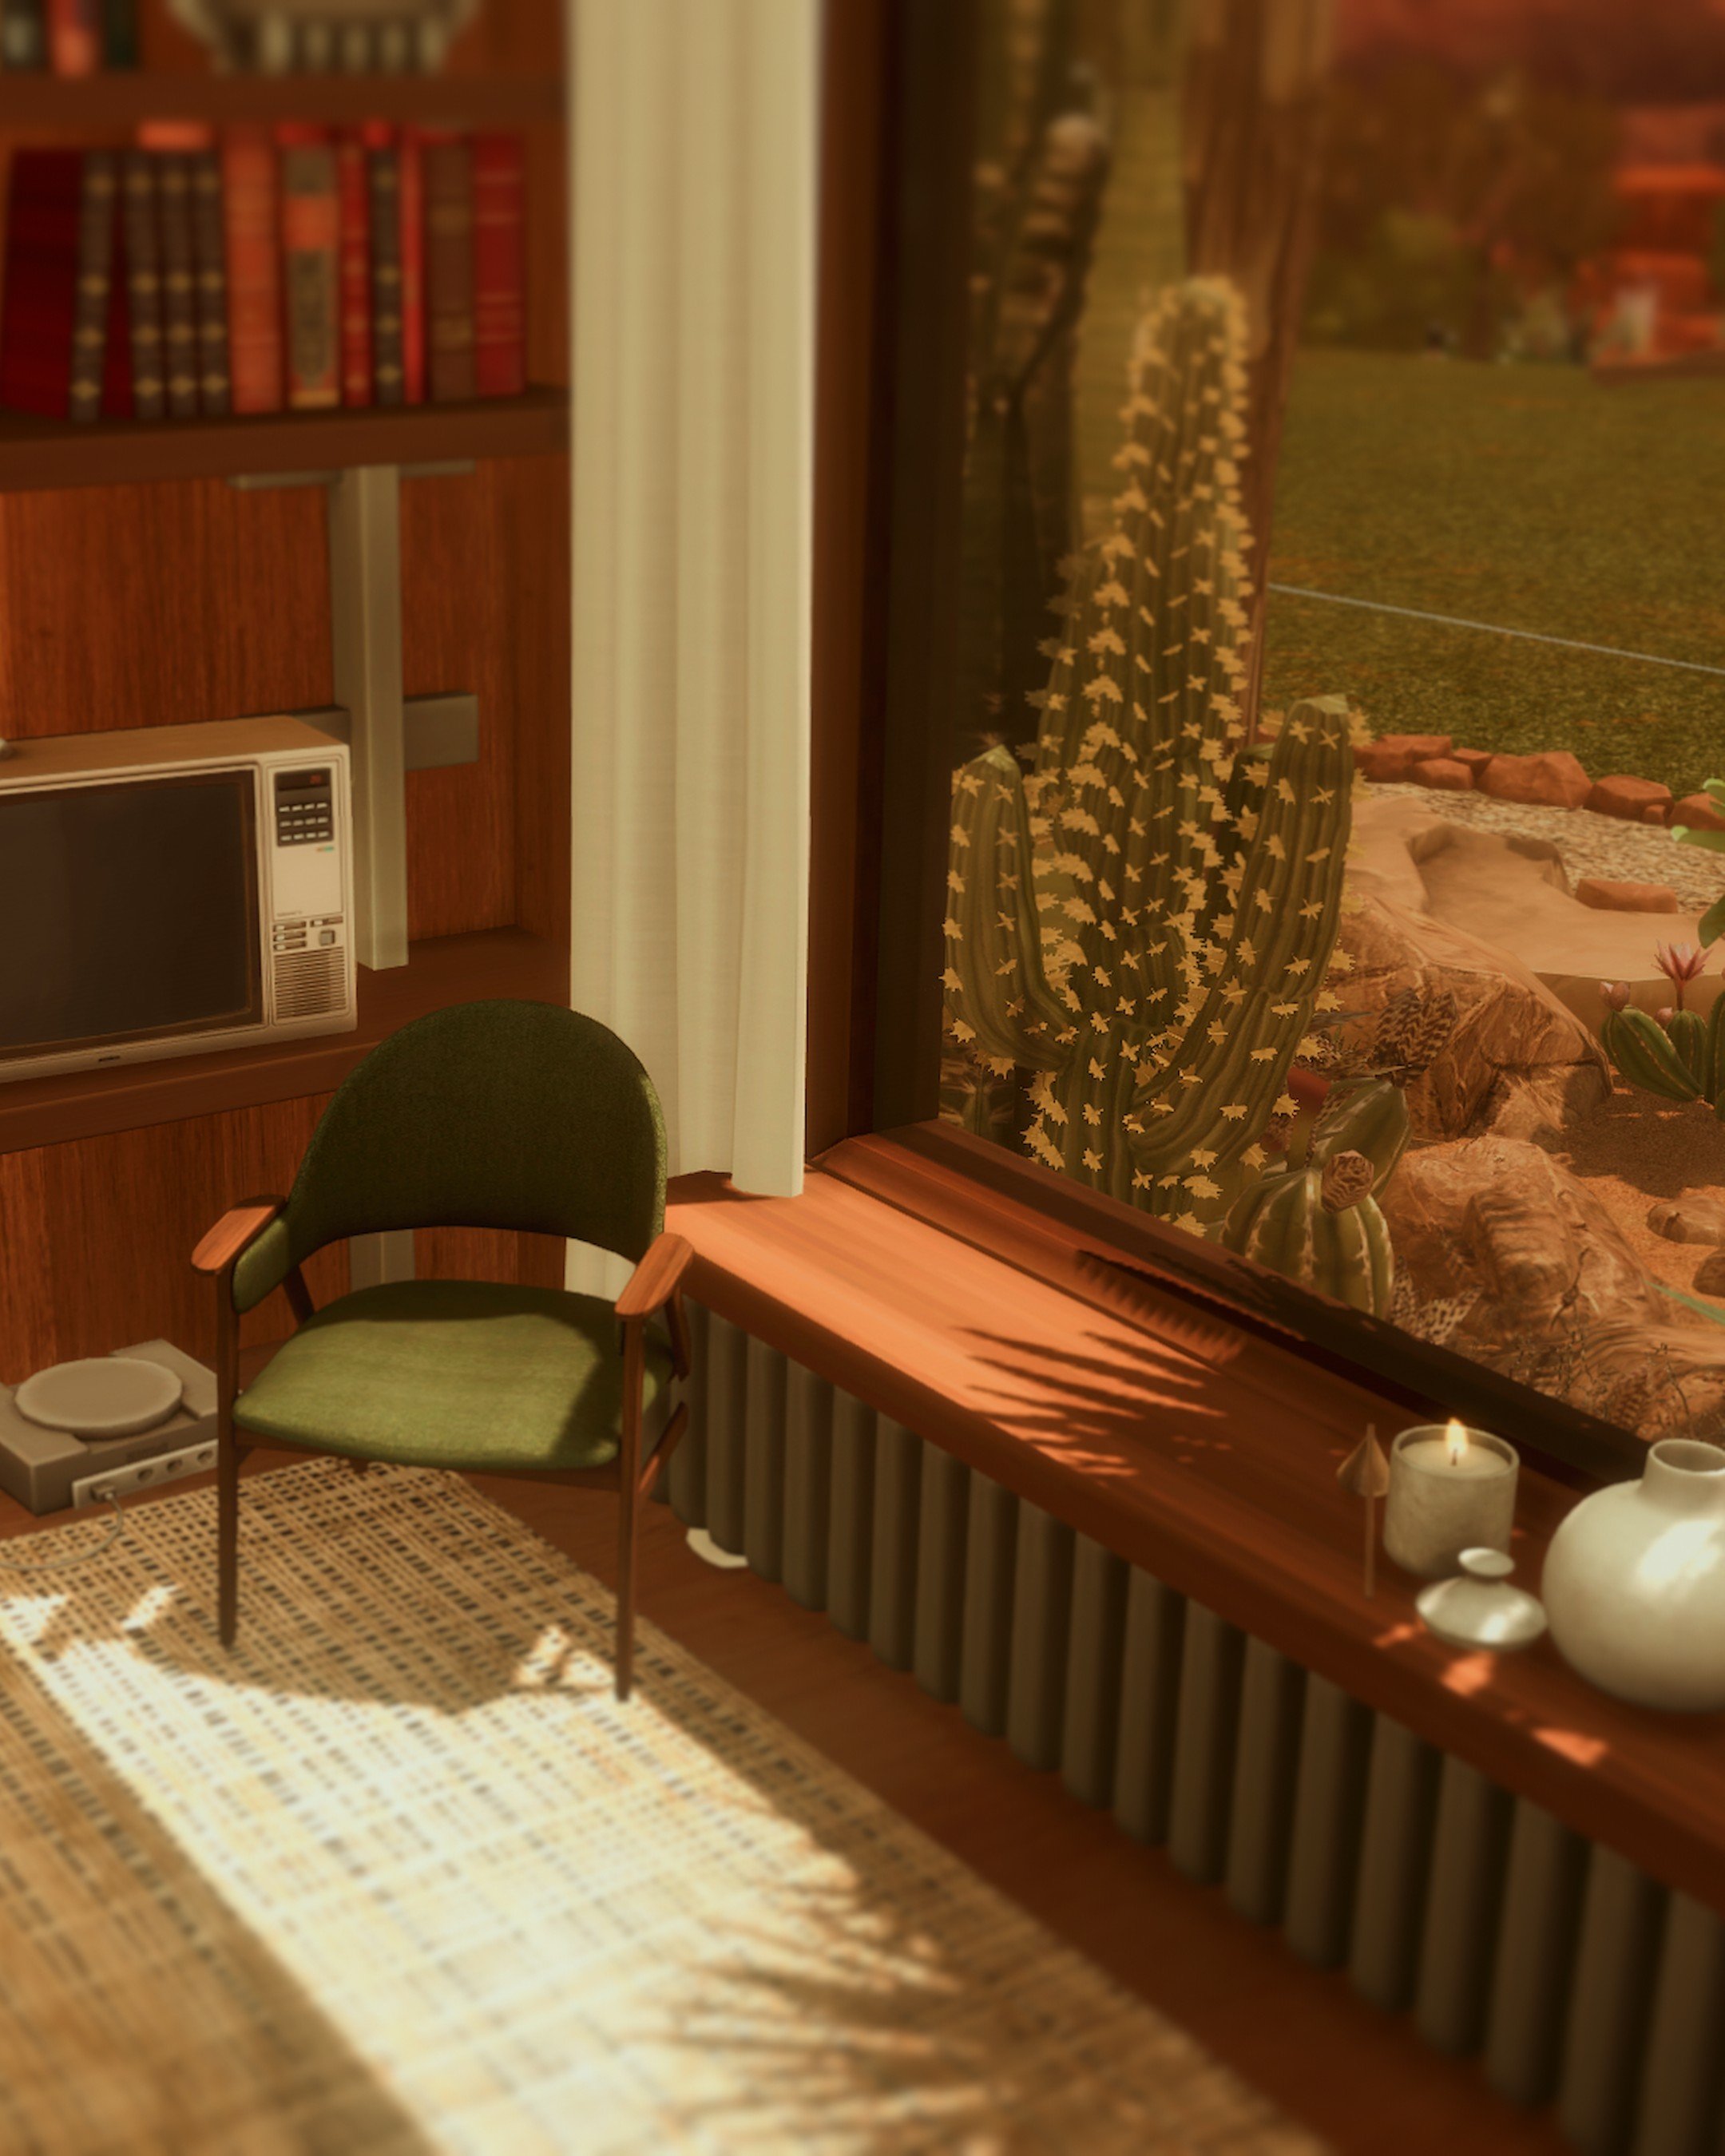 Image 16 of 57
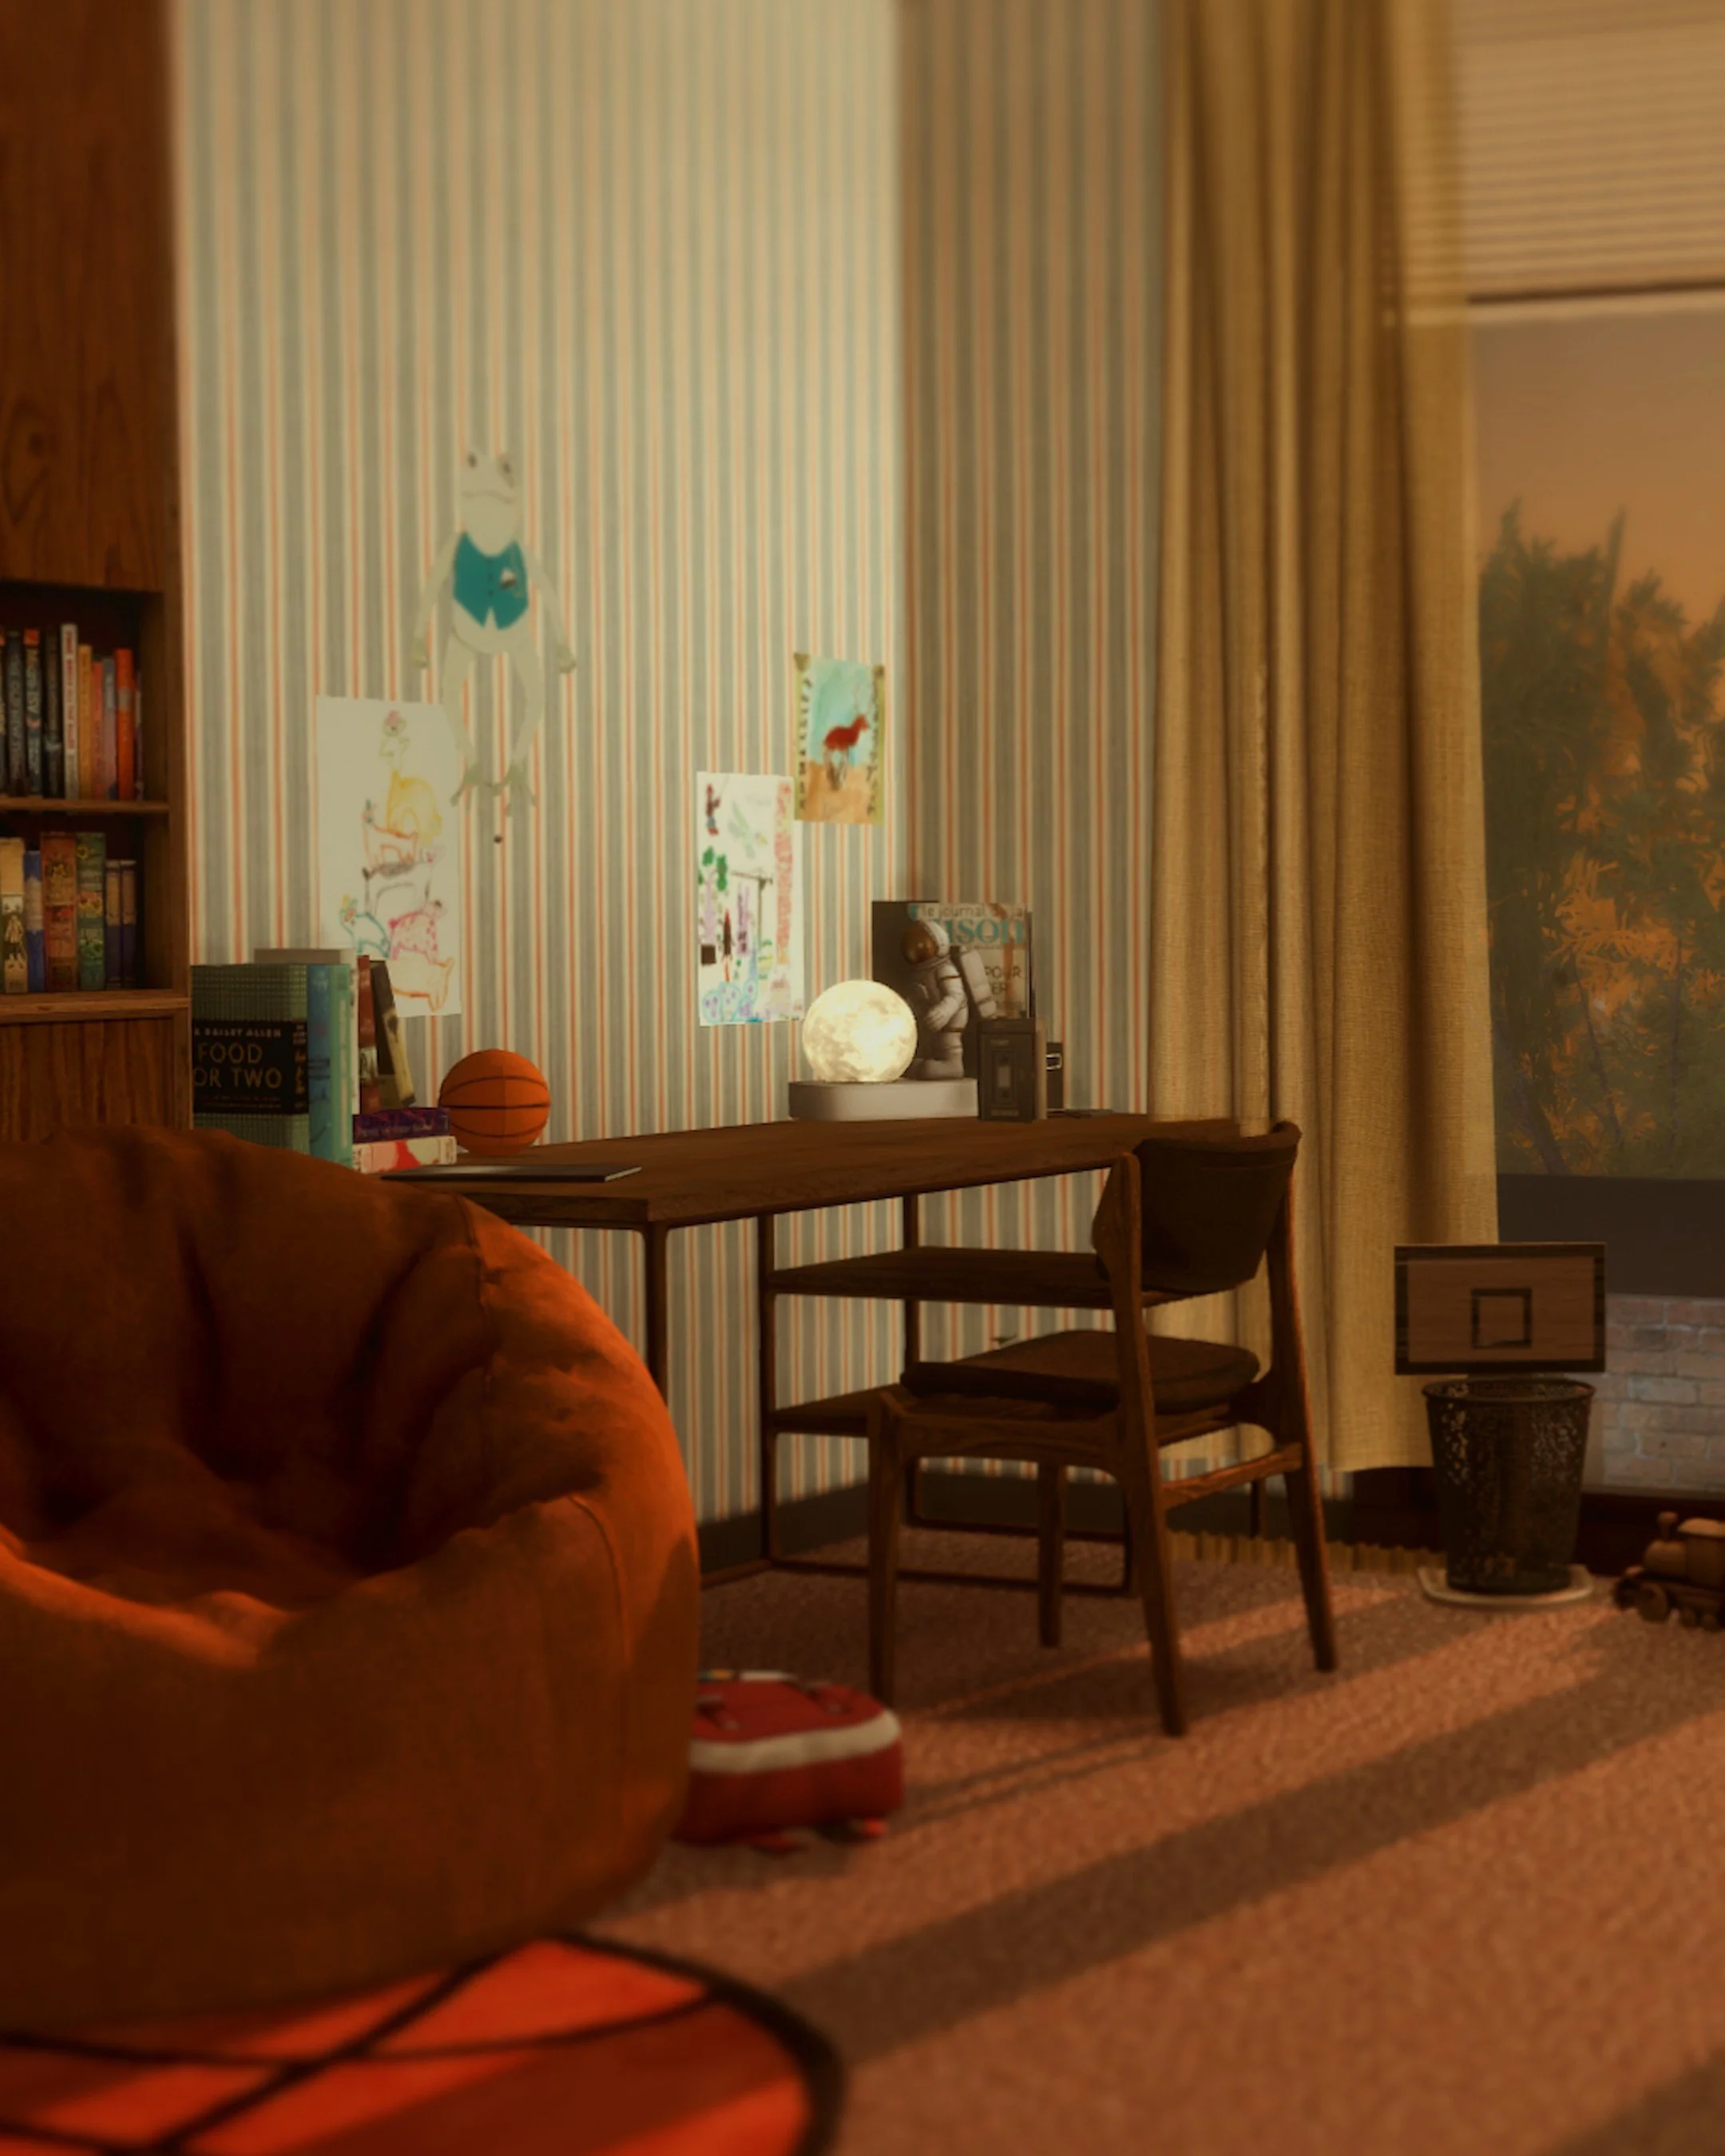 Image 17 of 57
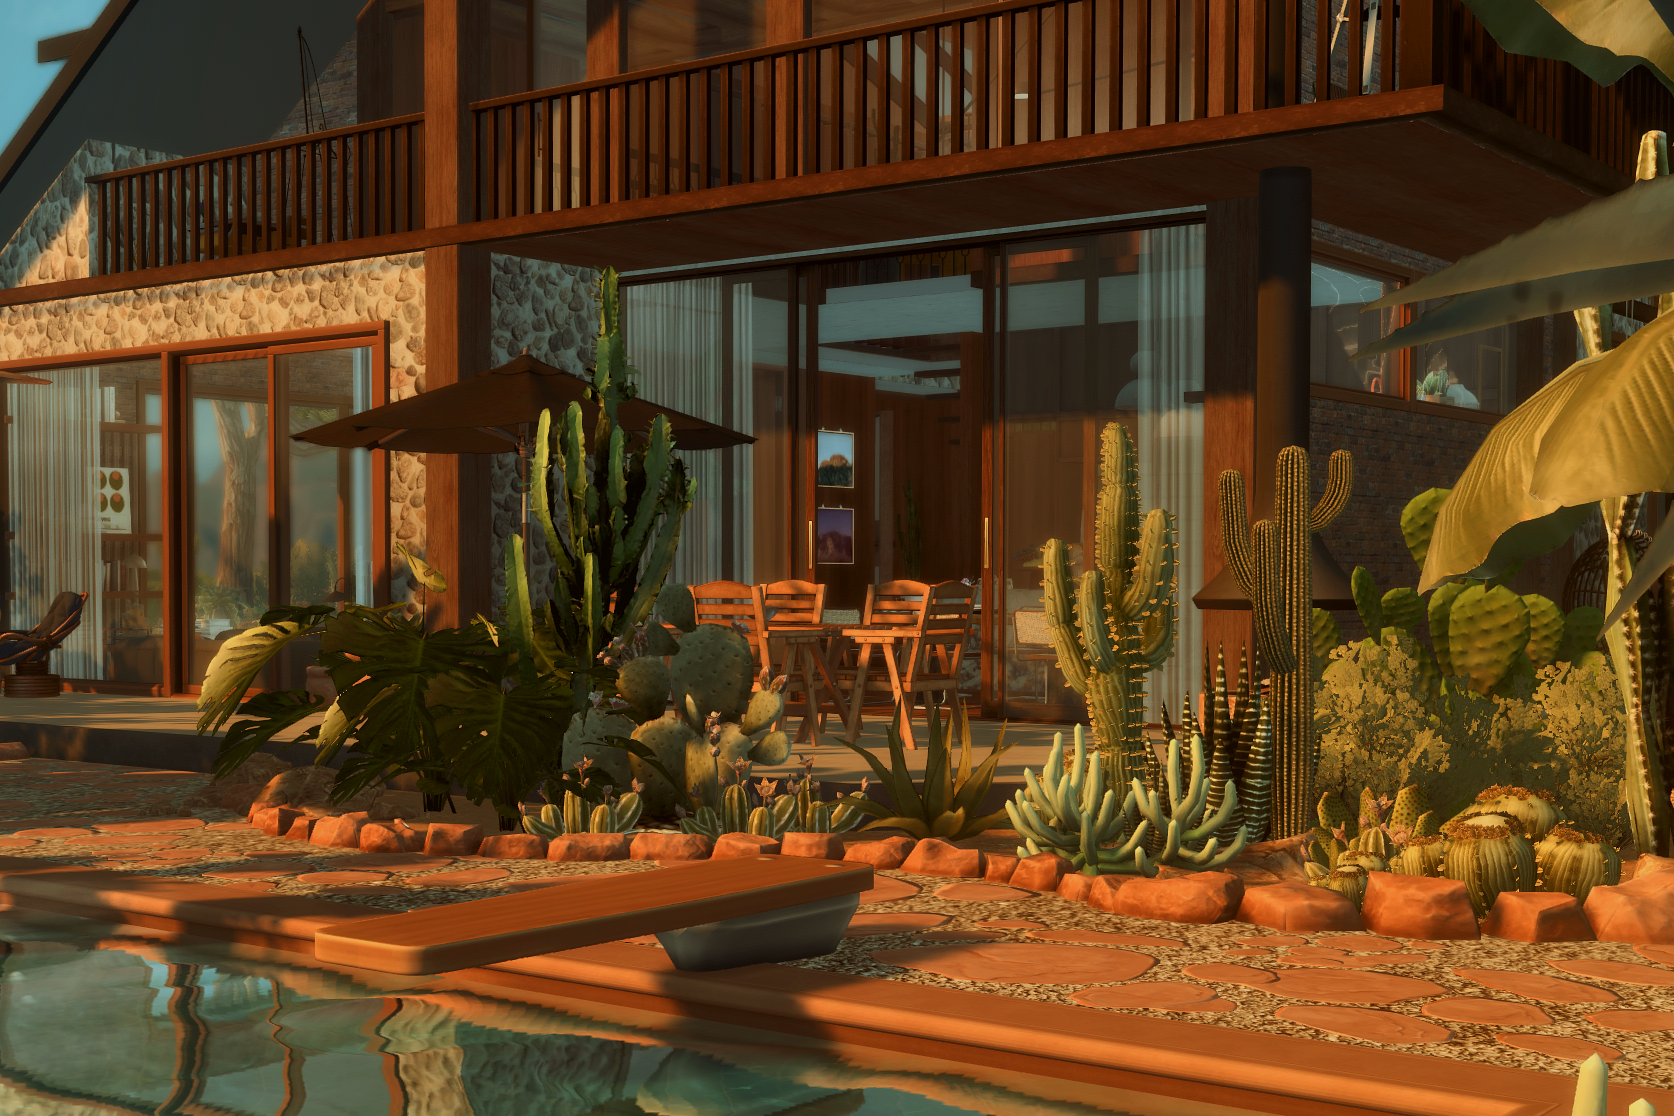 Image 18 of 57
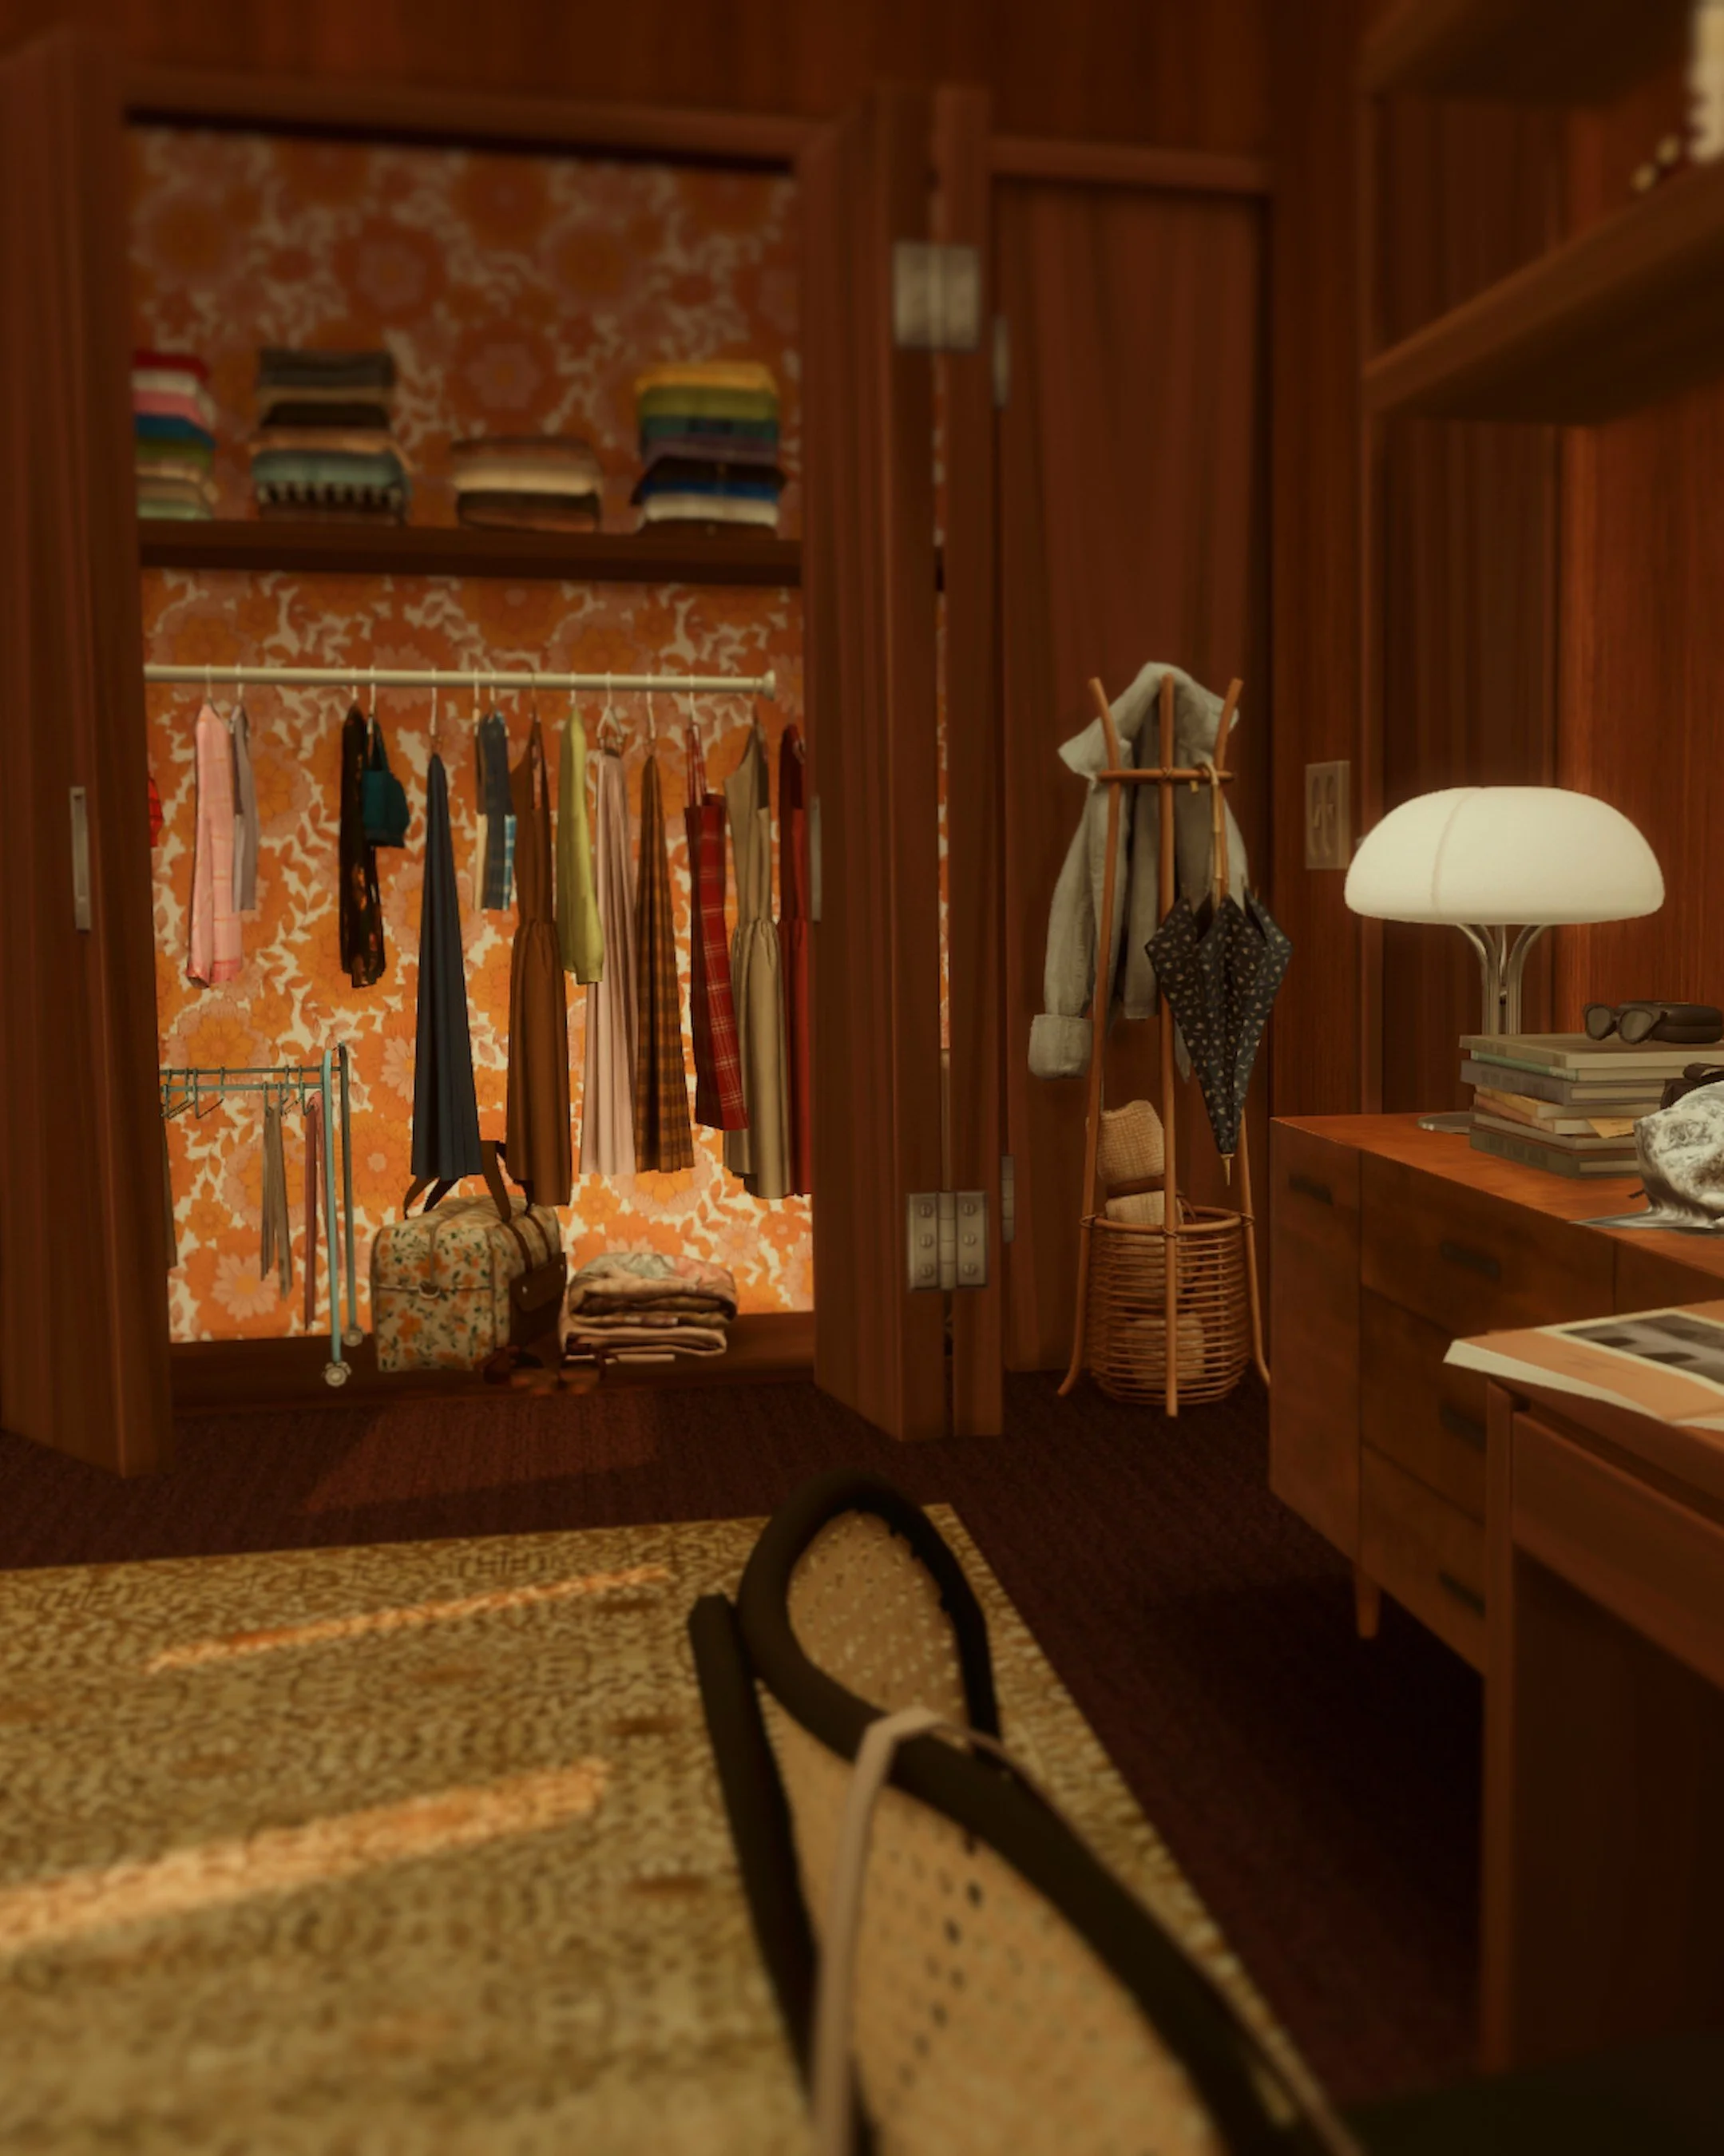 Image 19 of 57
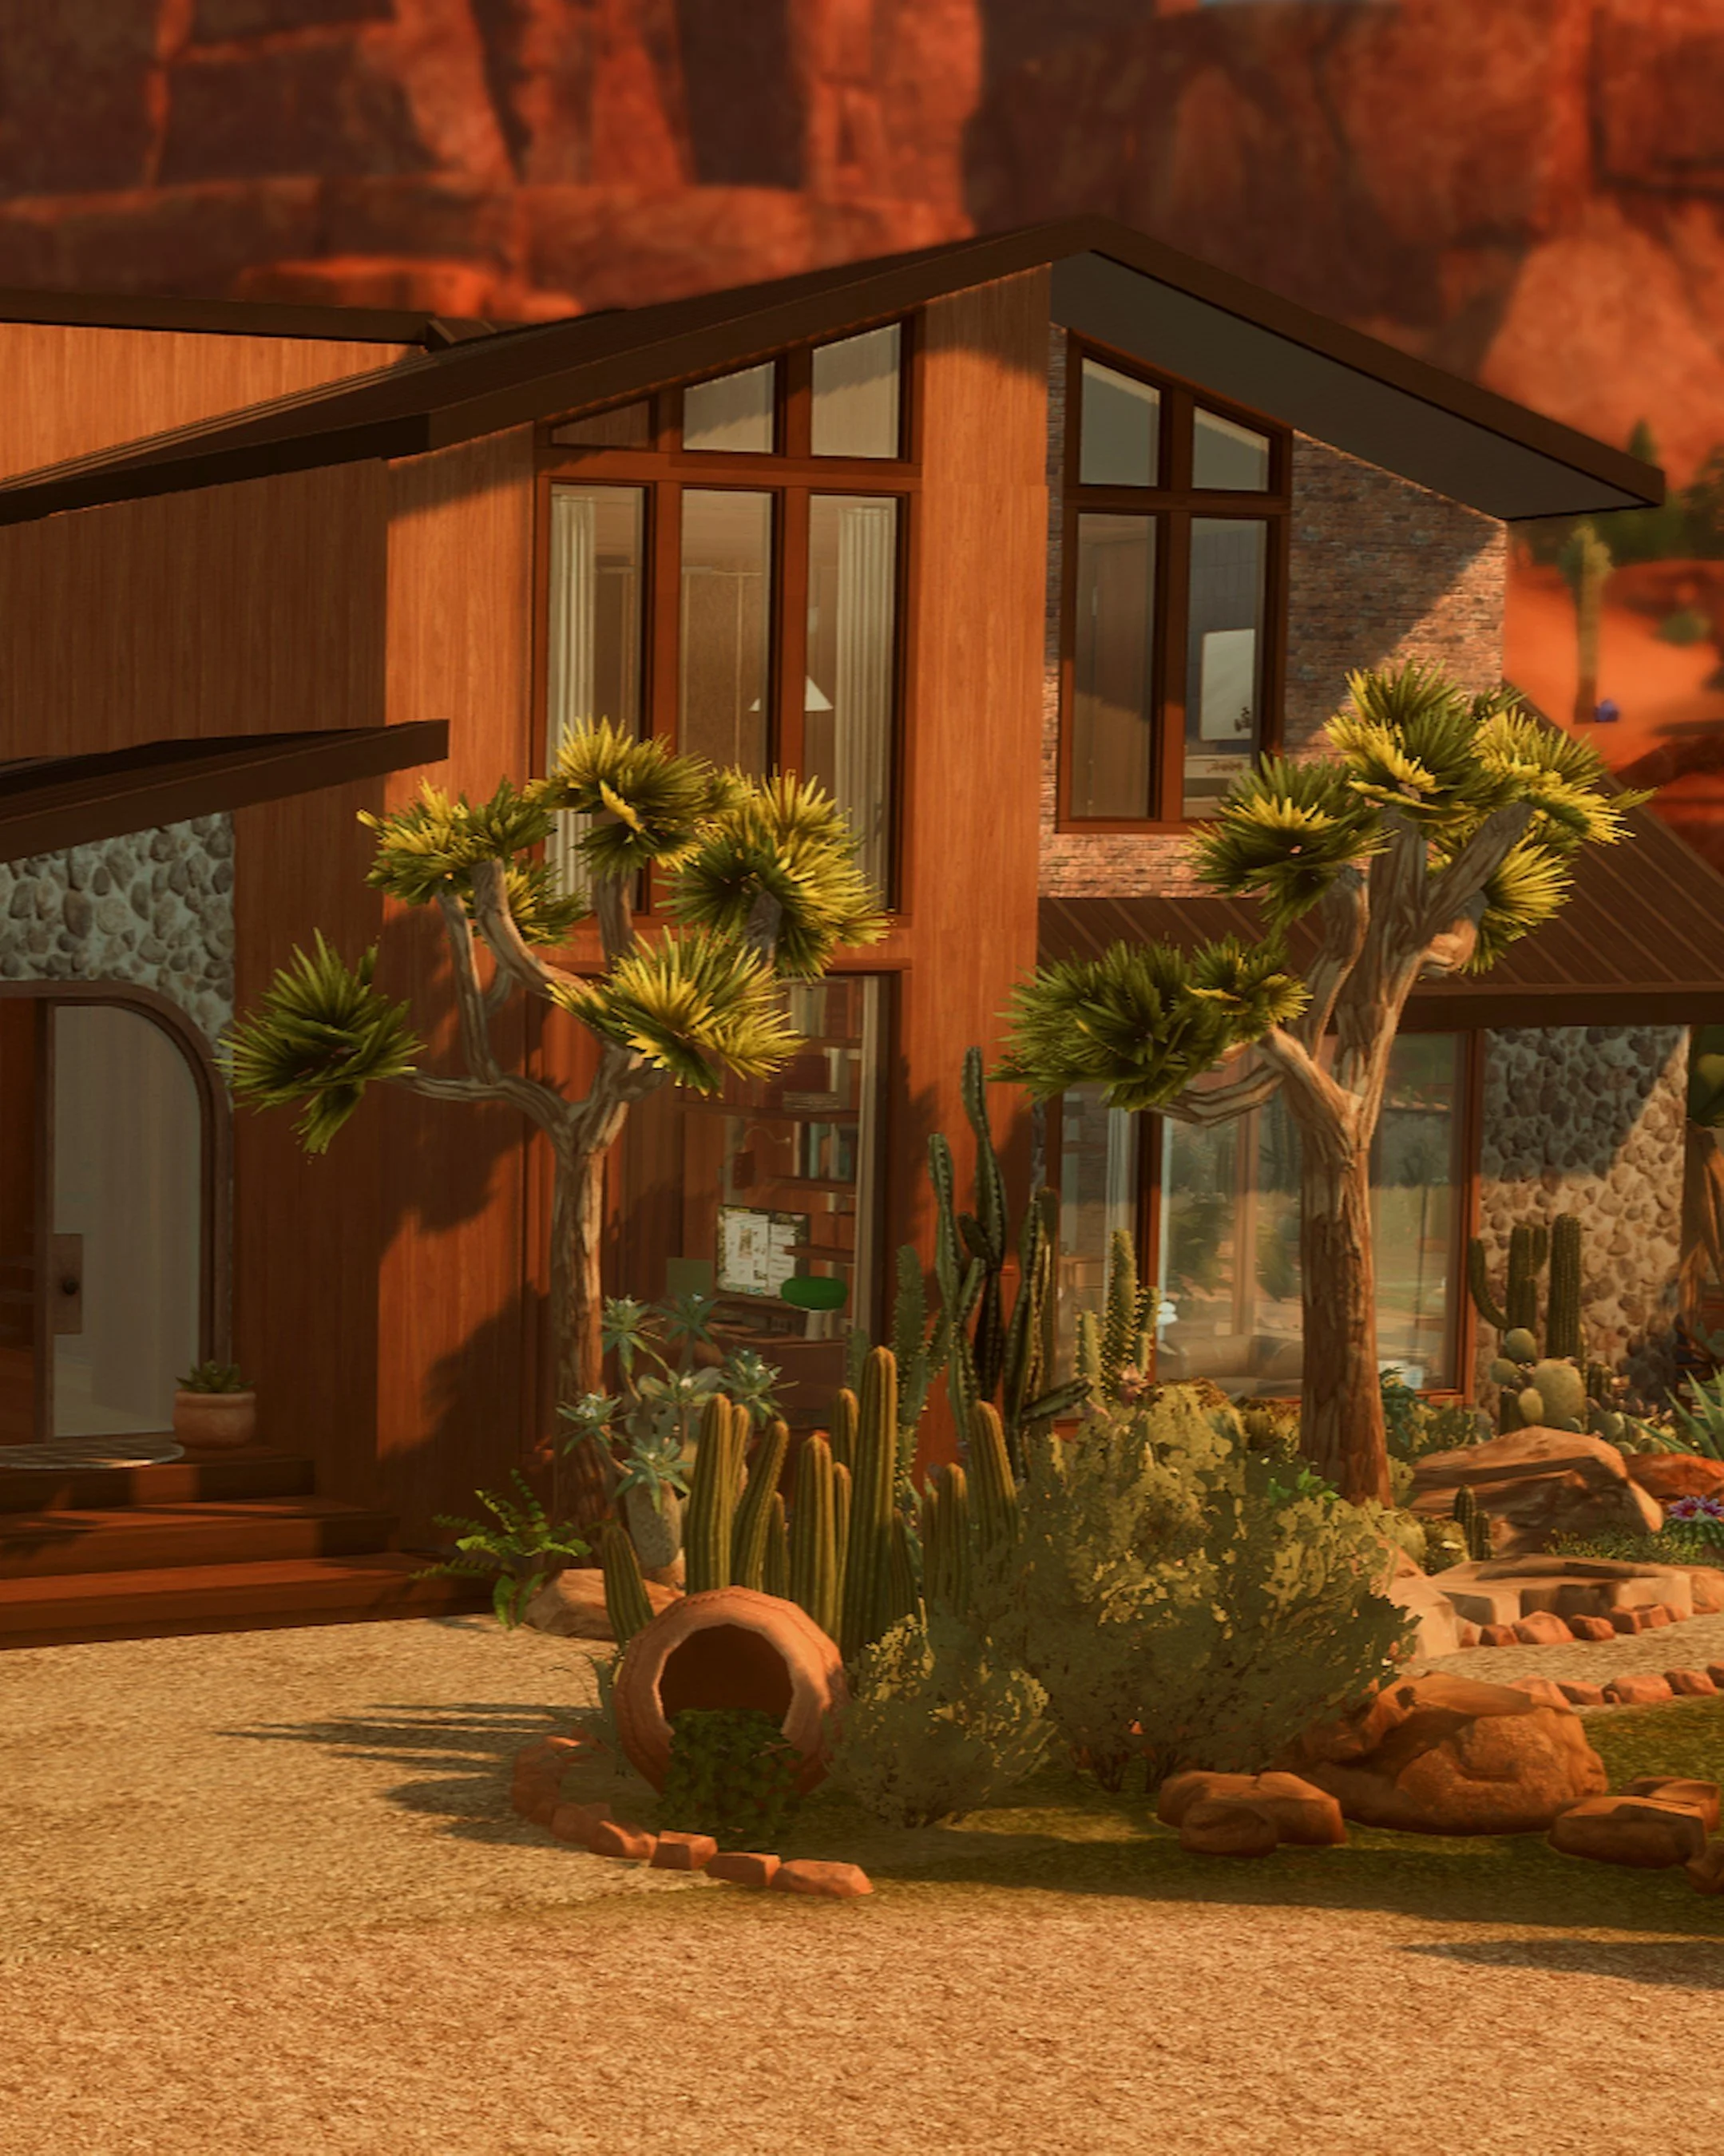 Image 20 of 57
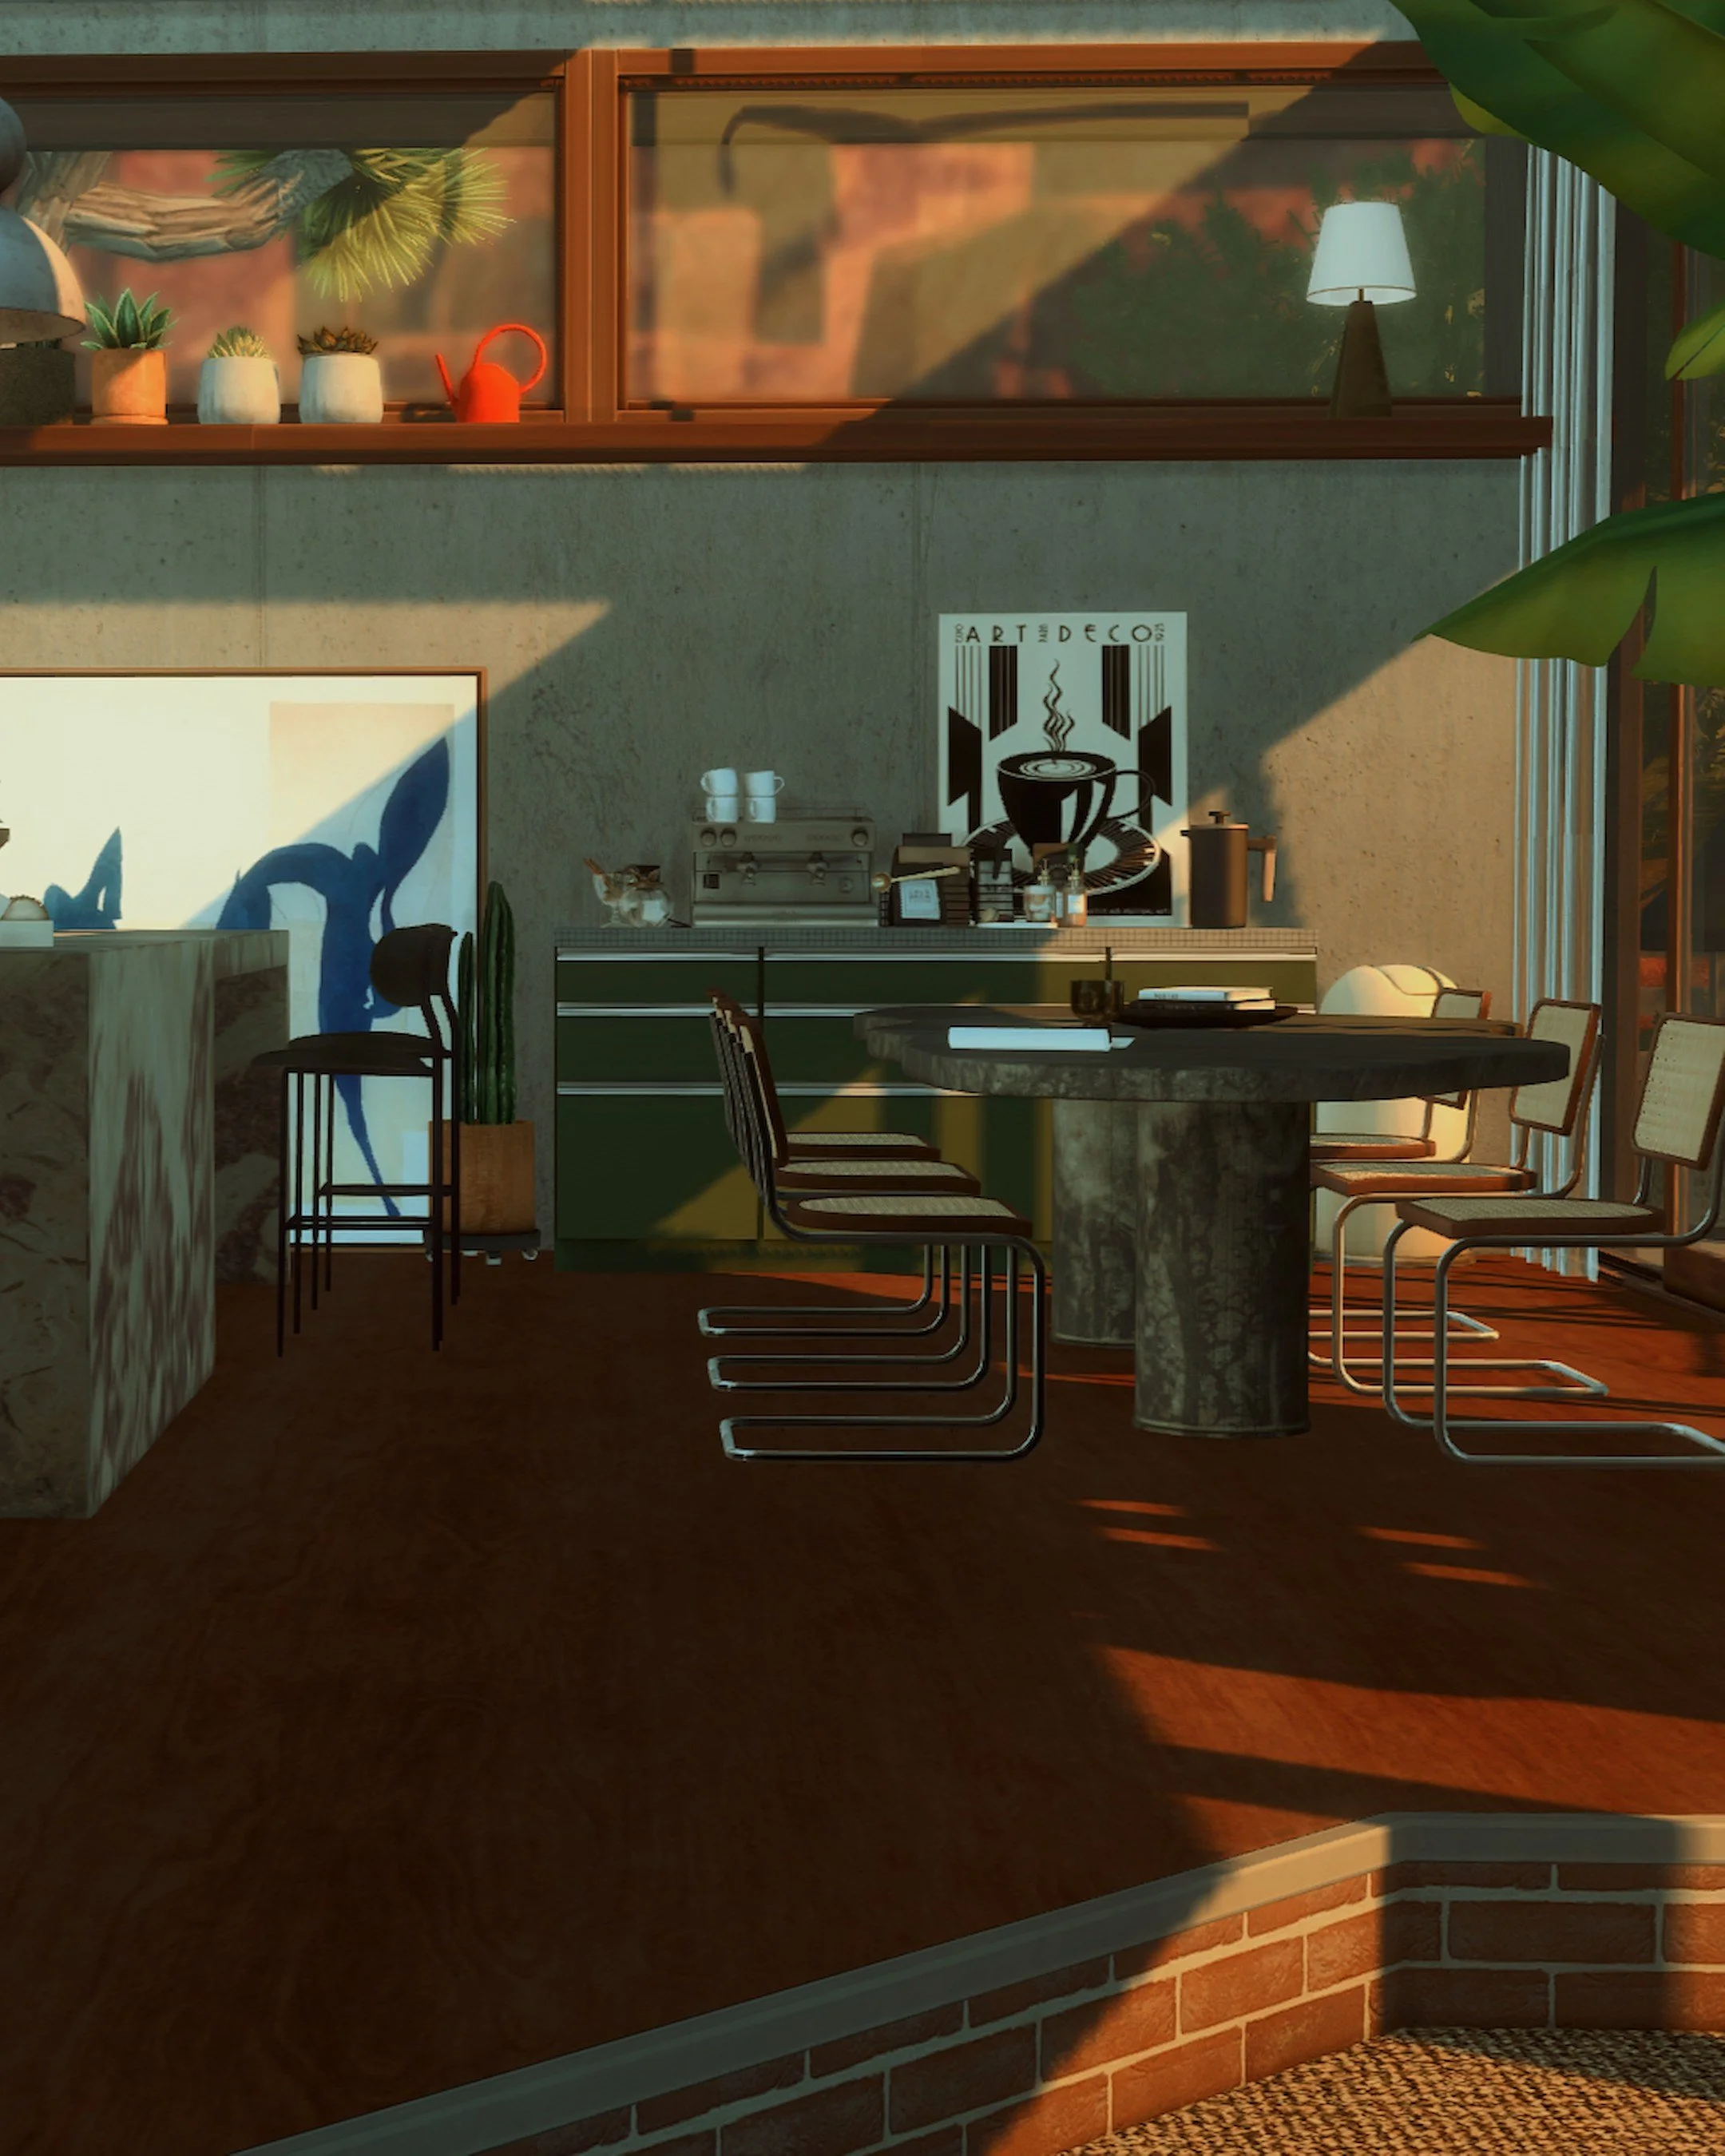 Image 21 of 57
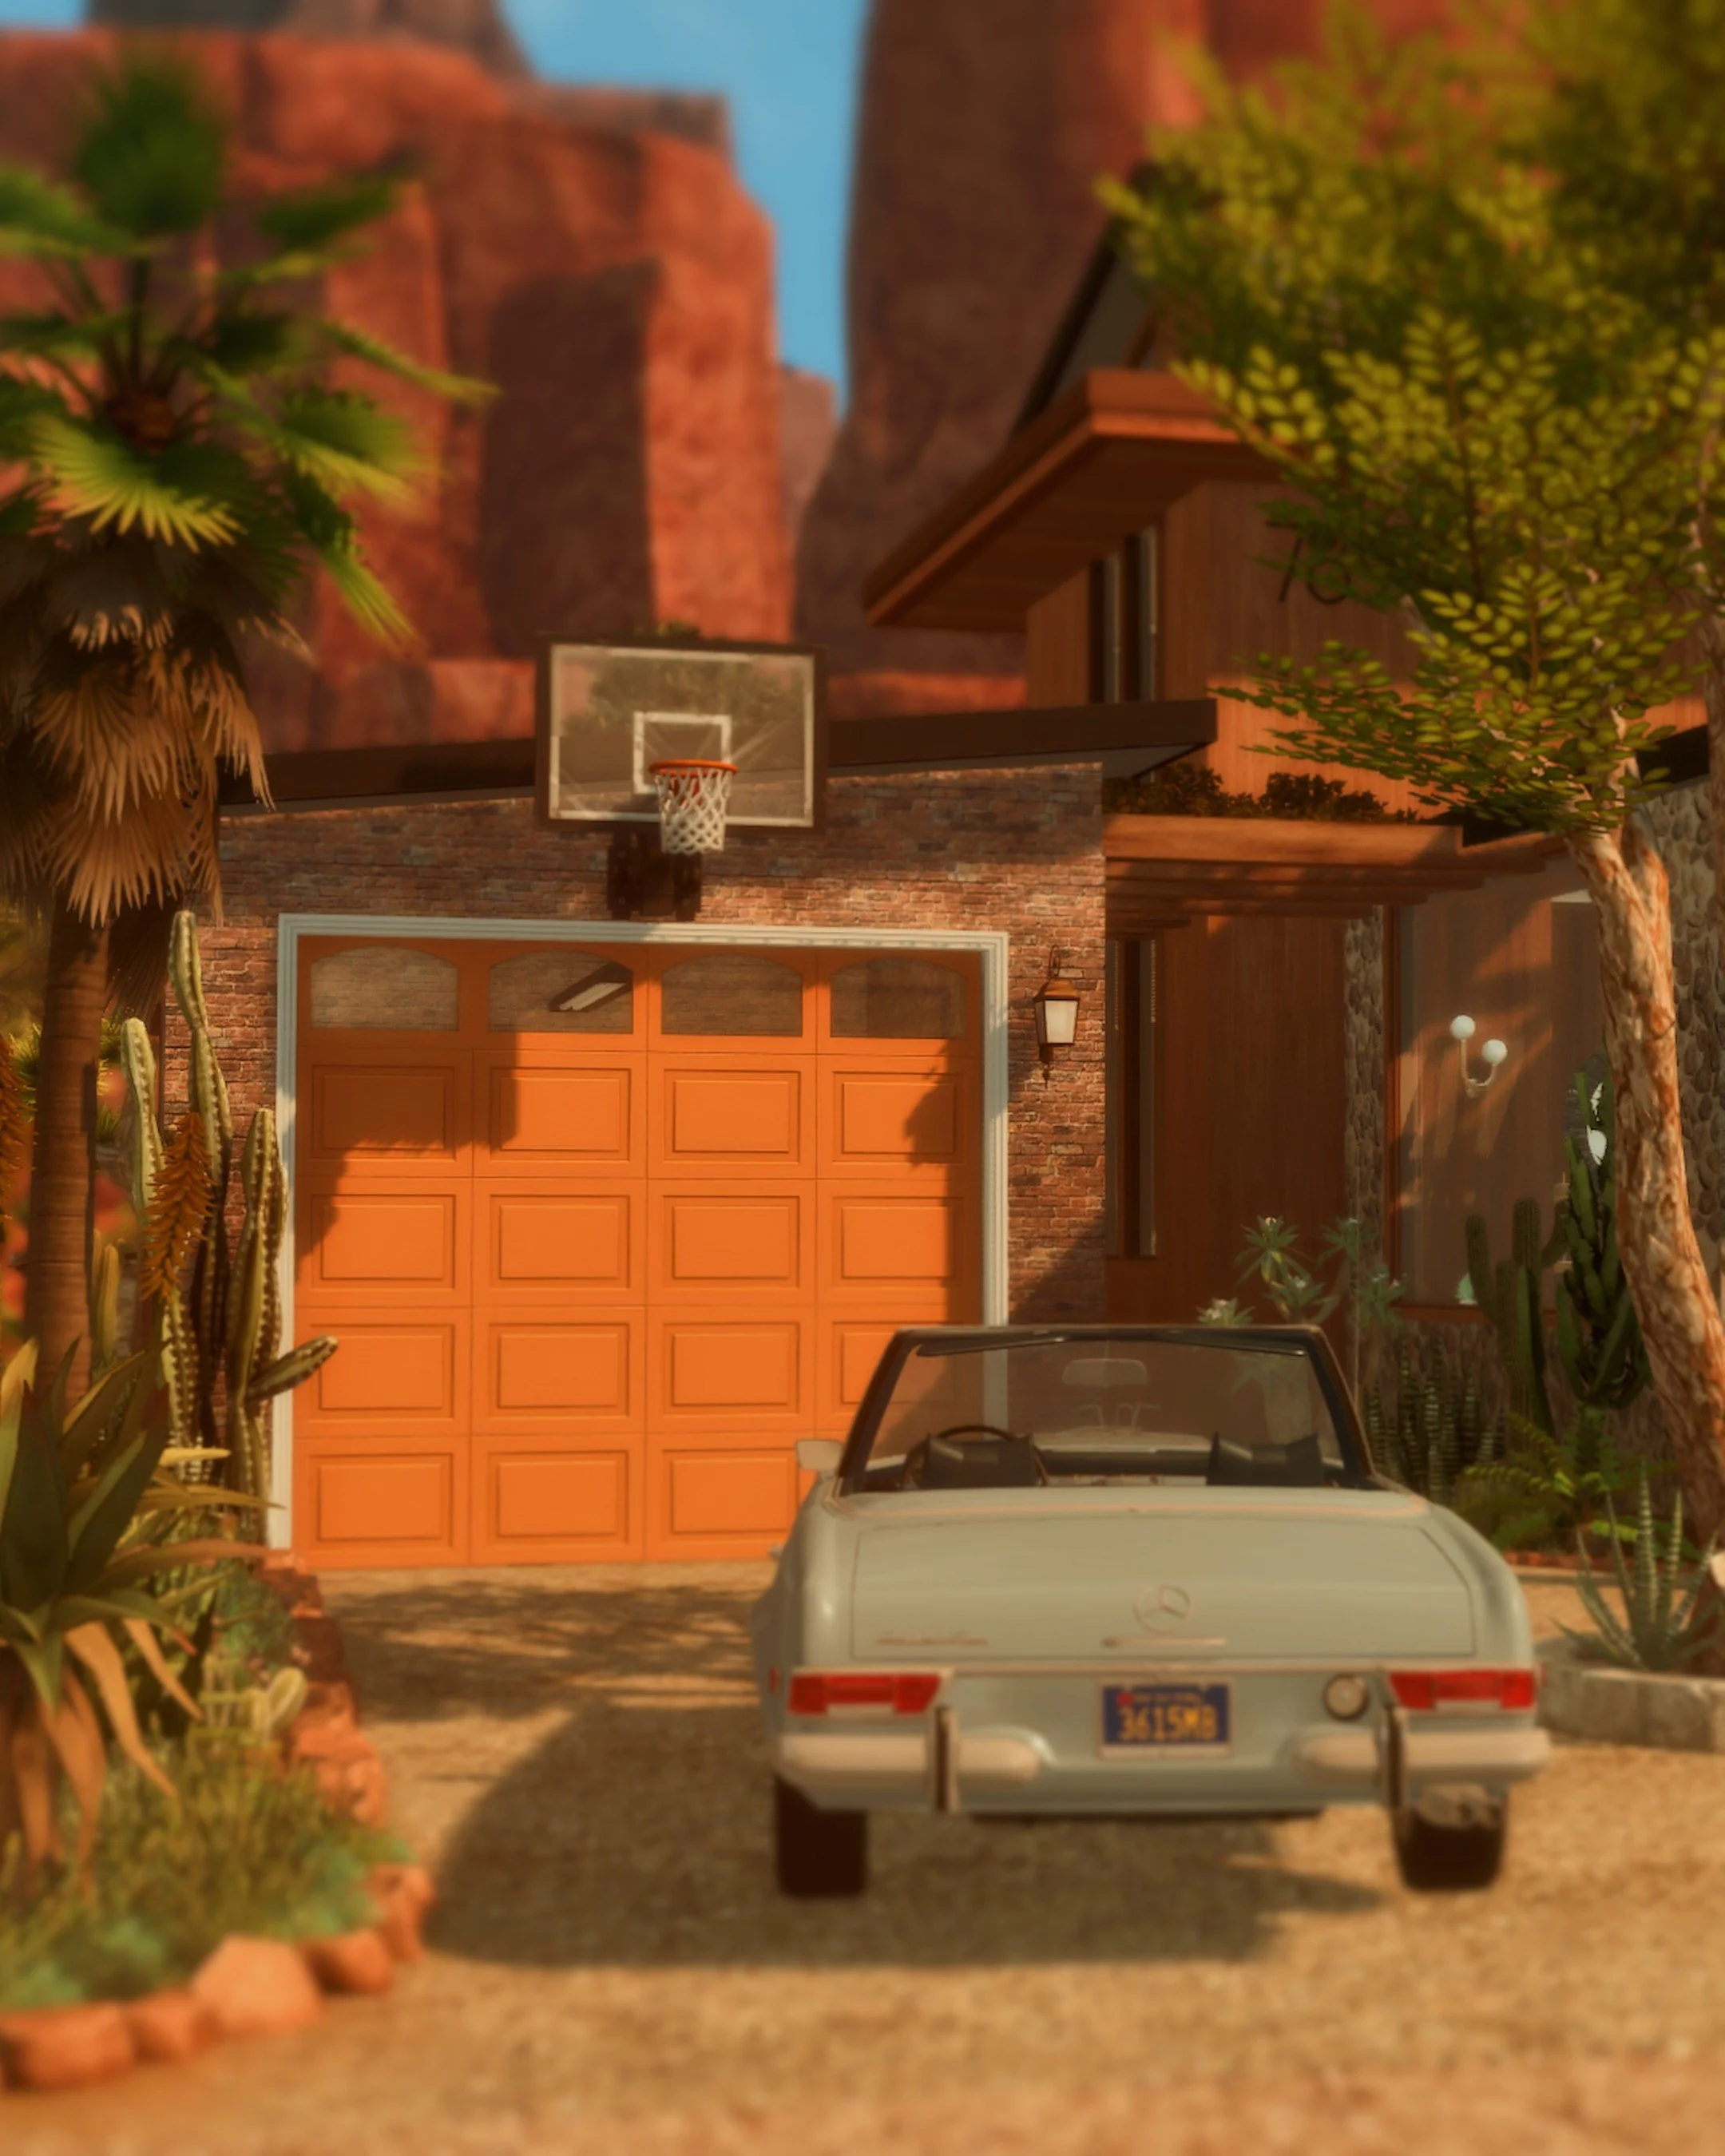 Image 22 of 57
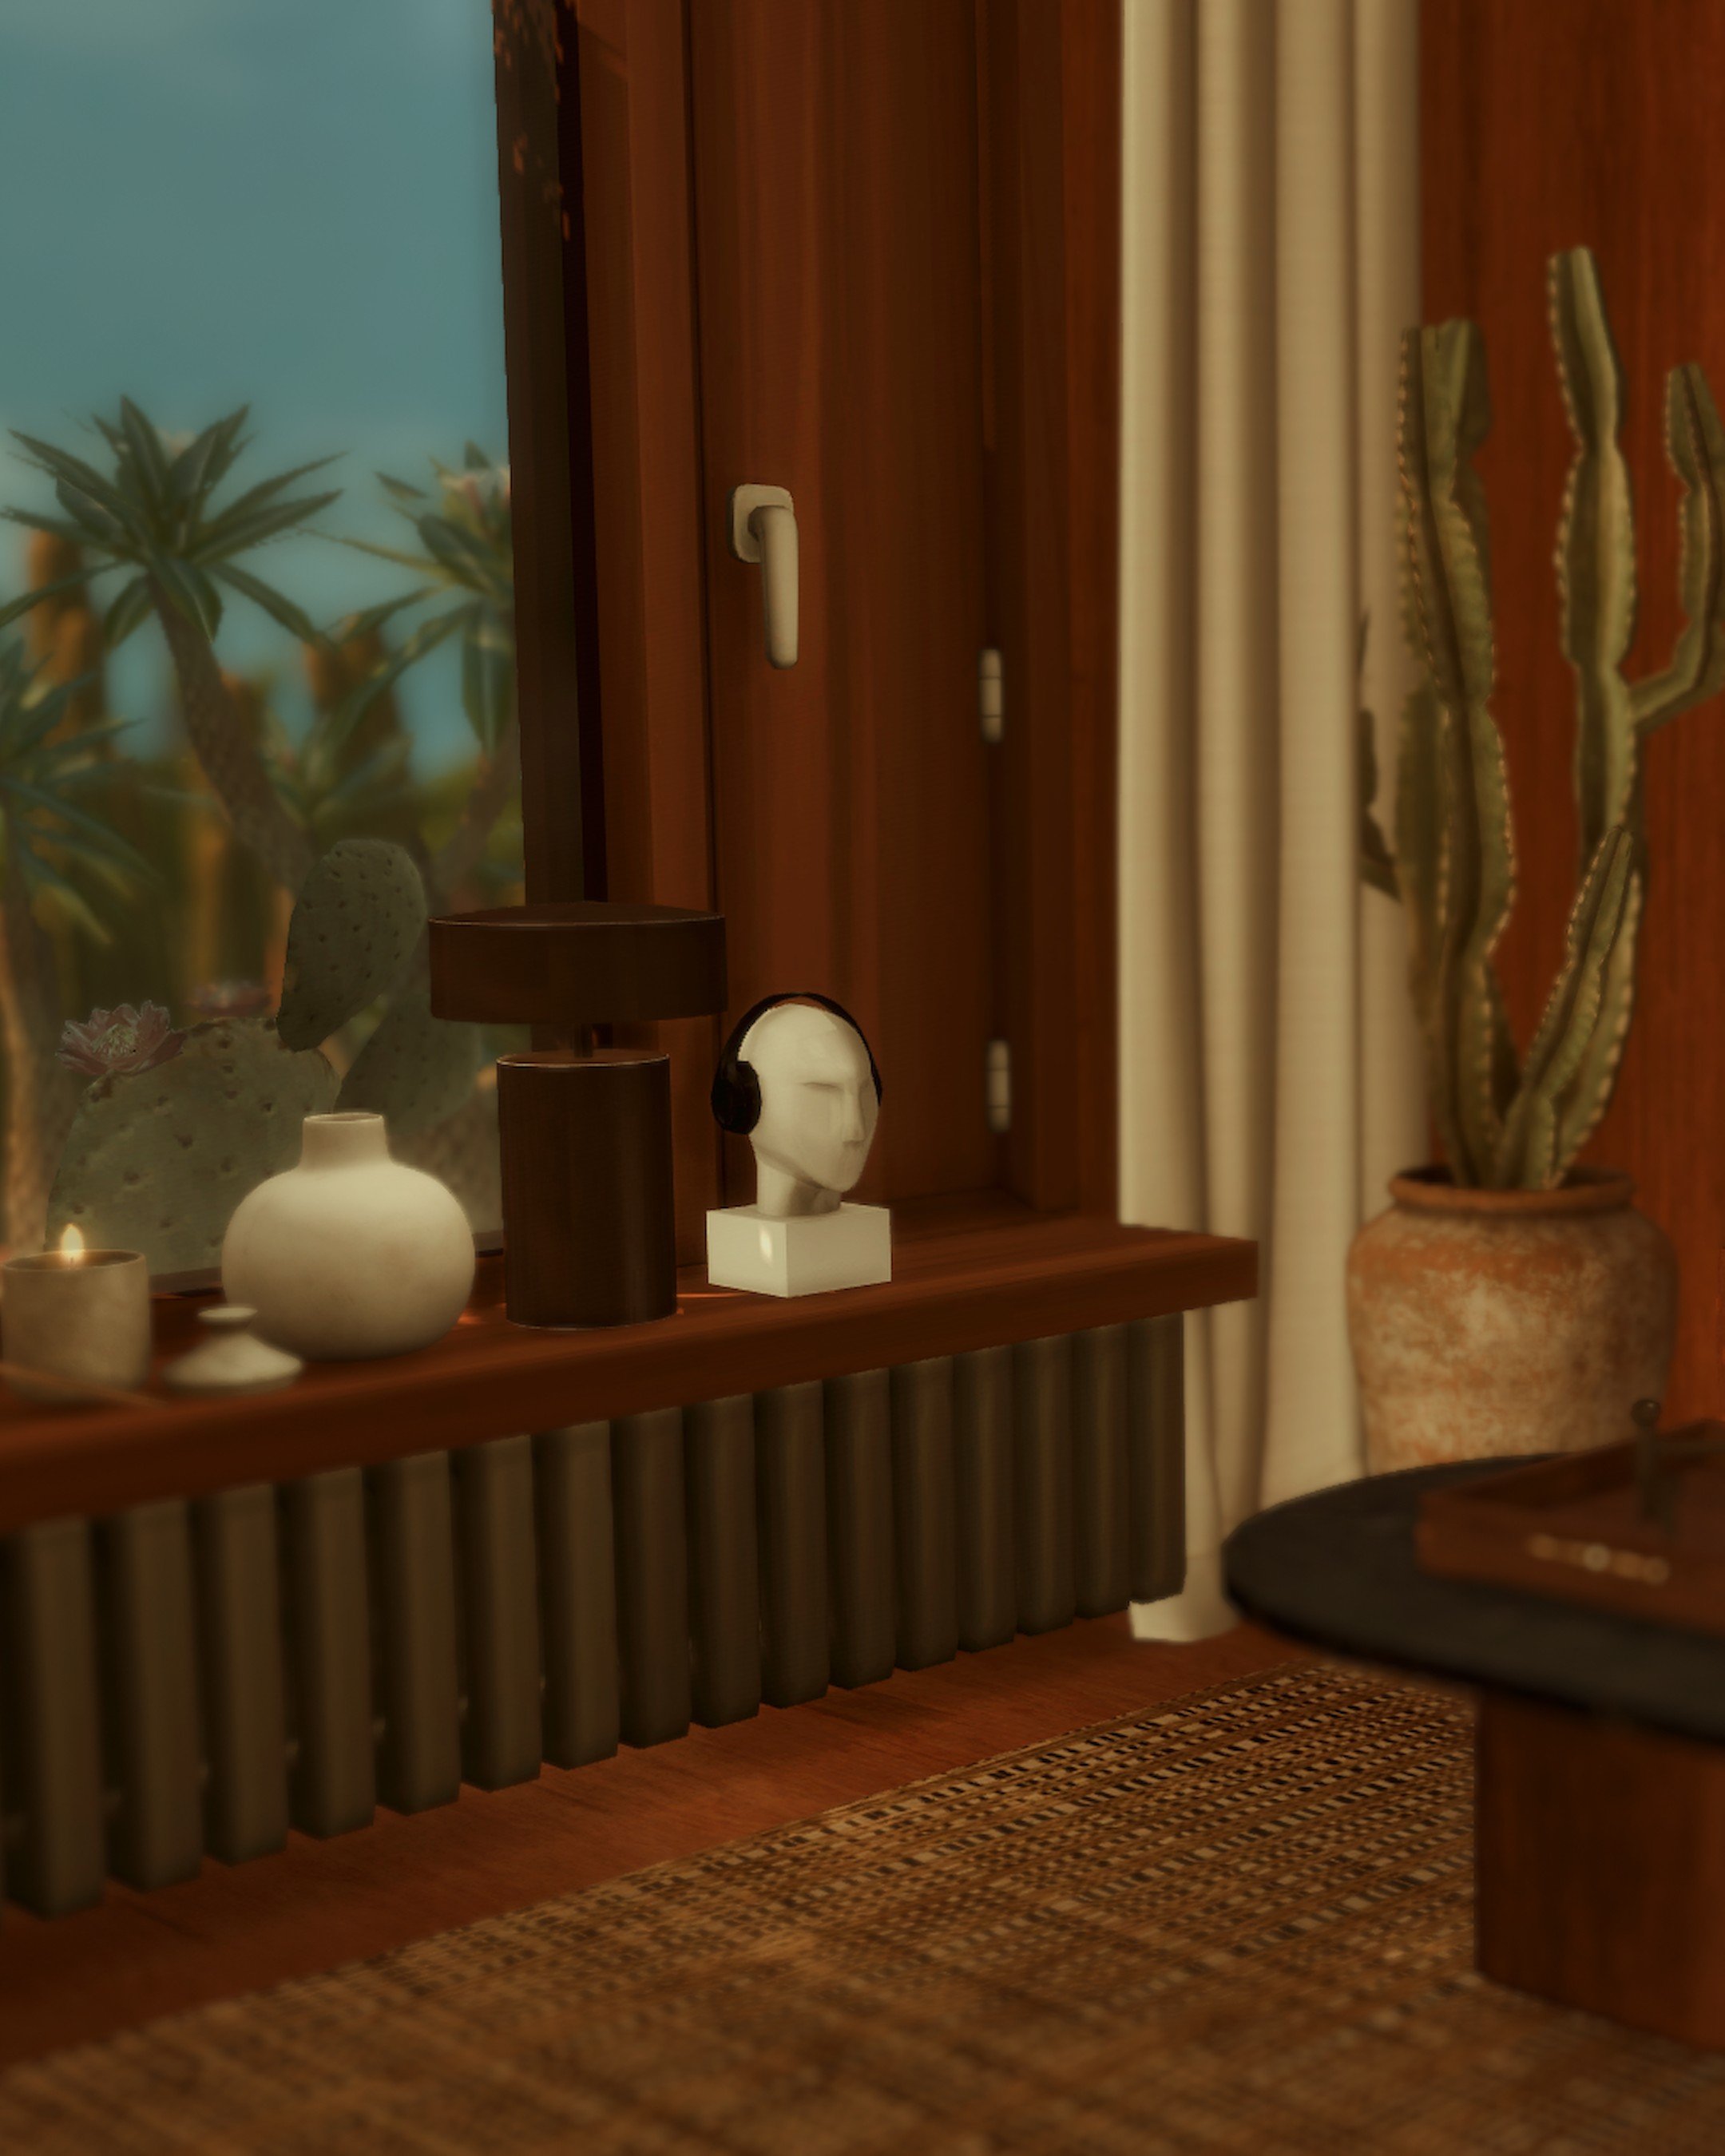 Image 23 of 57
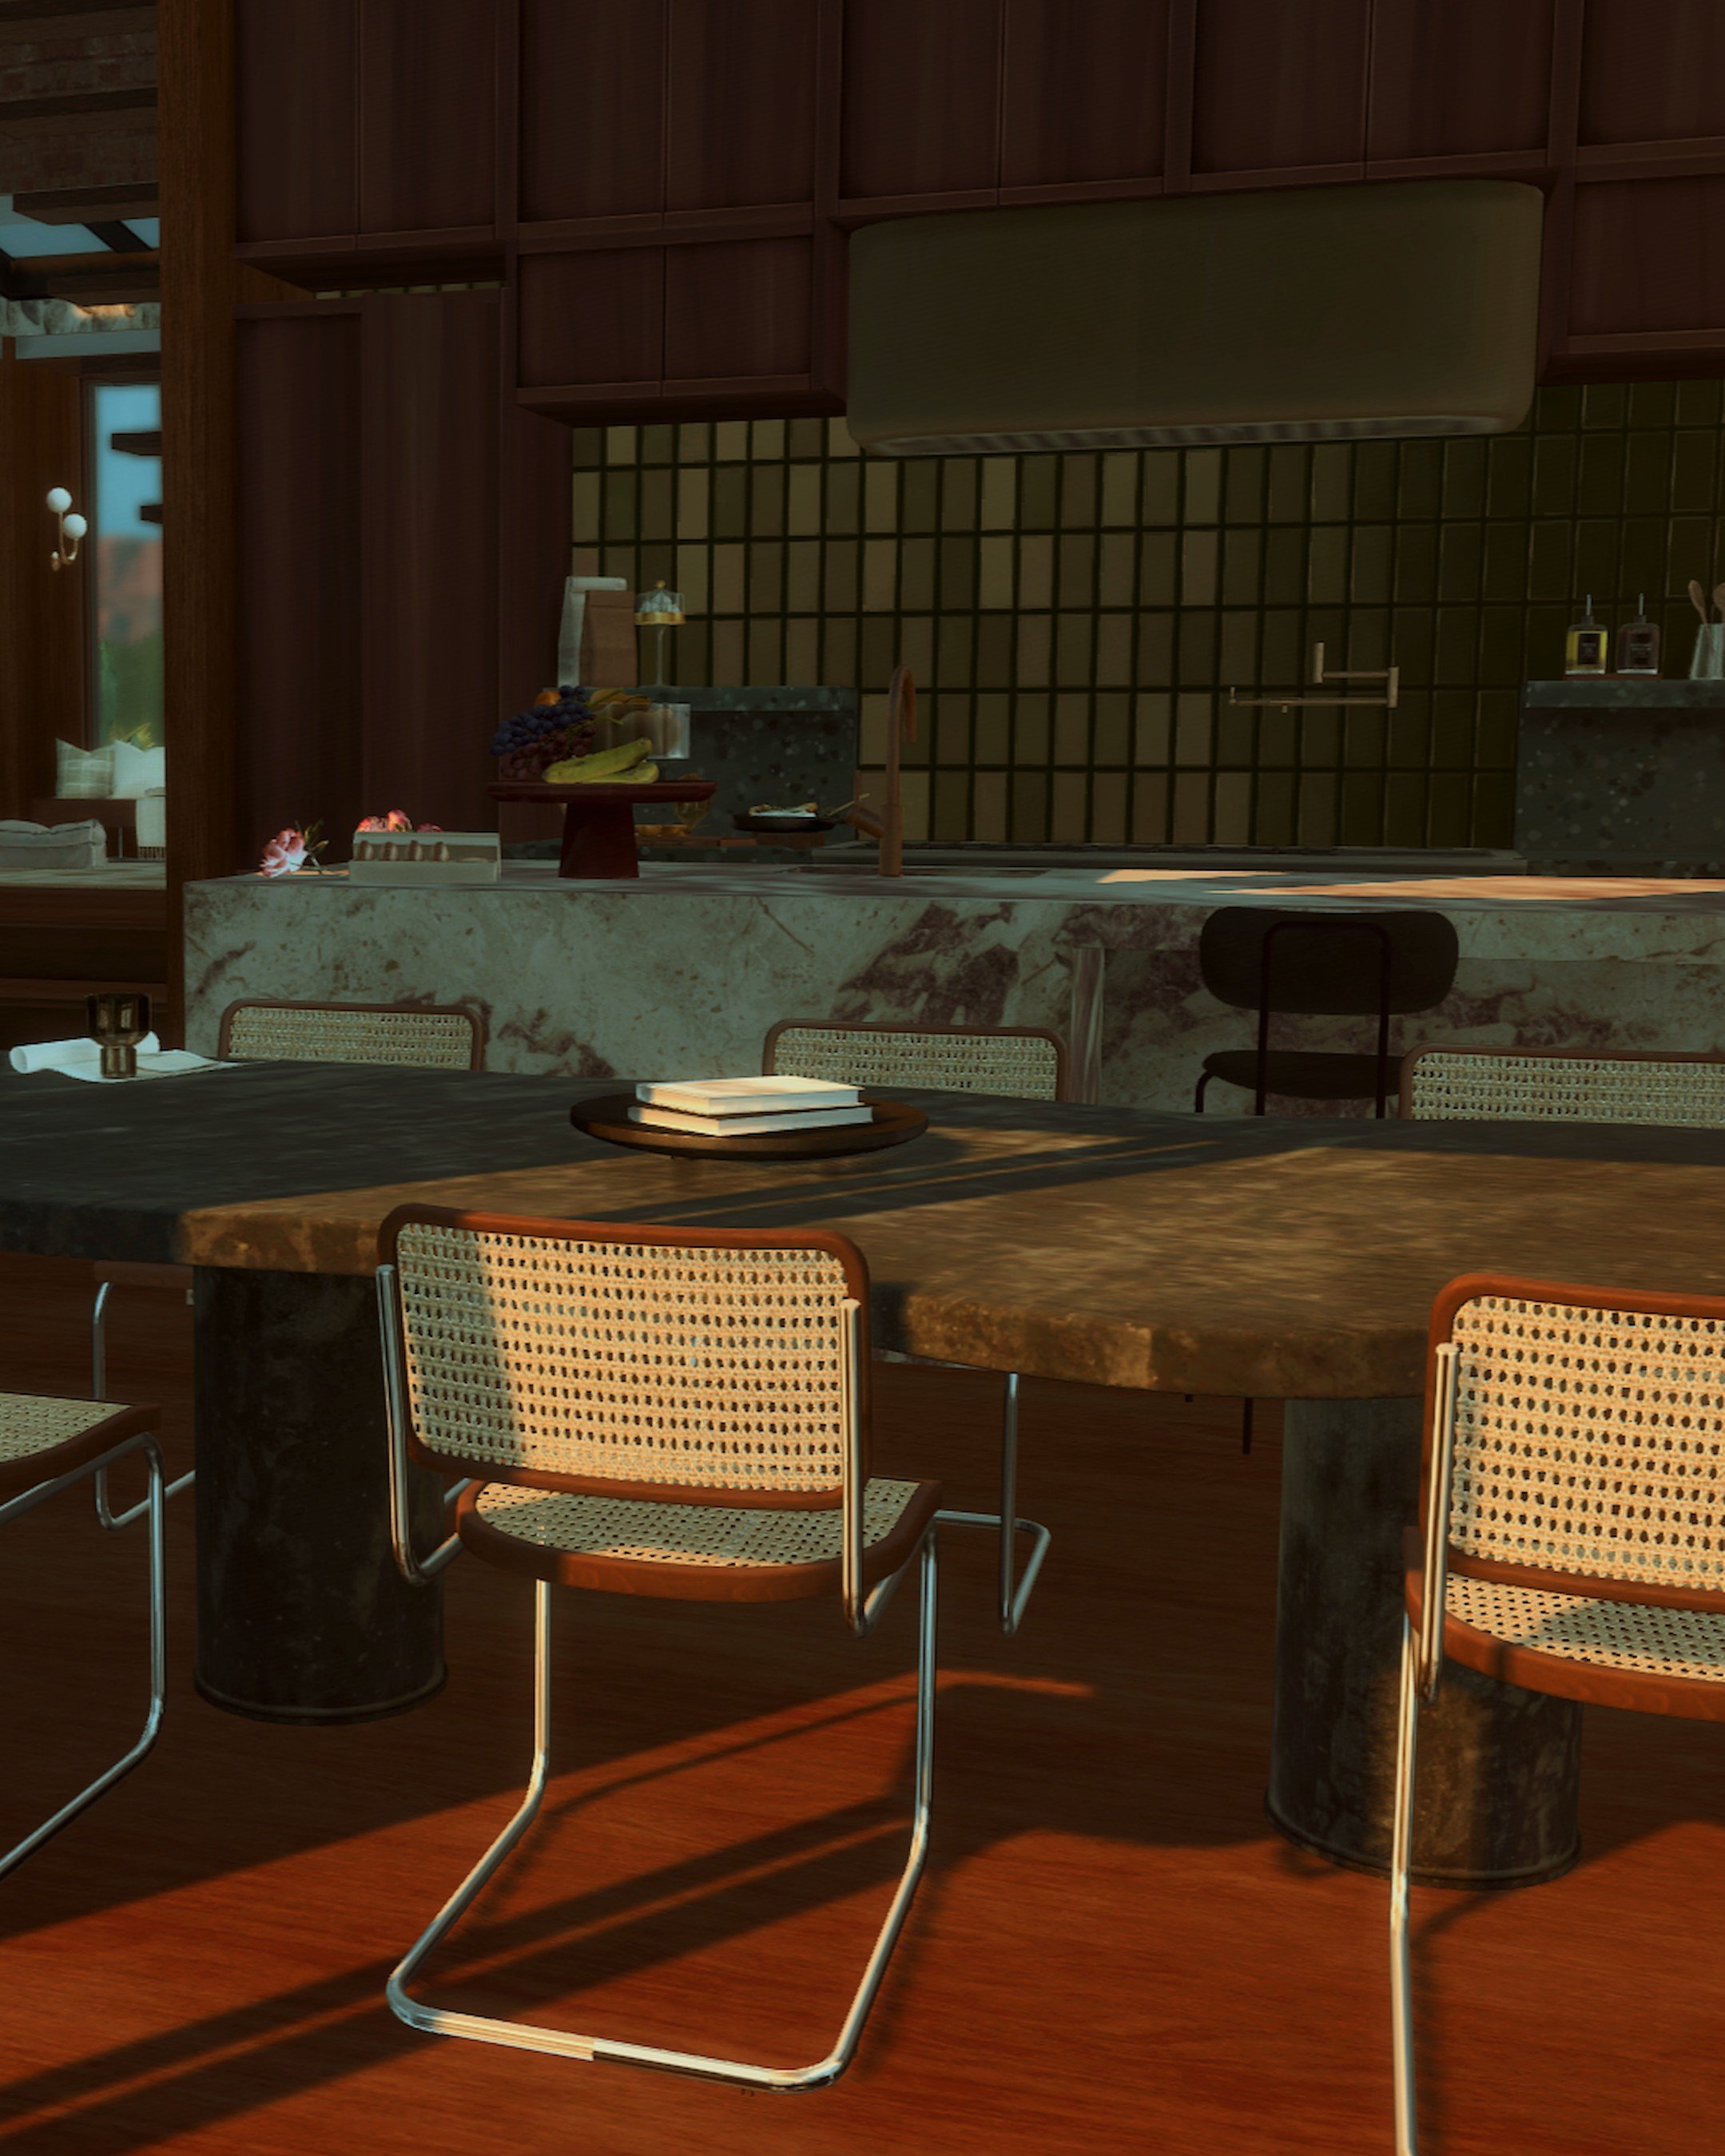 Image 24 of 57
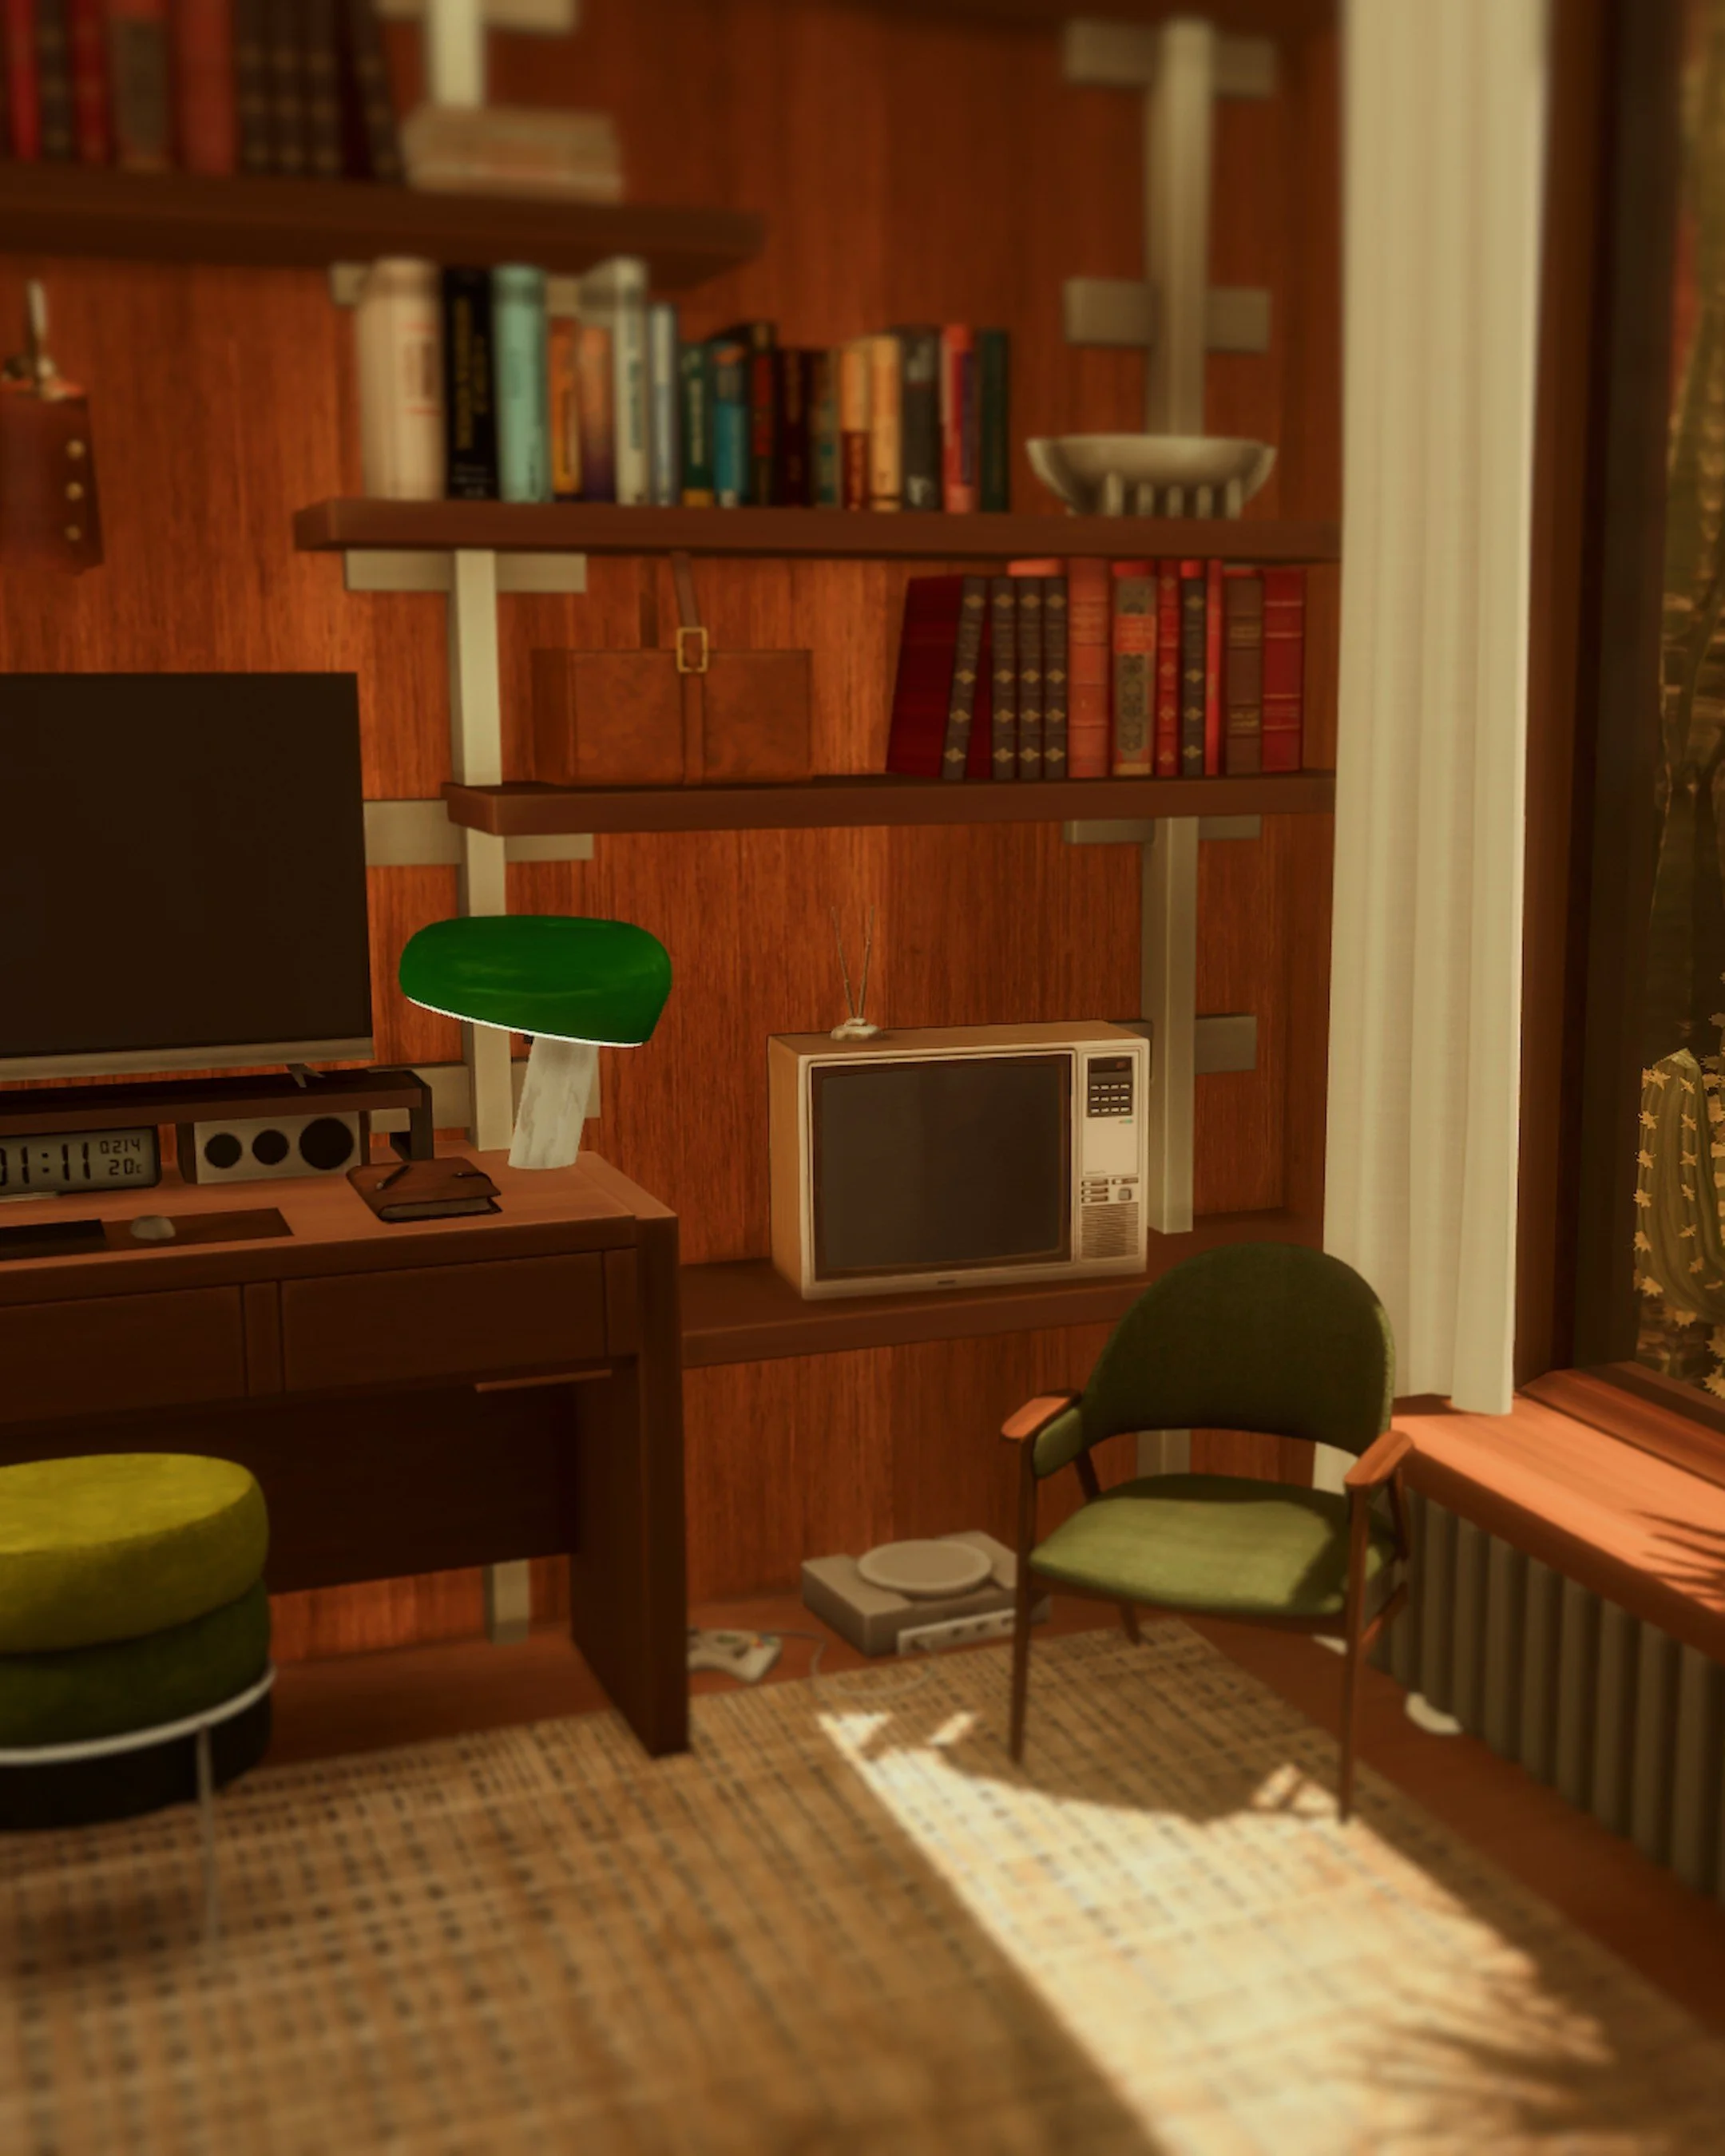 Image 25 of 57
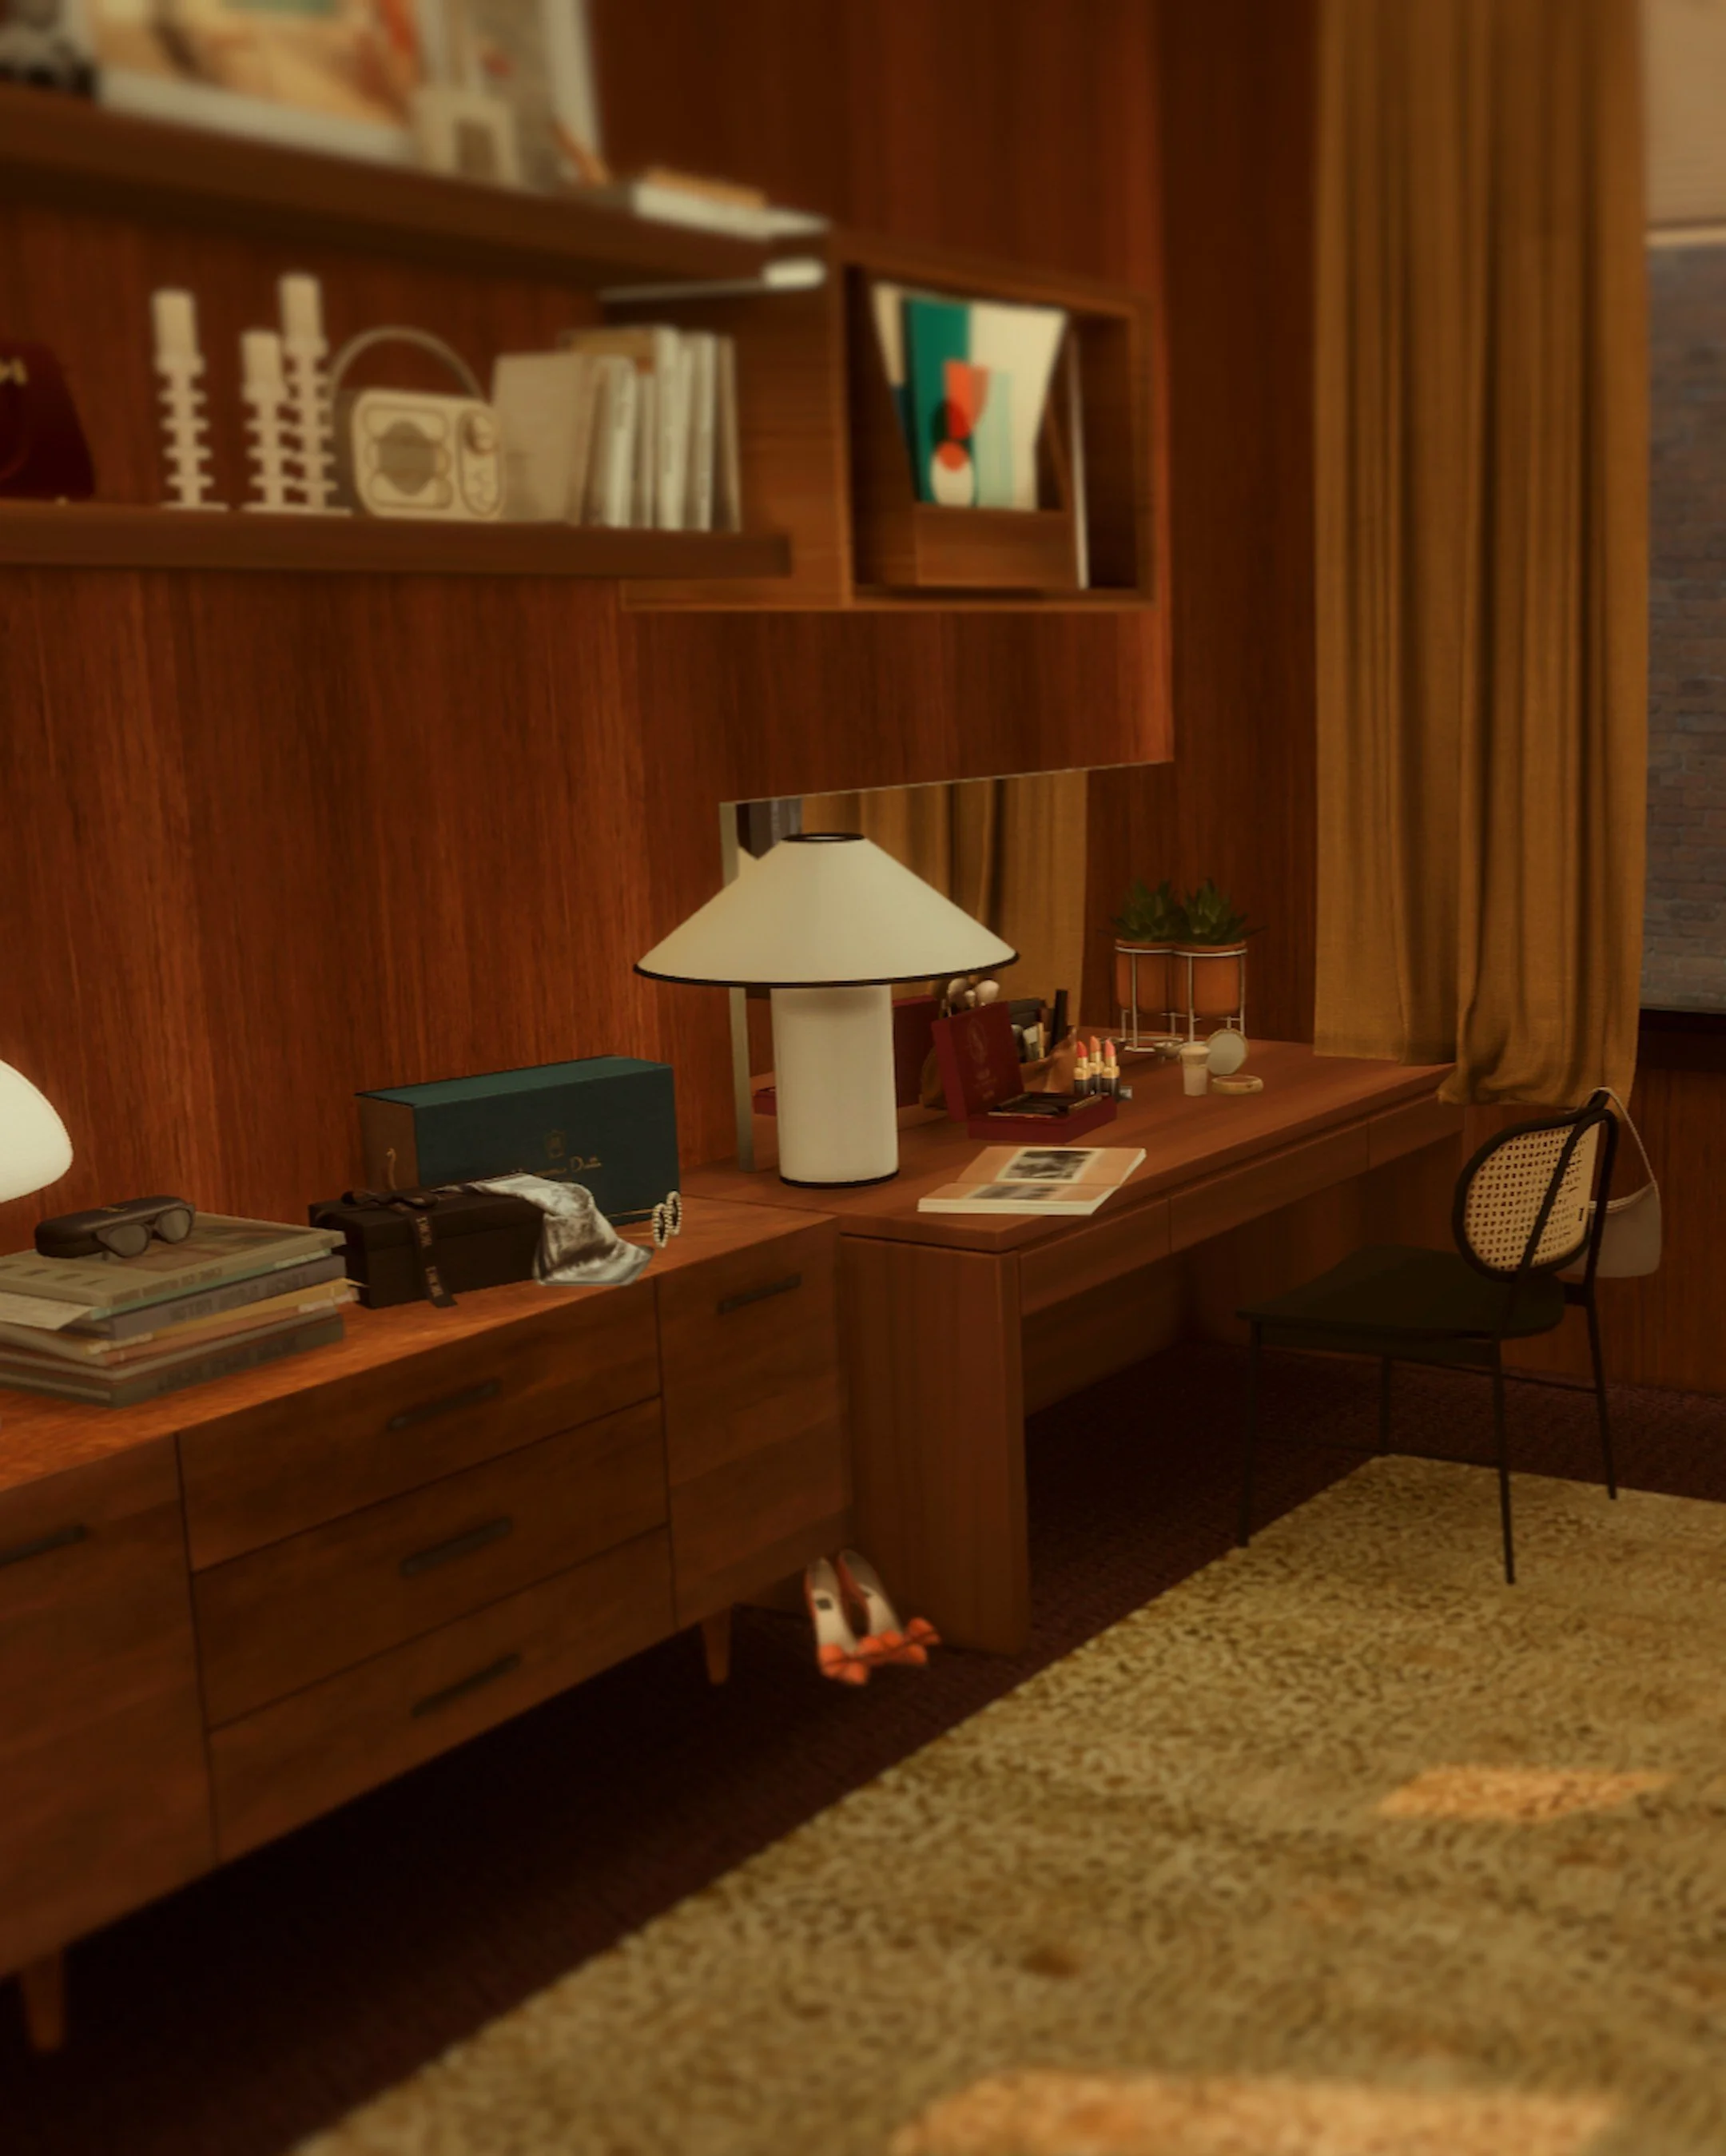 Image 26 of 57
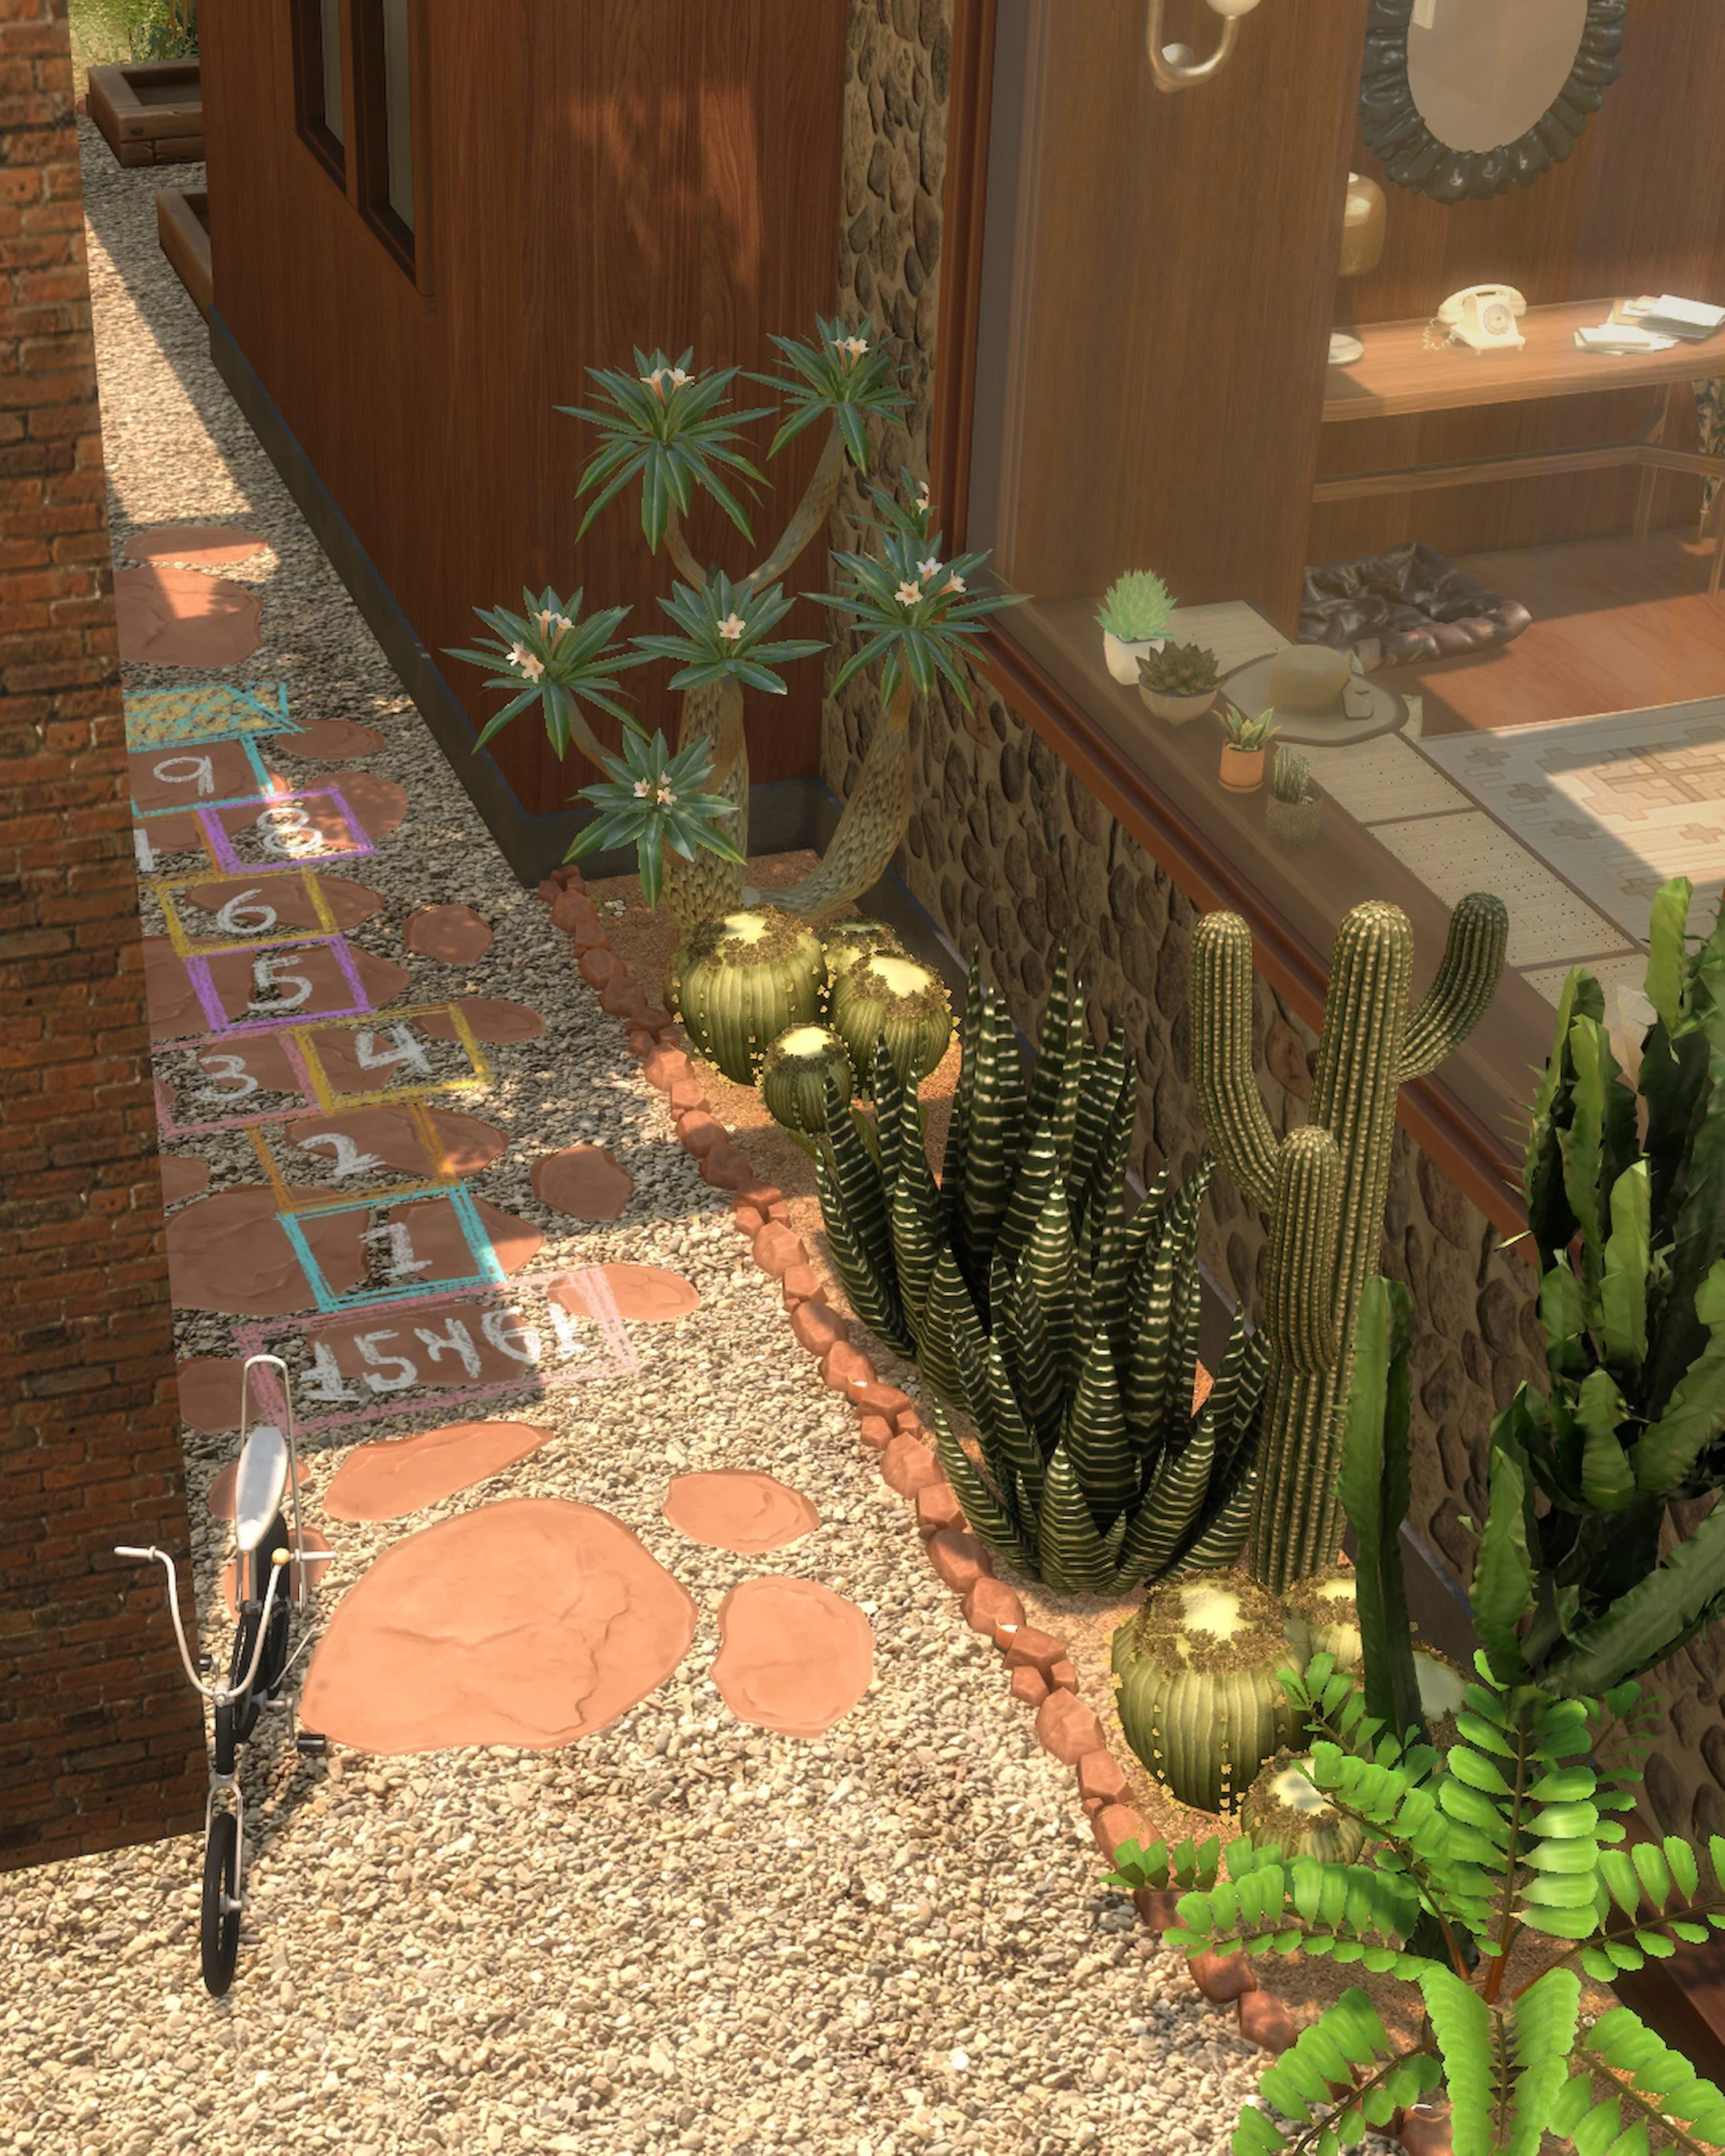 Image 27 of 57
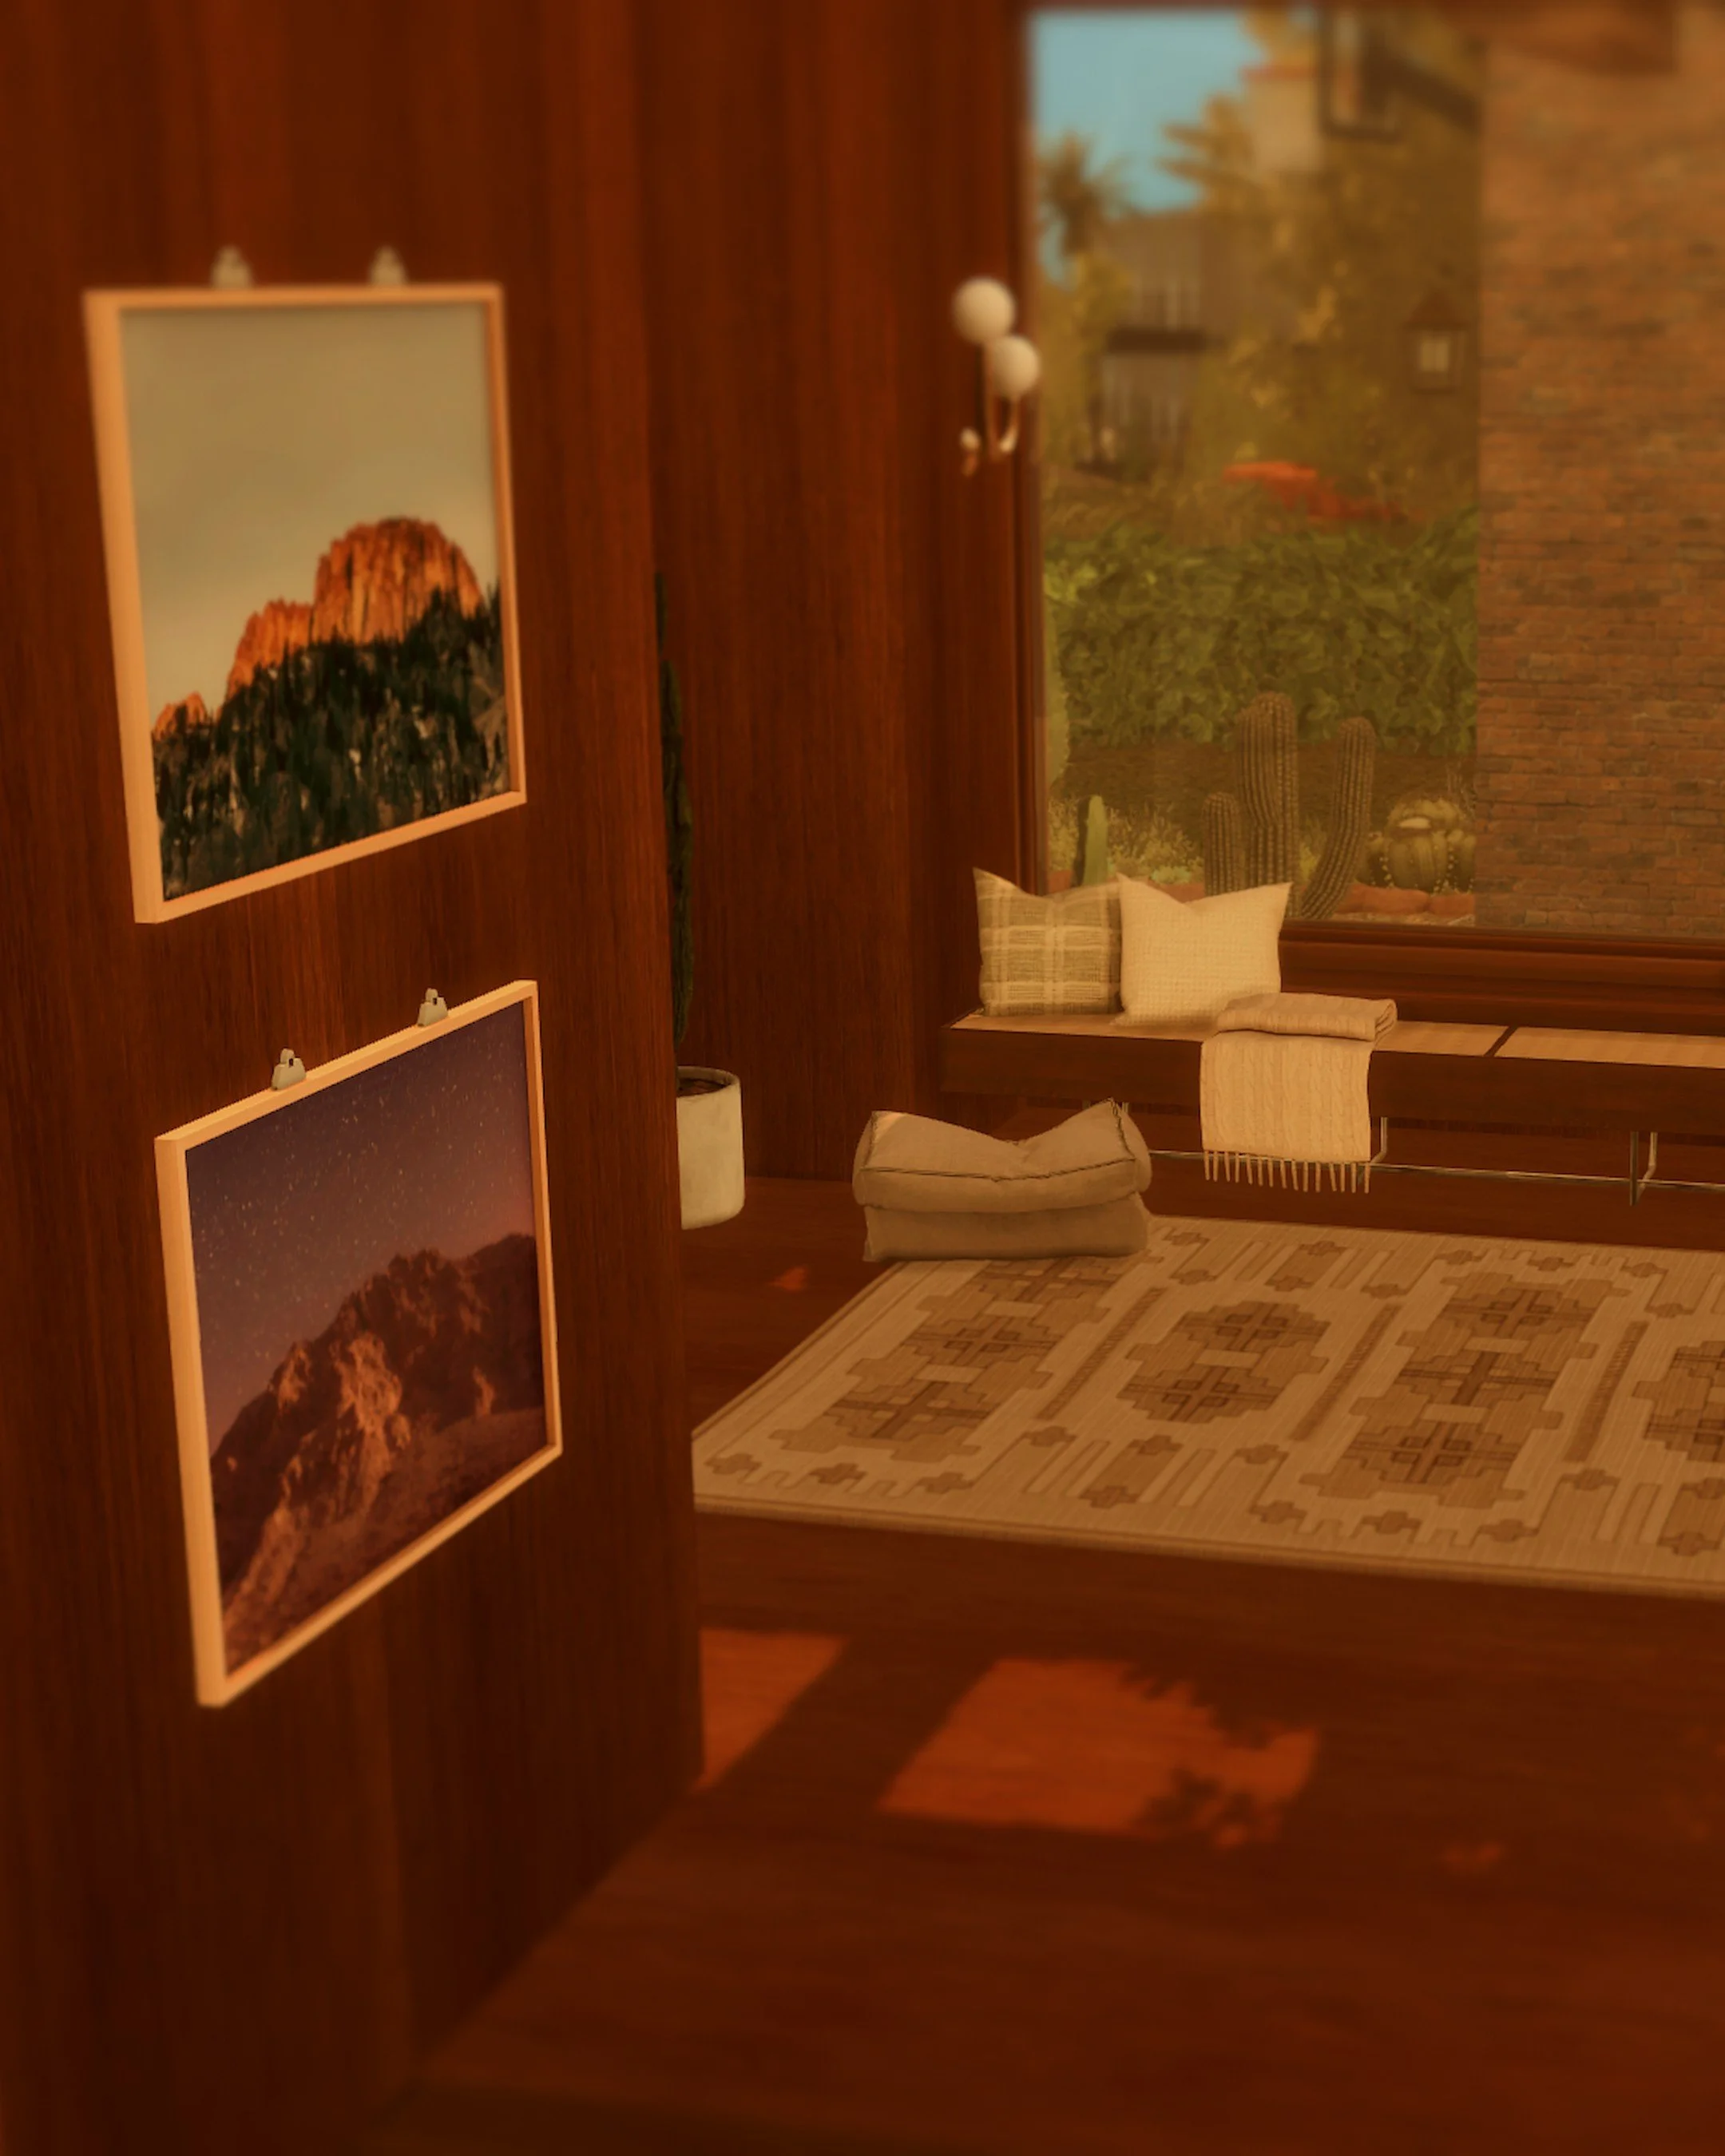 Image 28 of 57
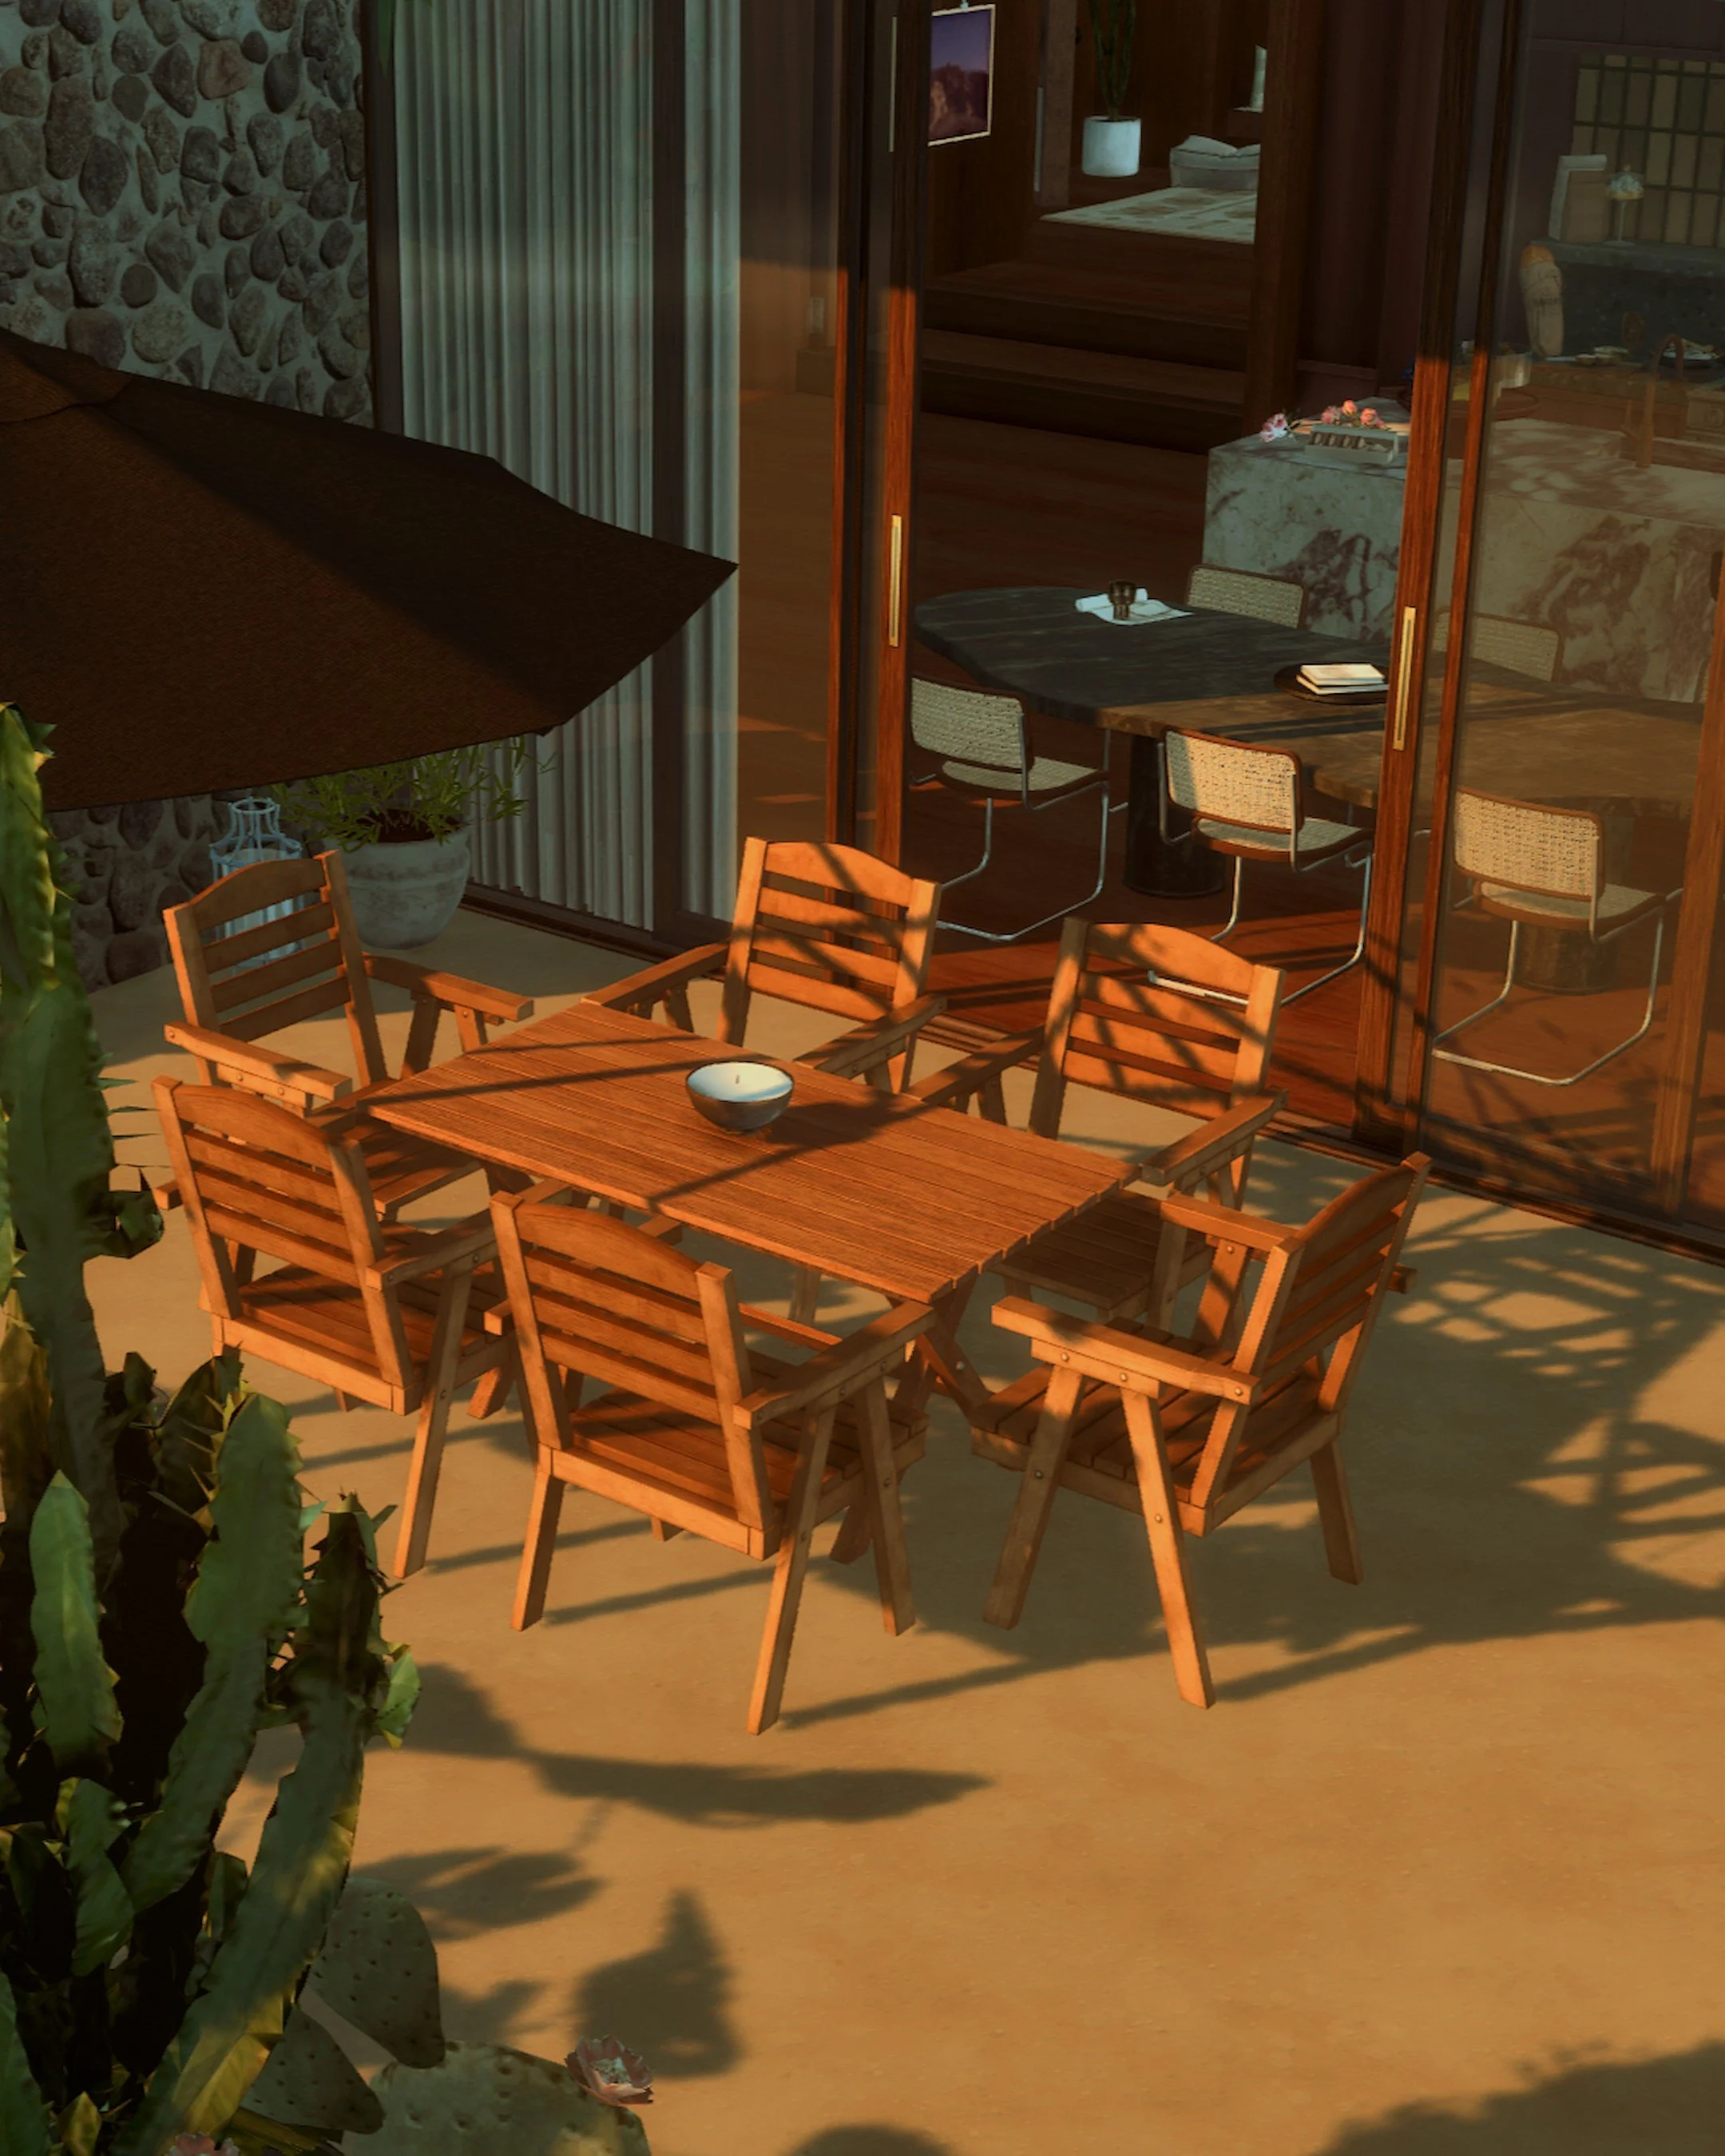 Image 29 of 57
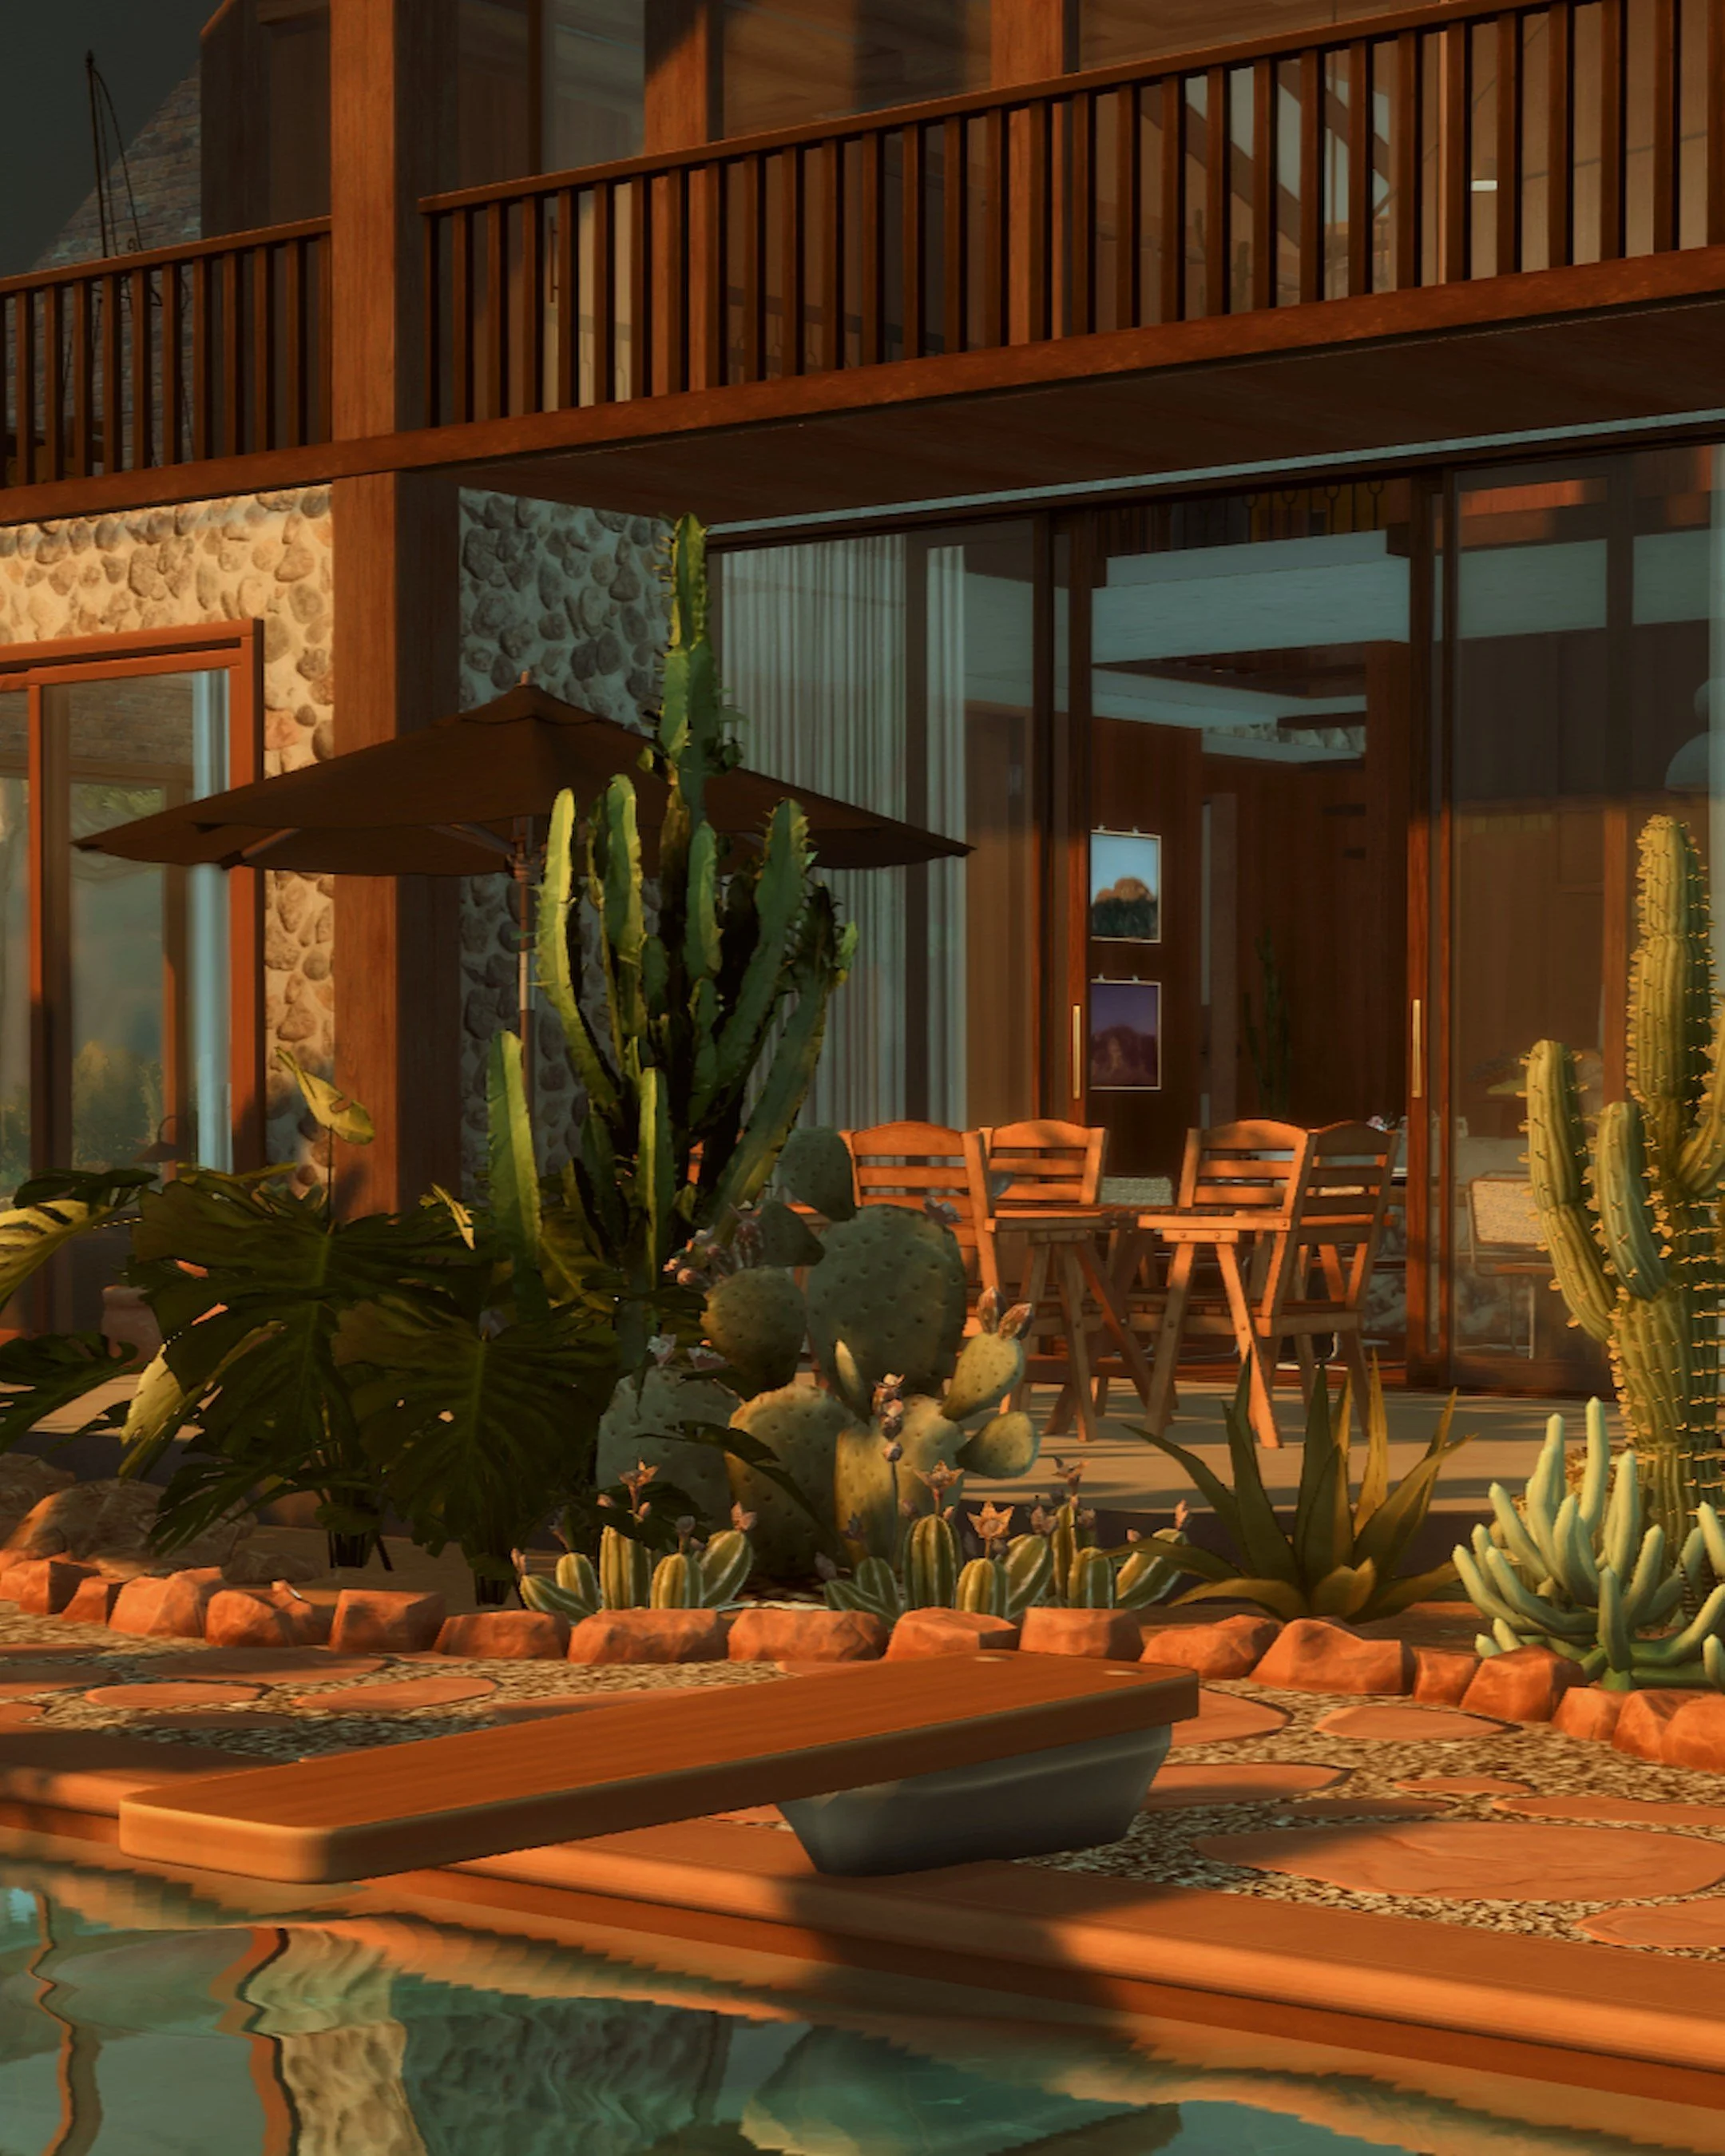 Image 30 of 57
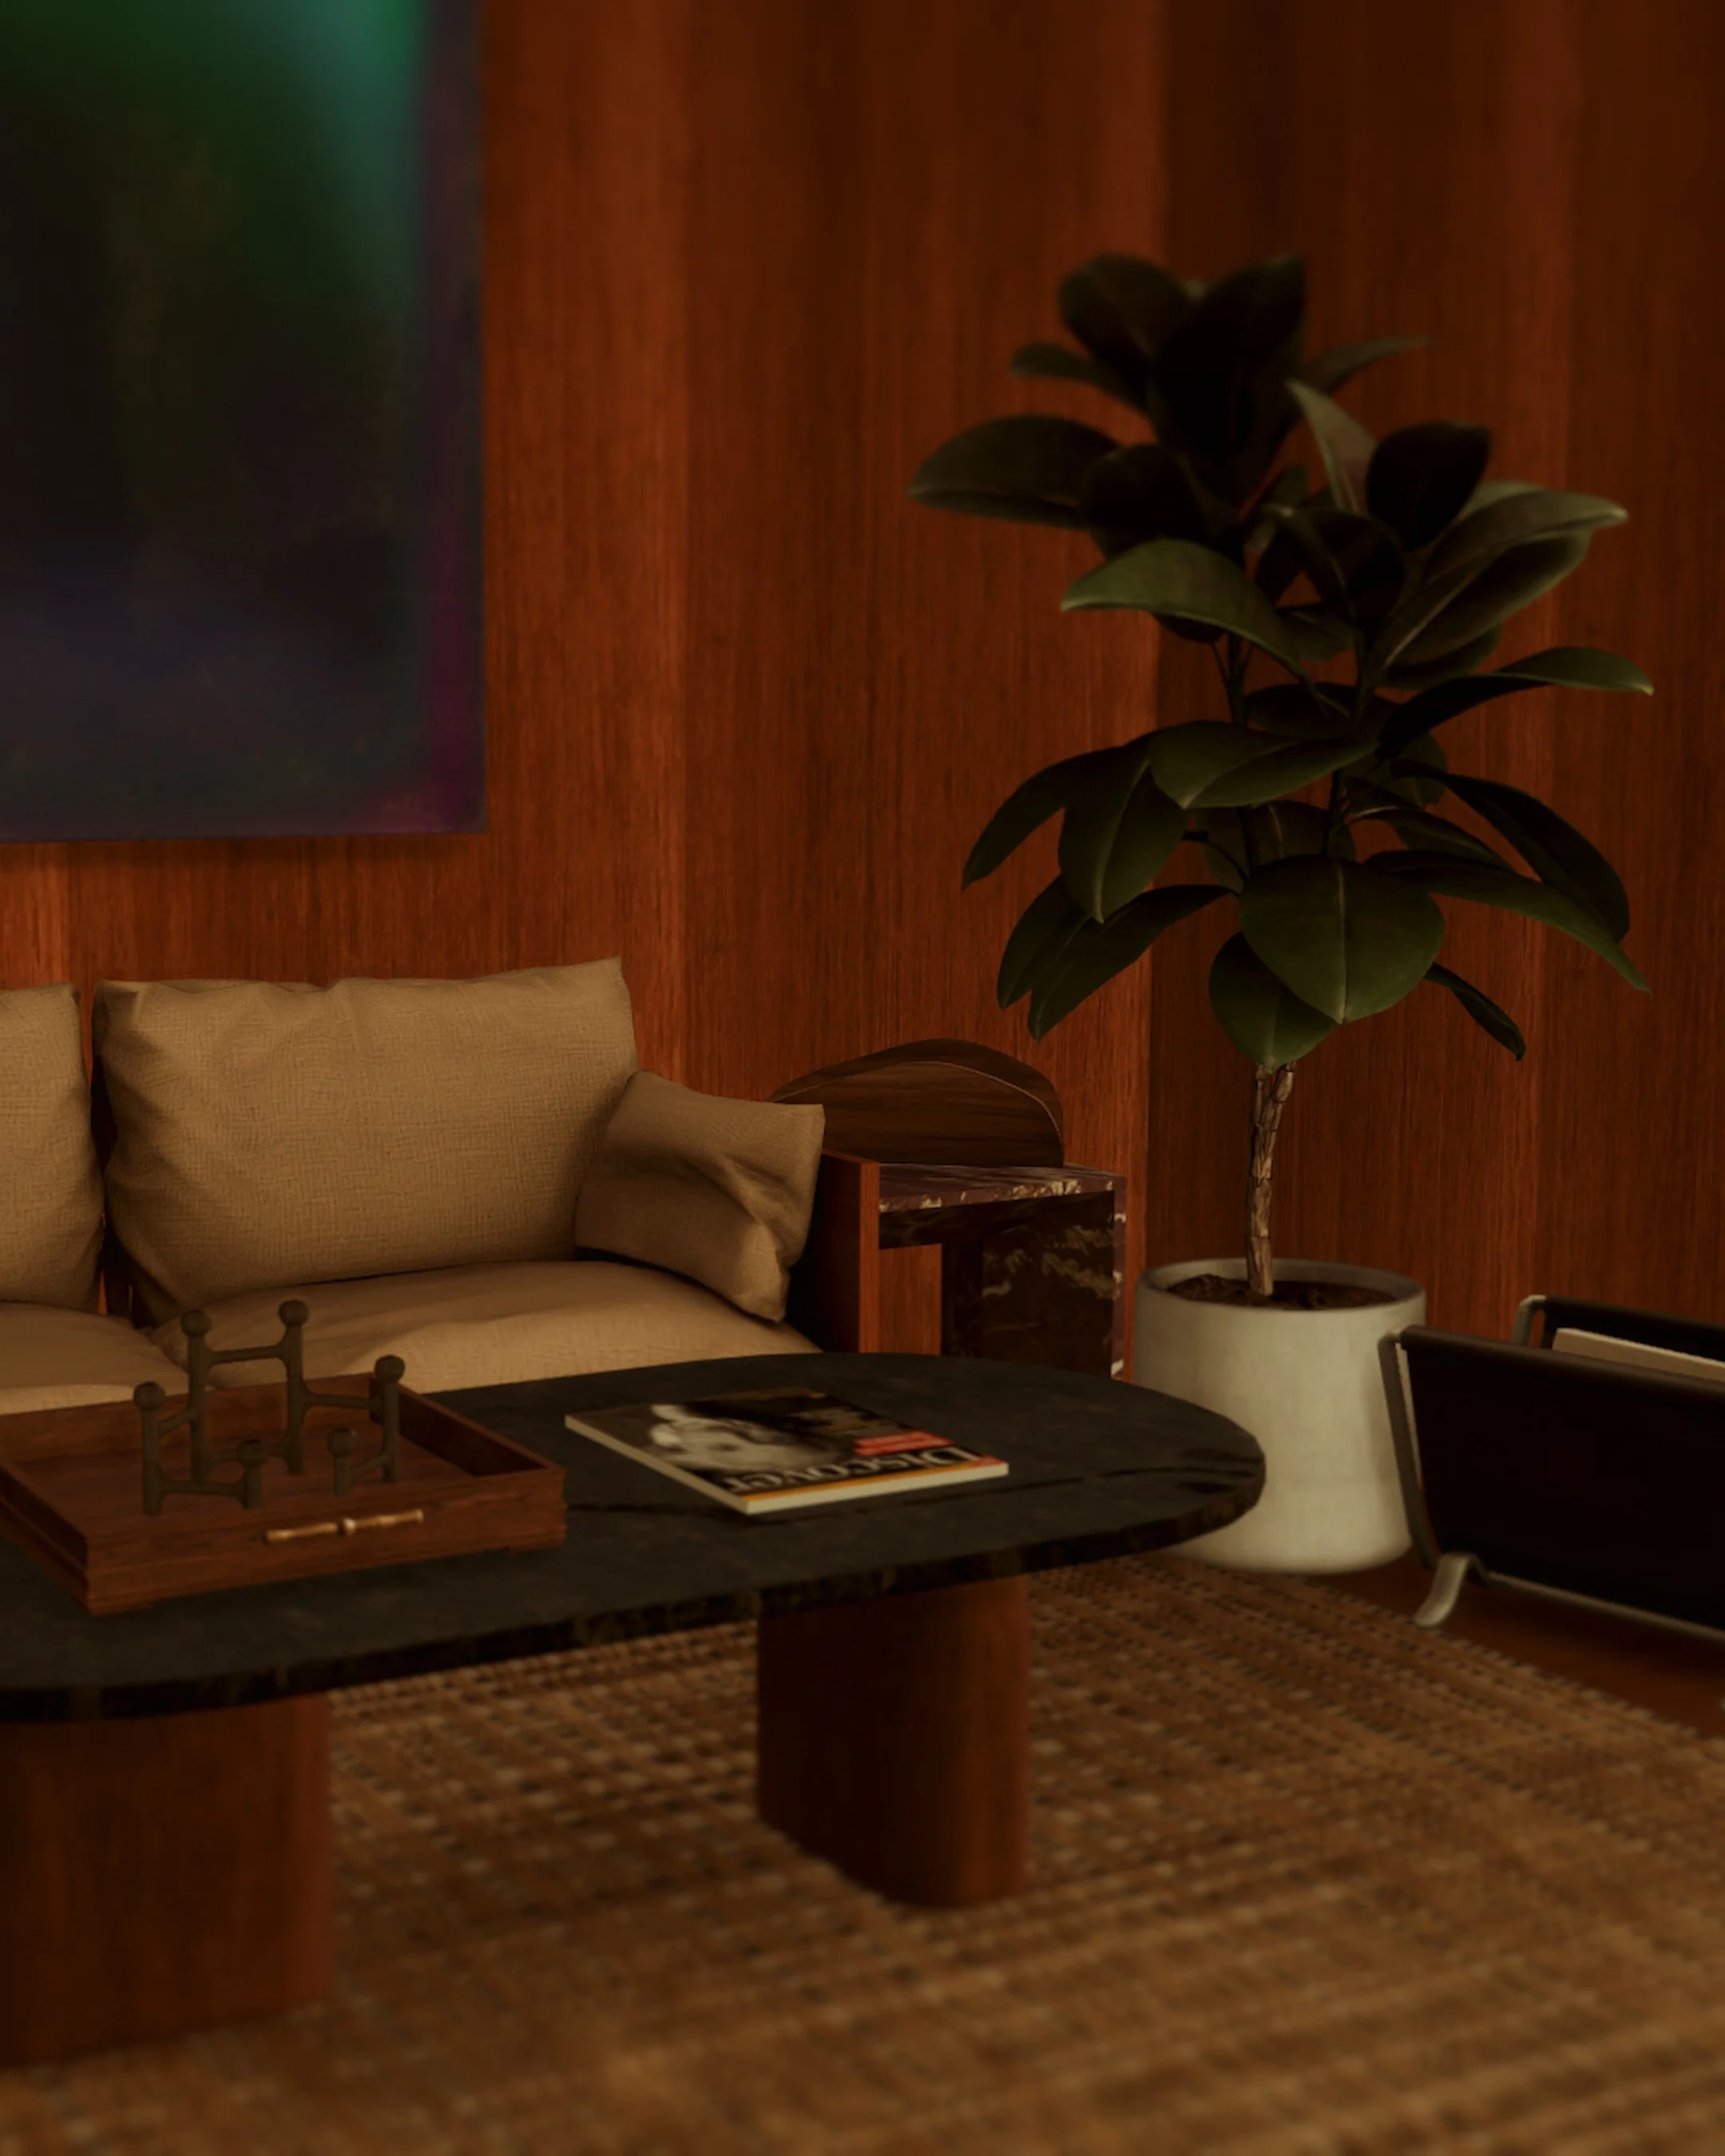 Image 31 of 57
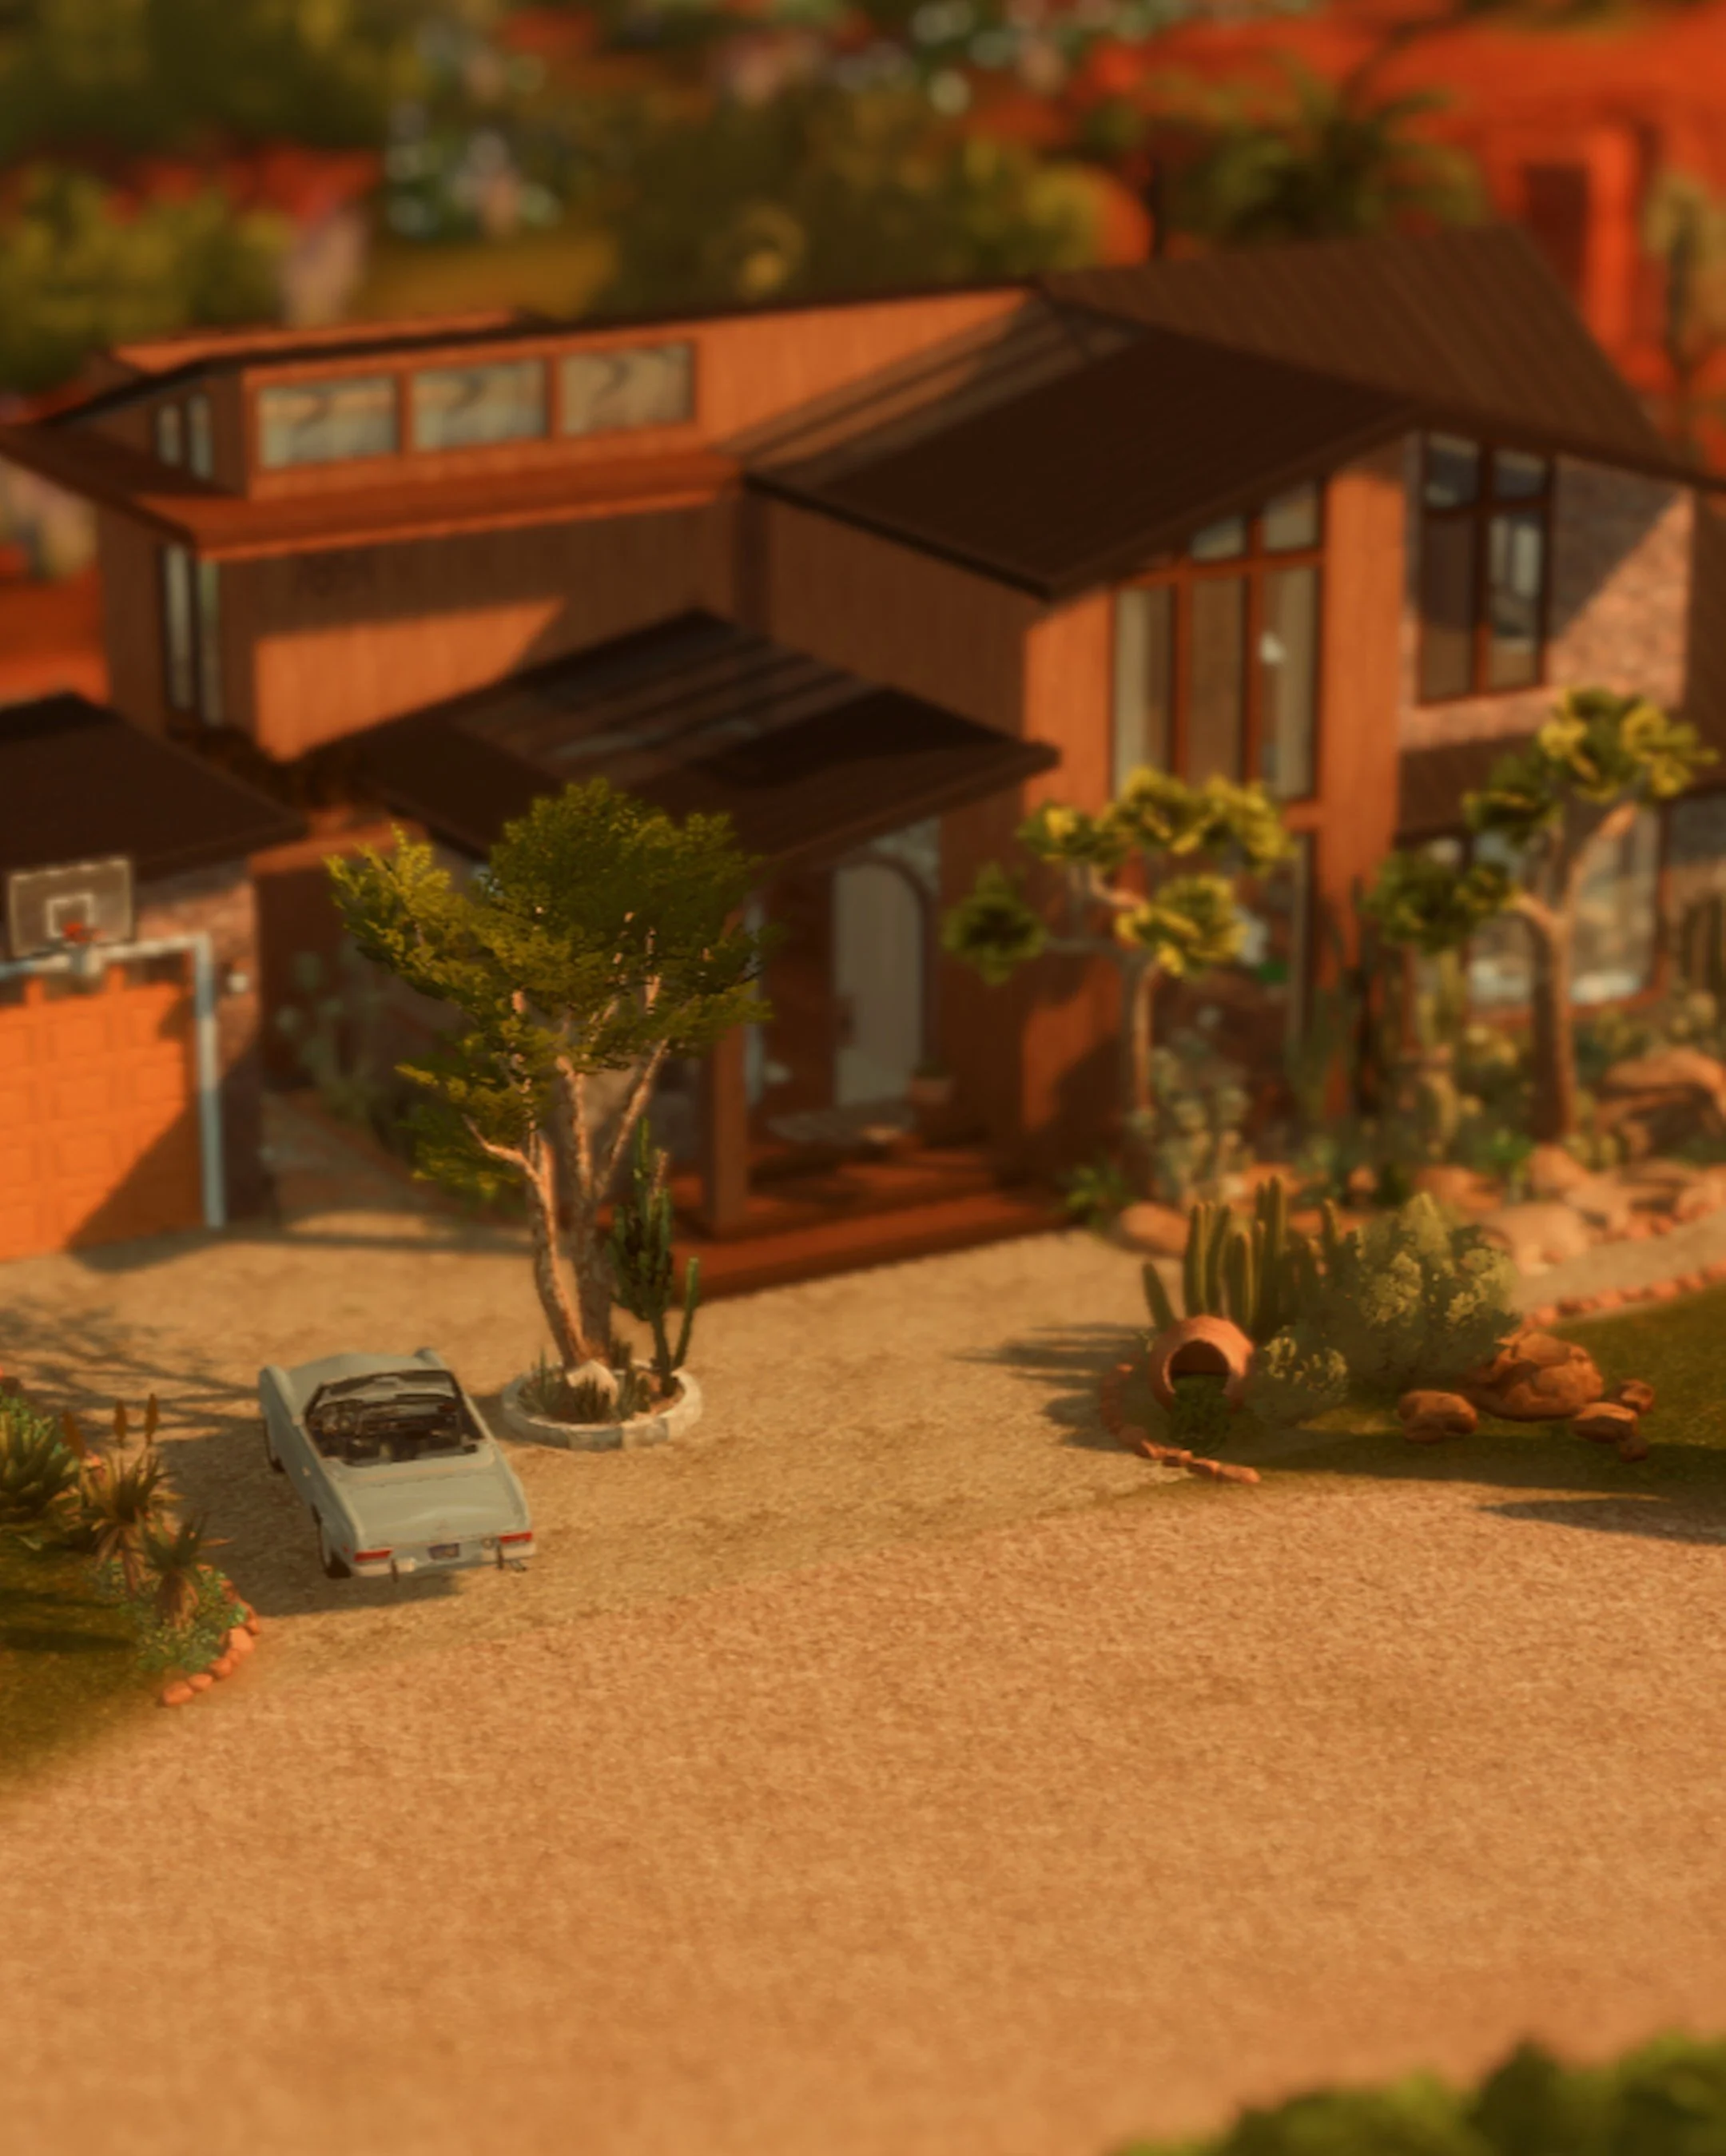 Image 32 of 57
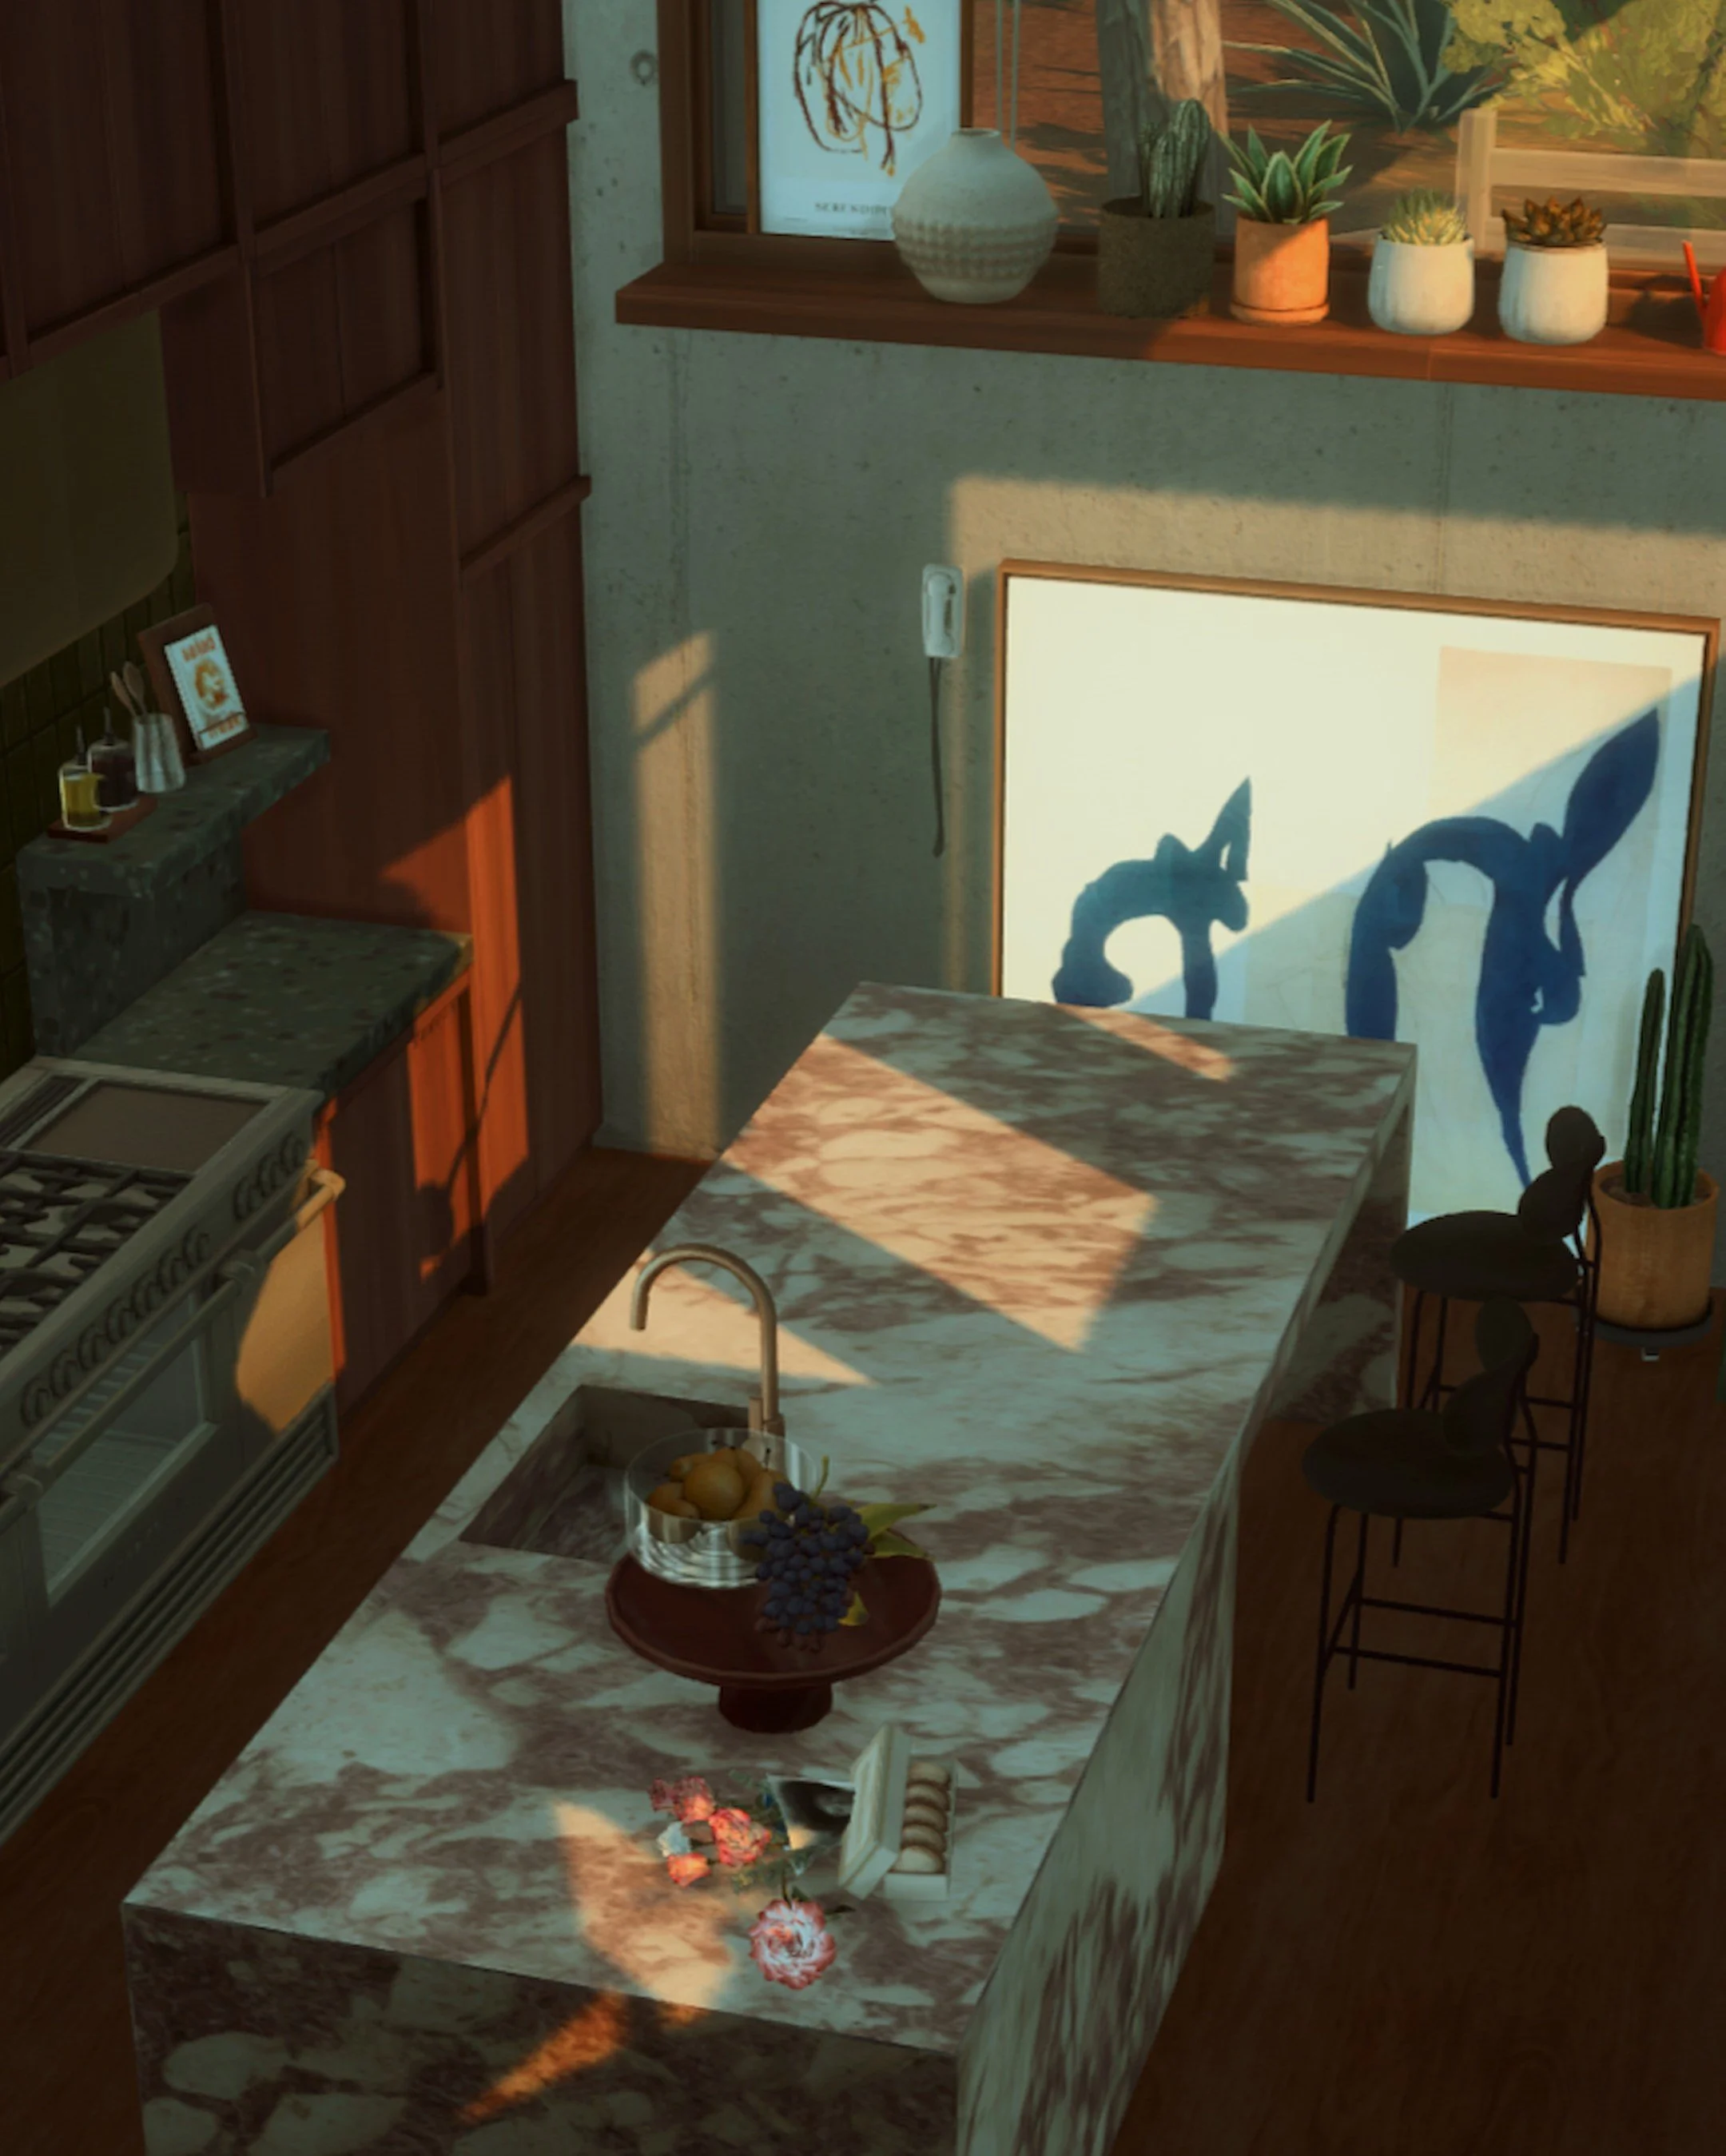 Image 33 of 57
 Image 34 of 57
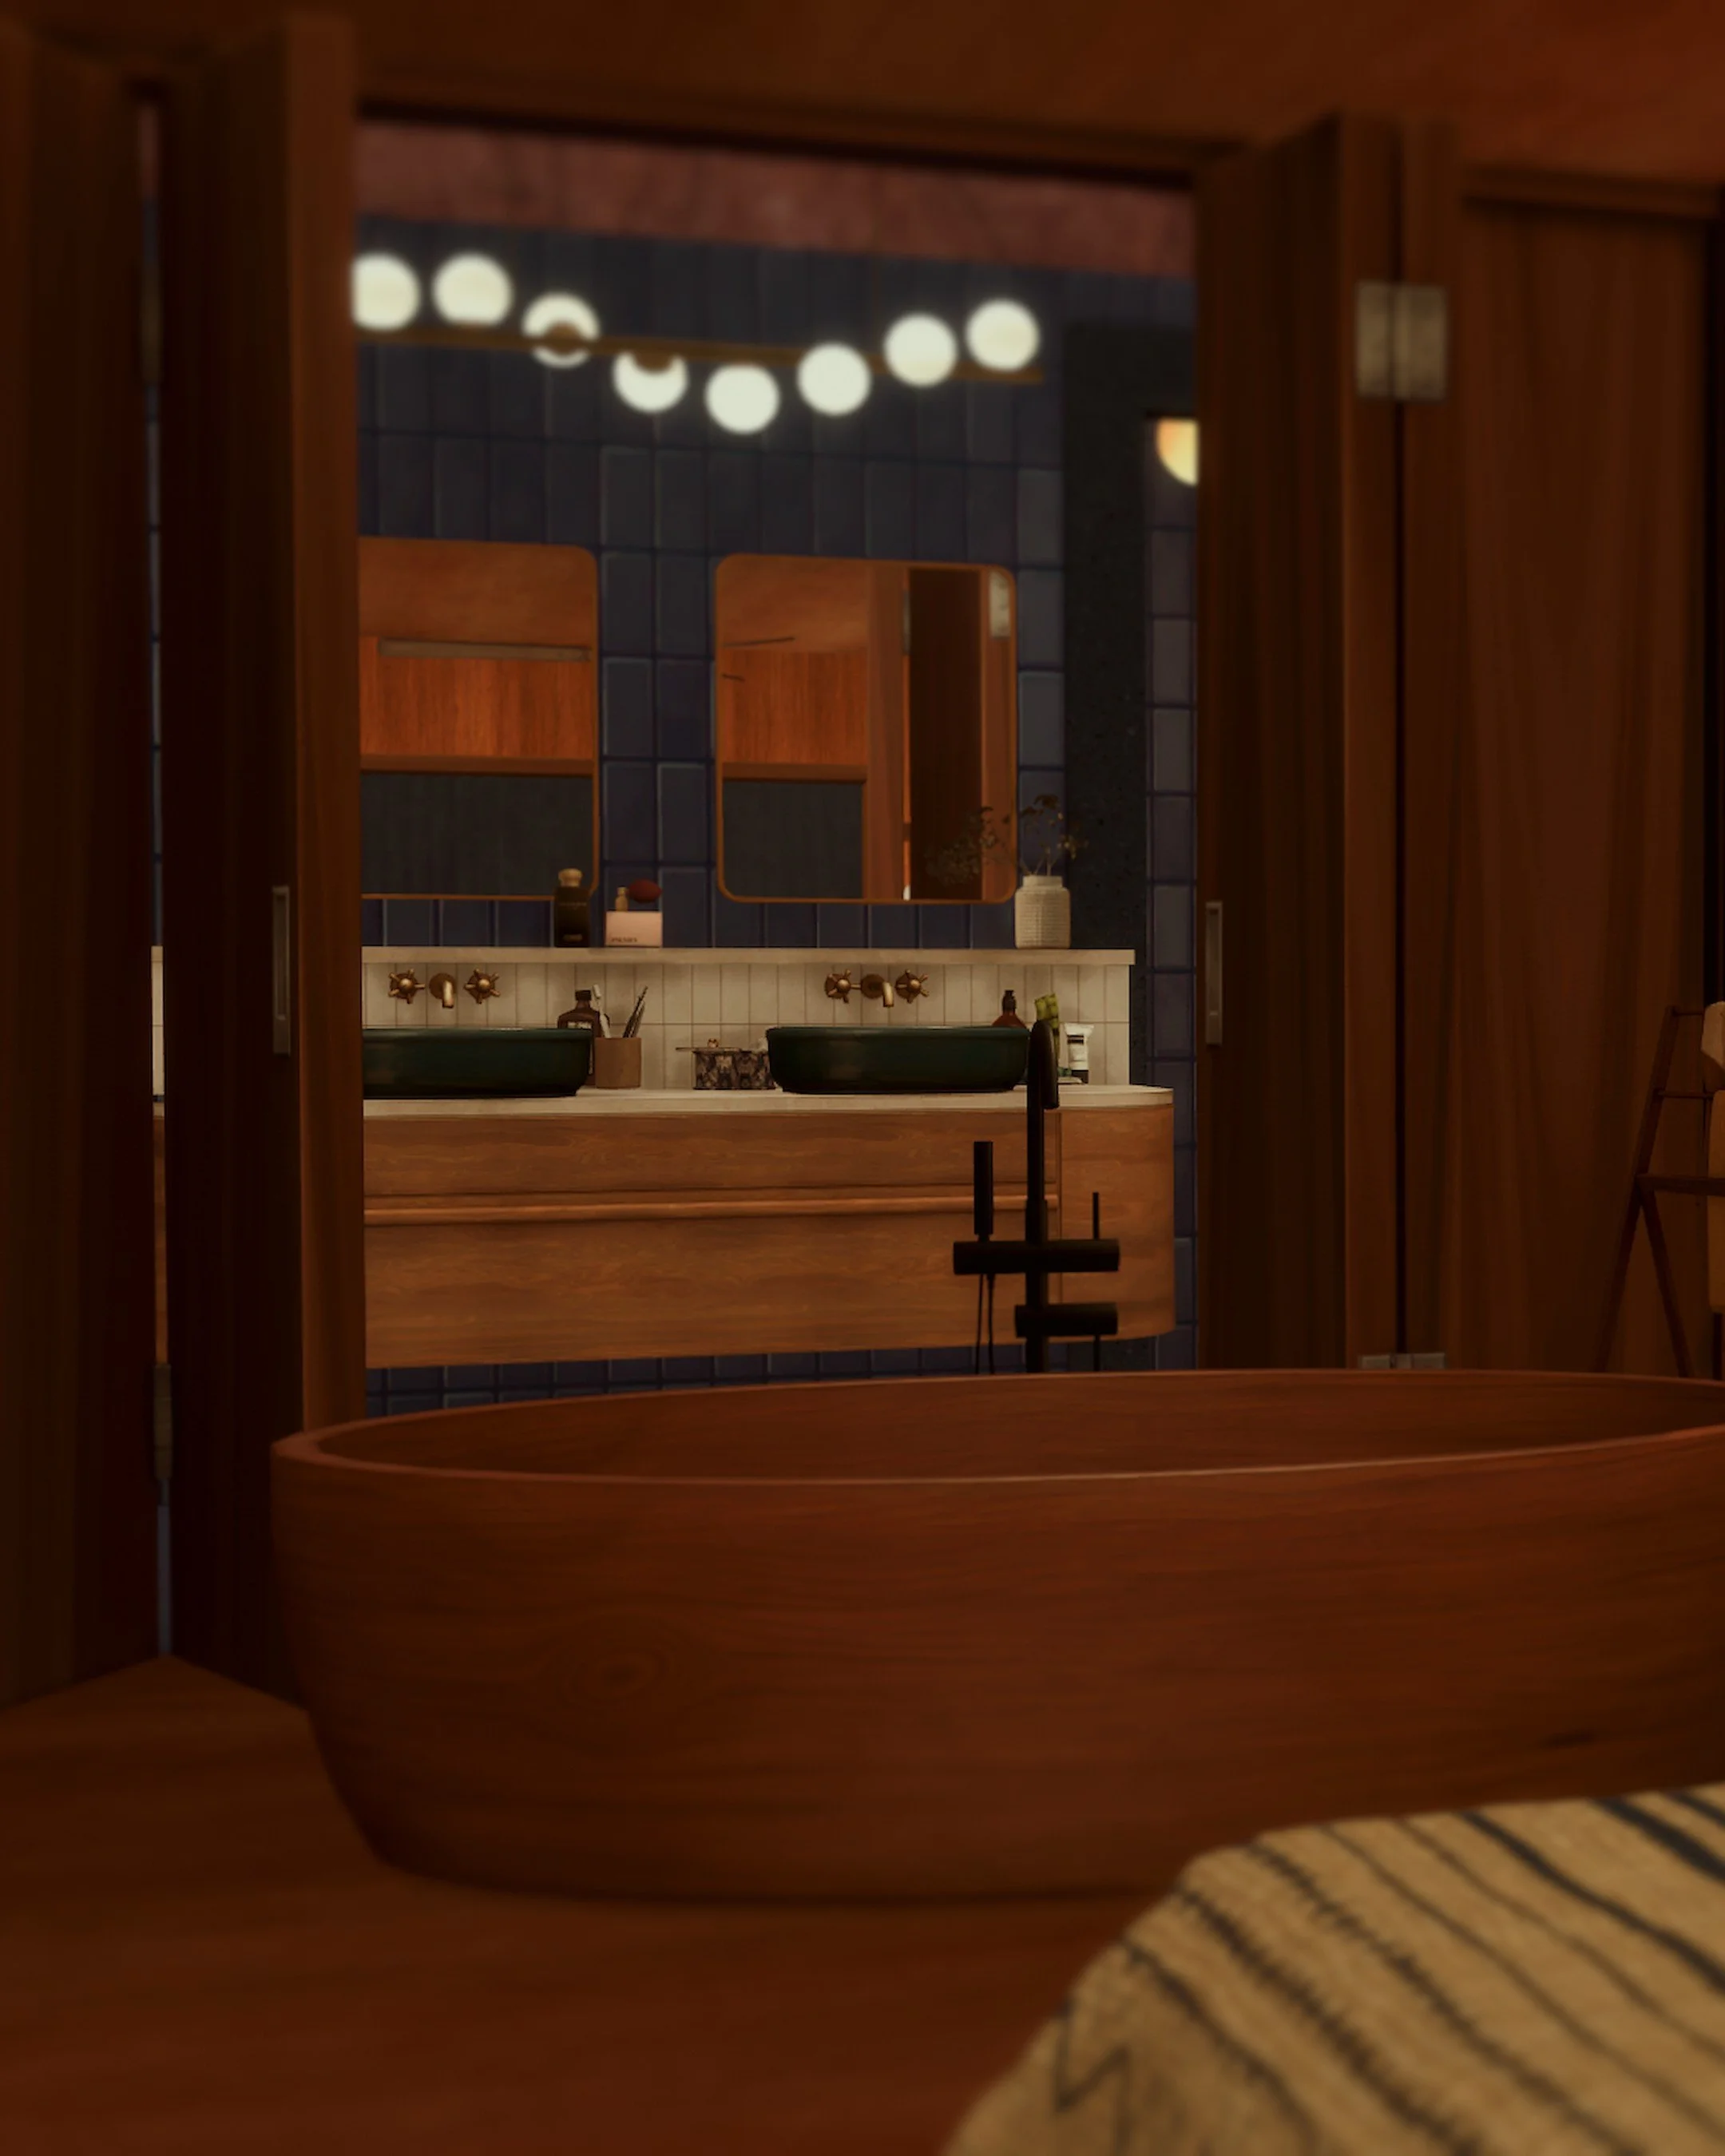 Image 35 of 57
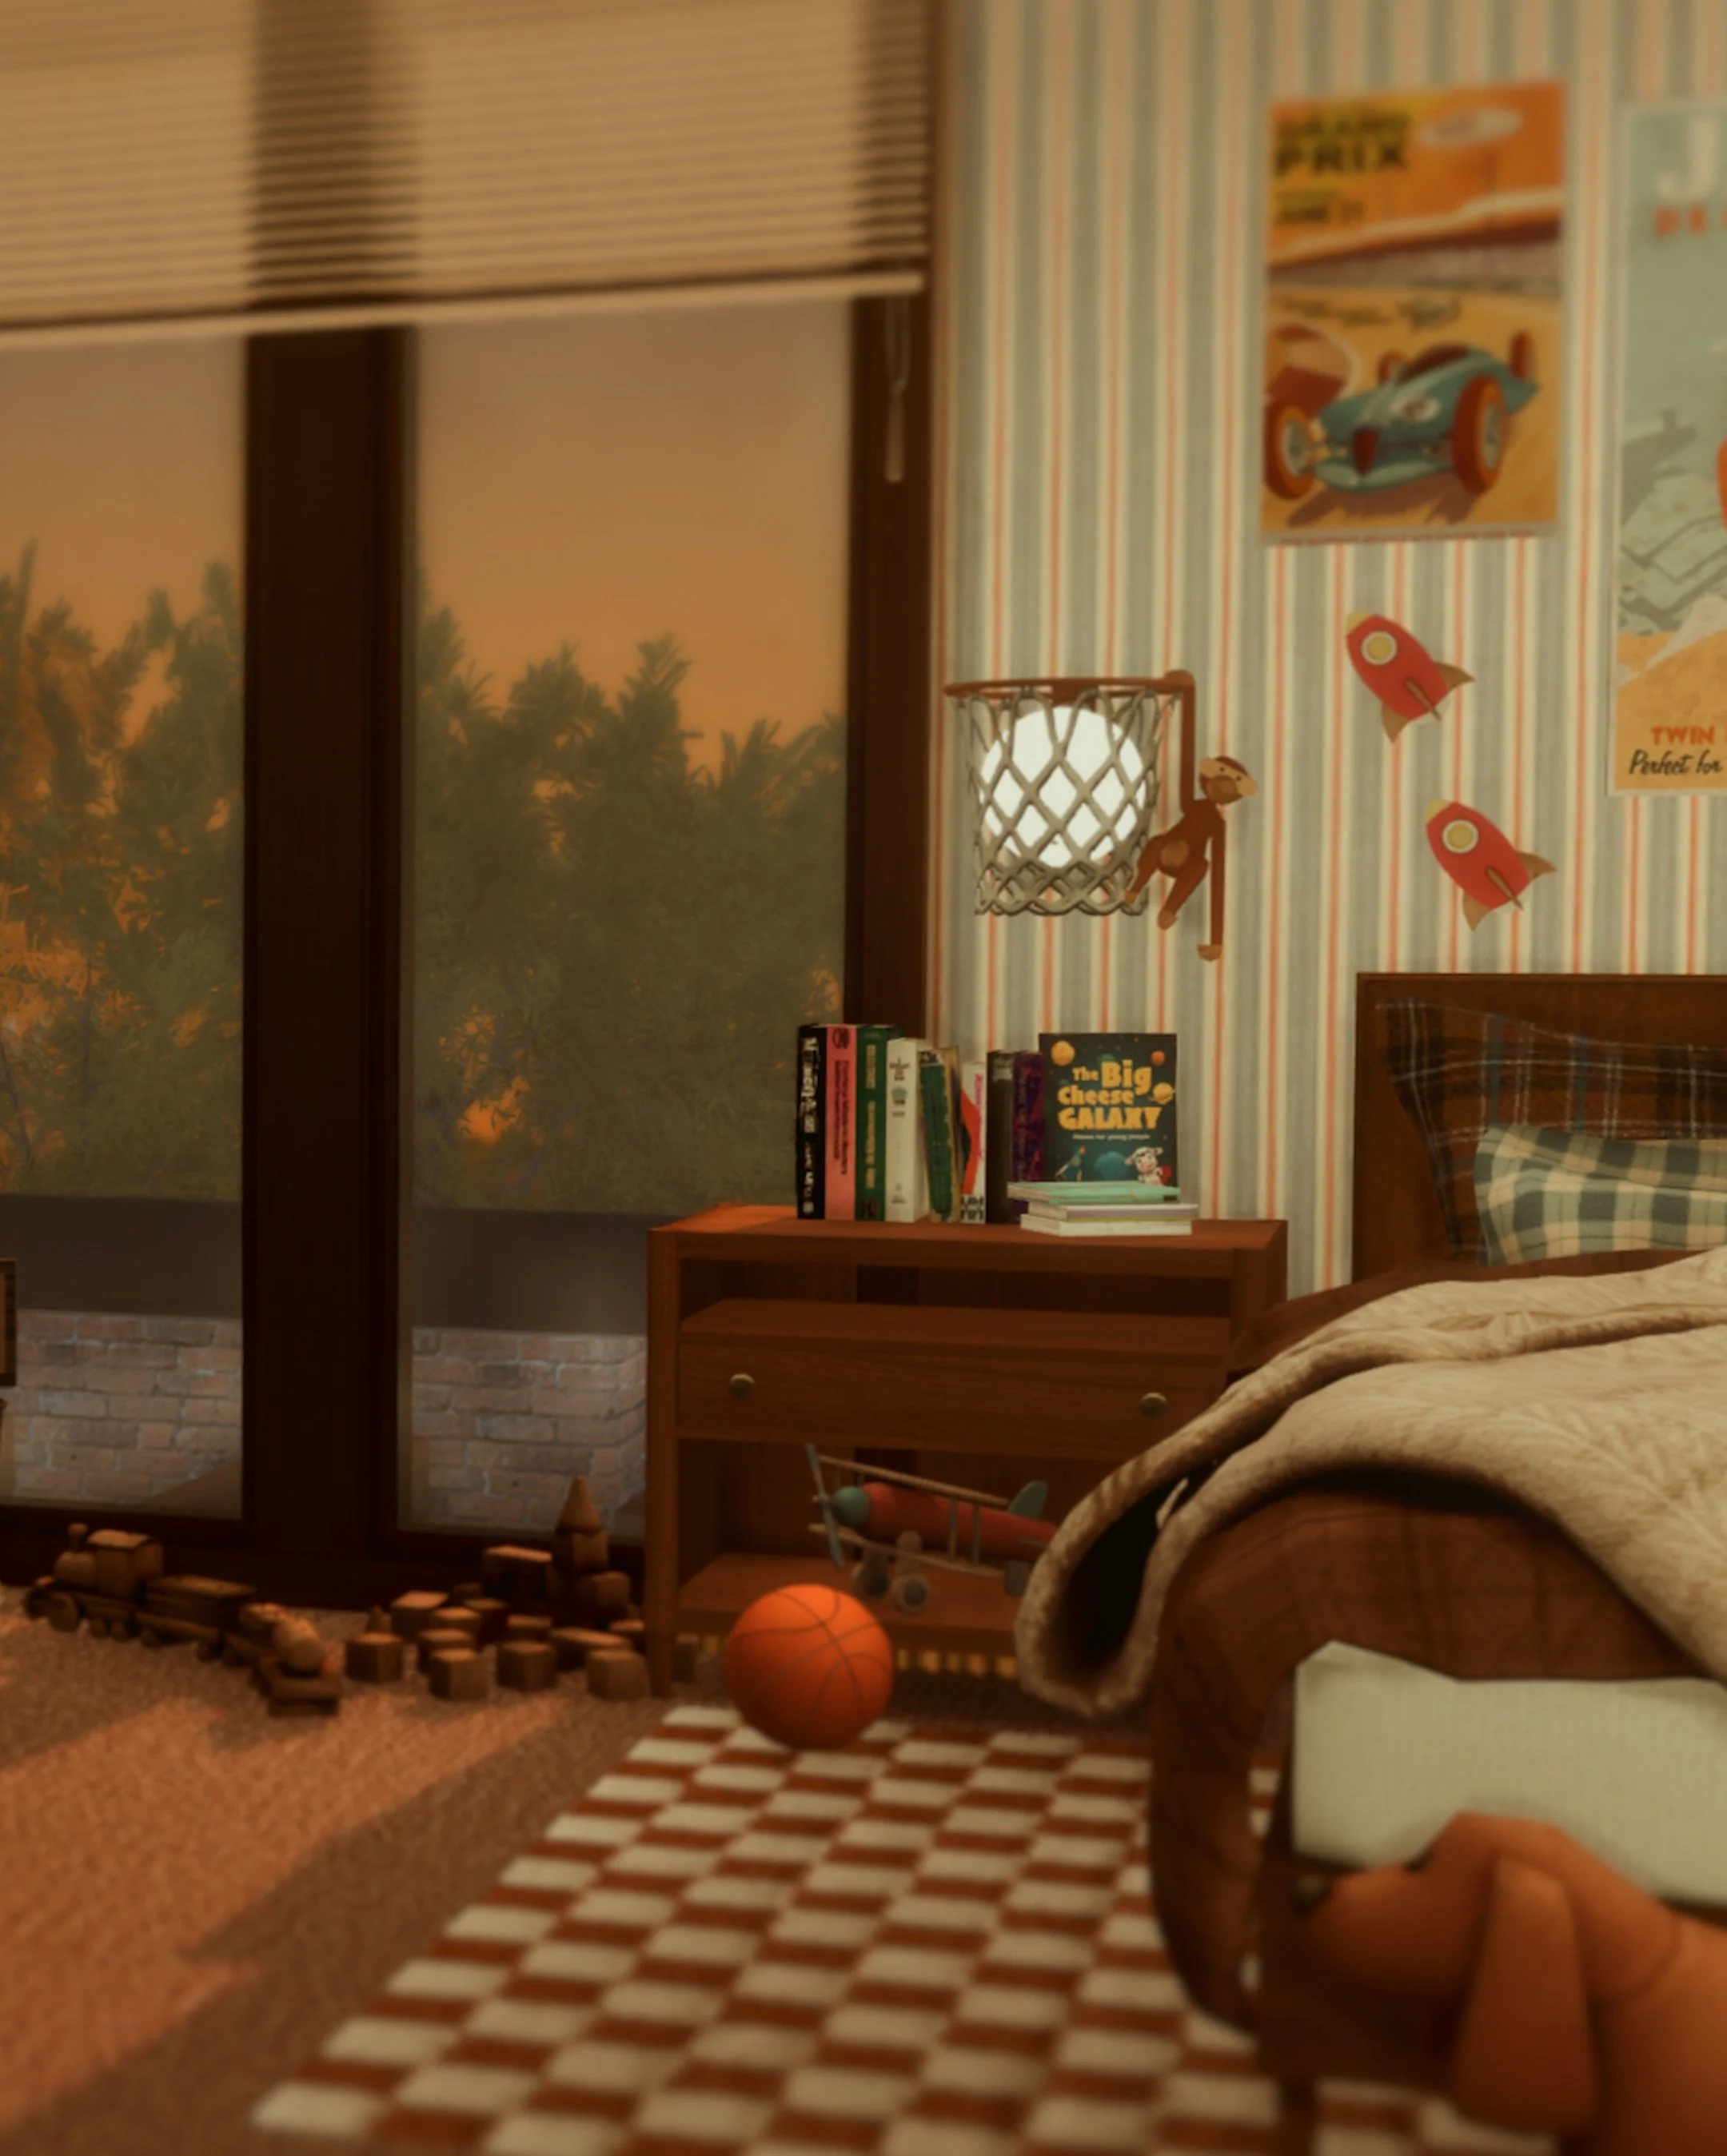 Image 36 of 57
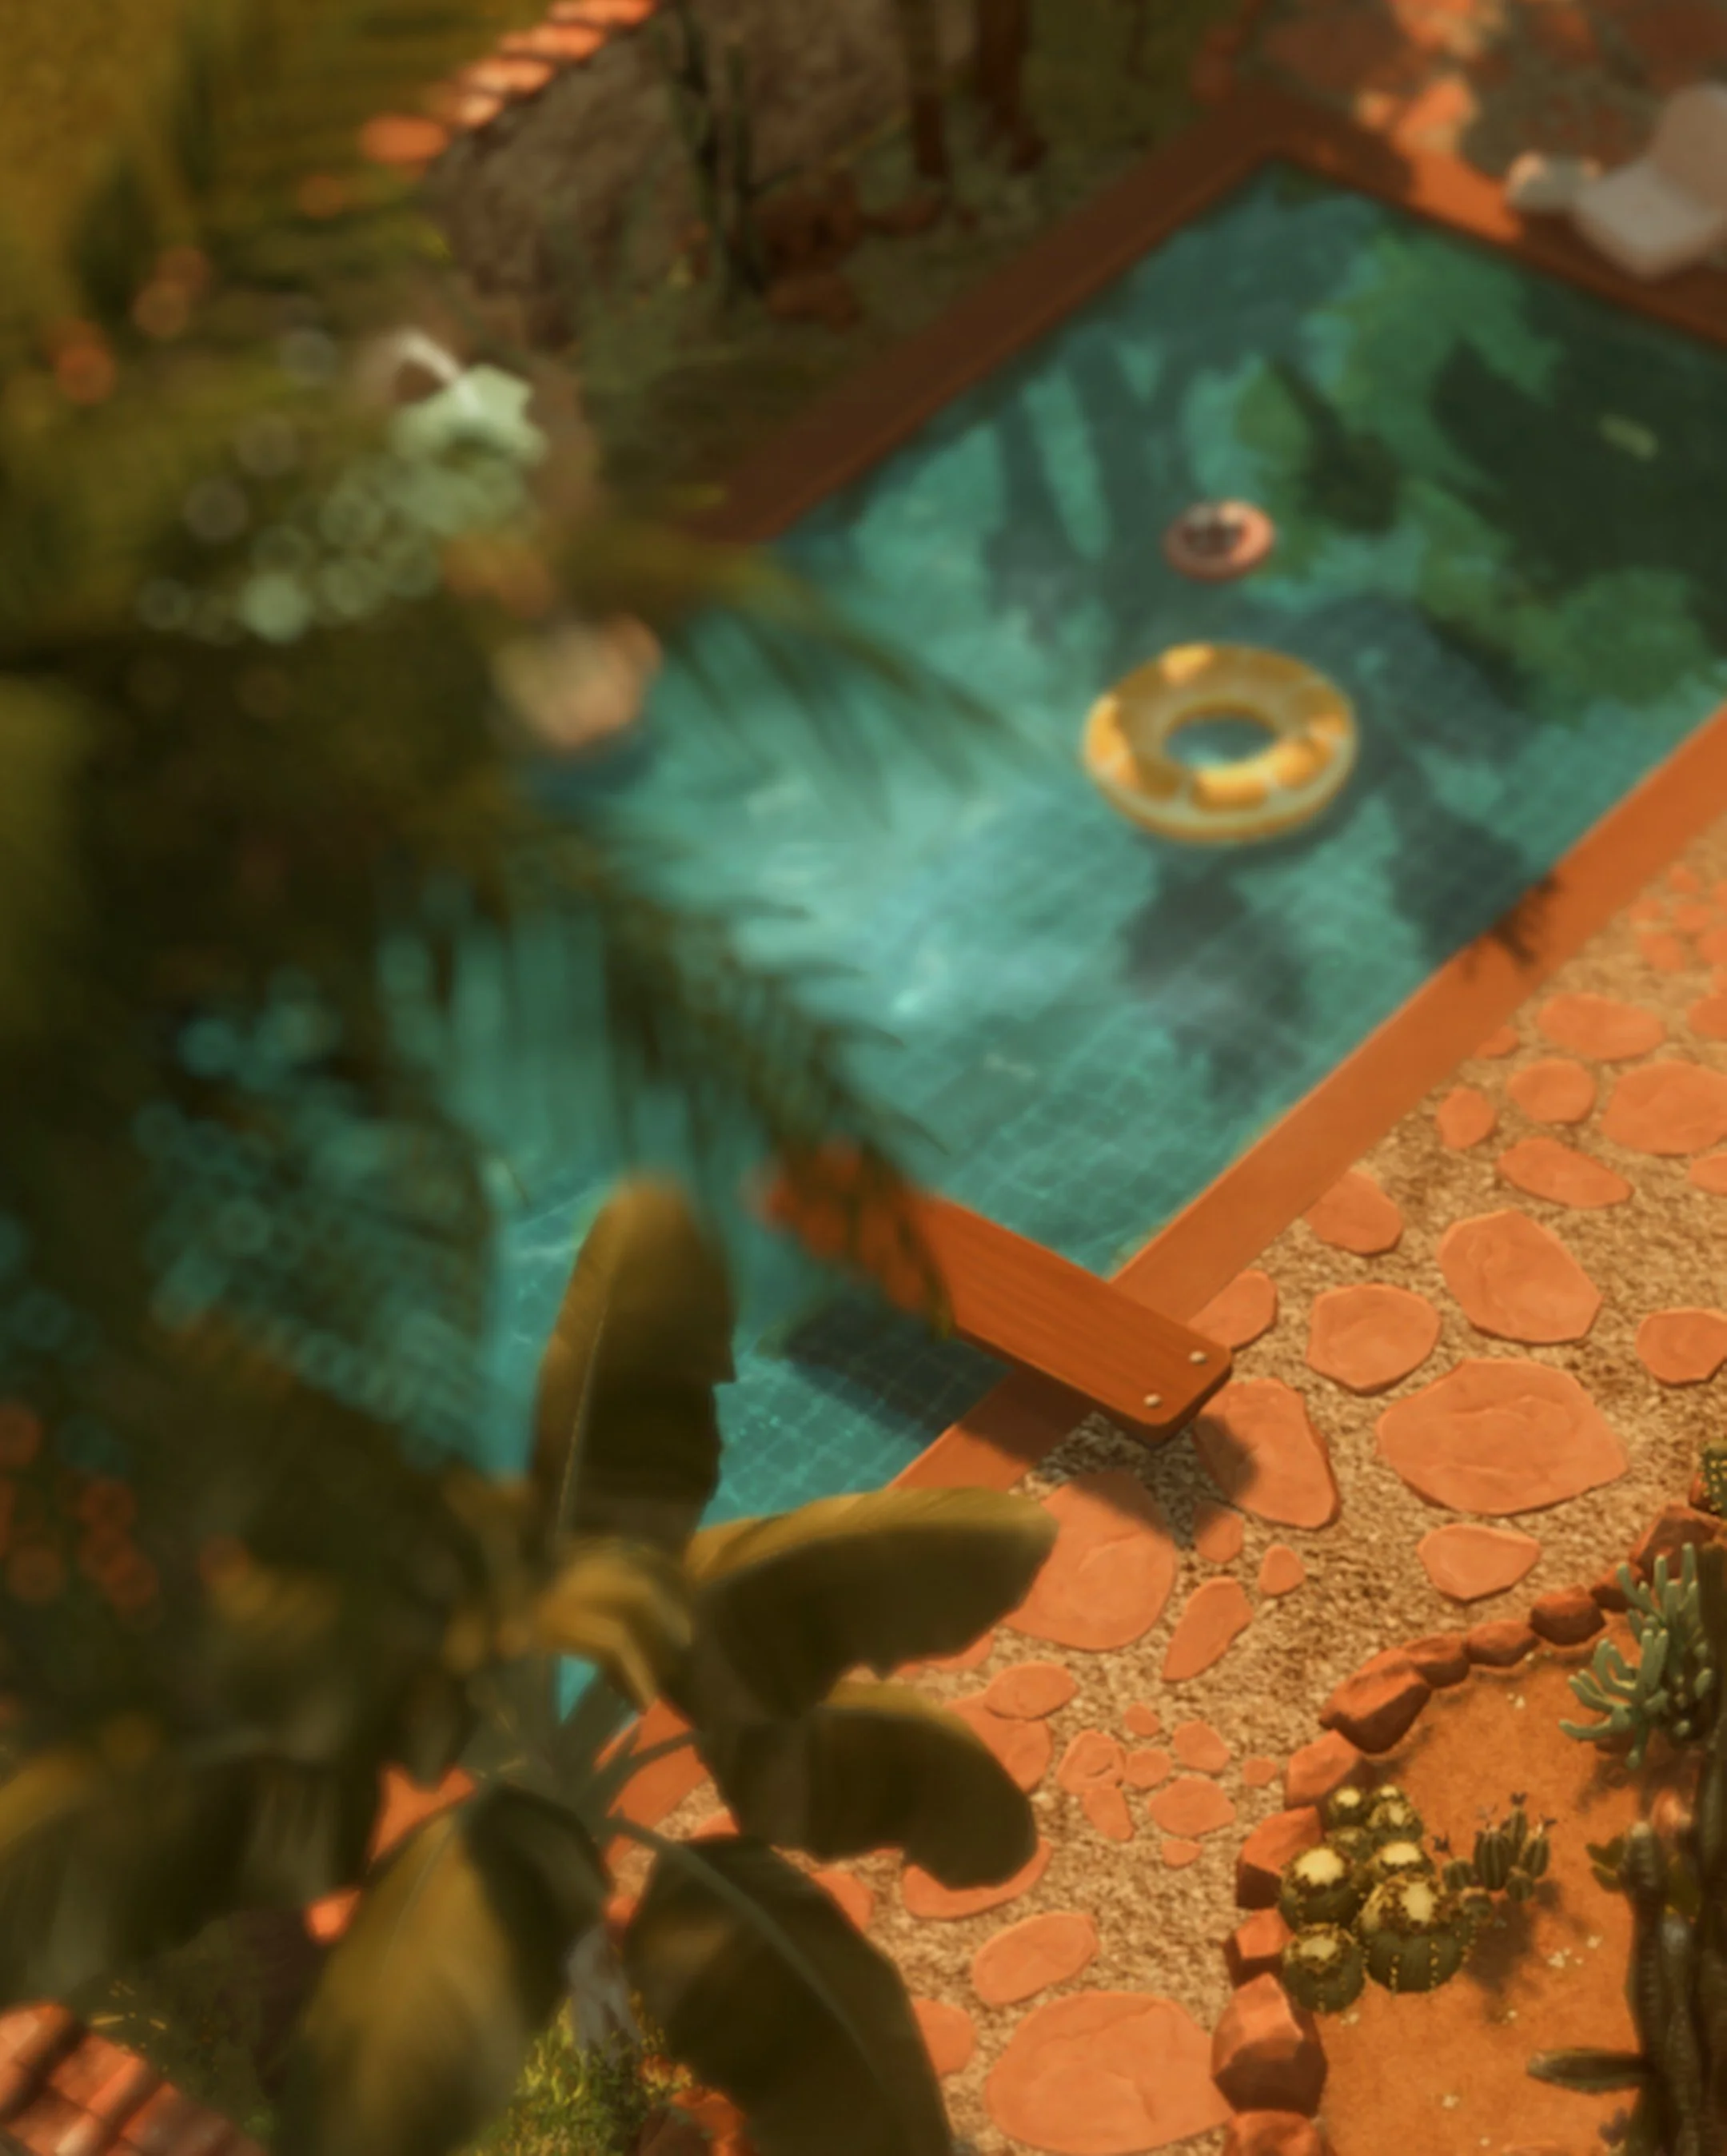 Image 37 of 57
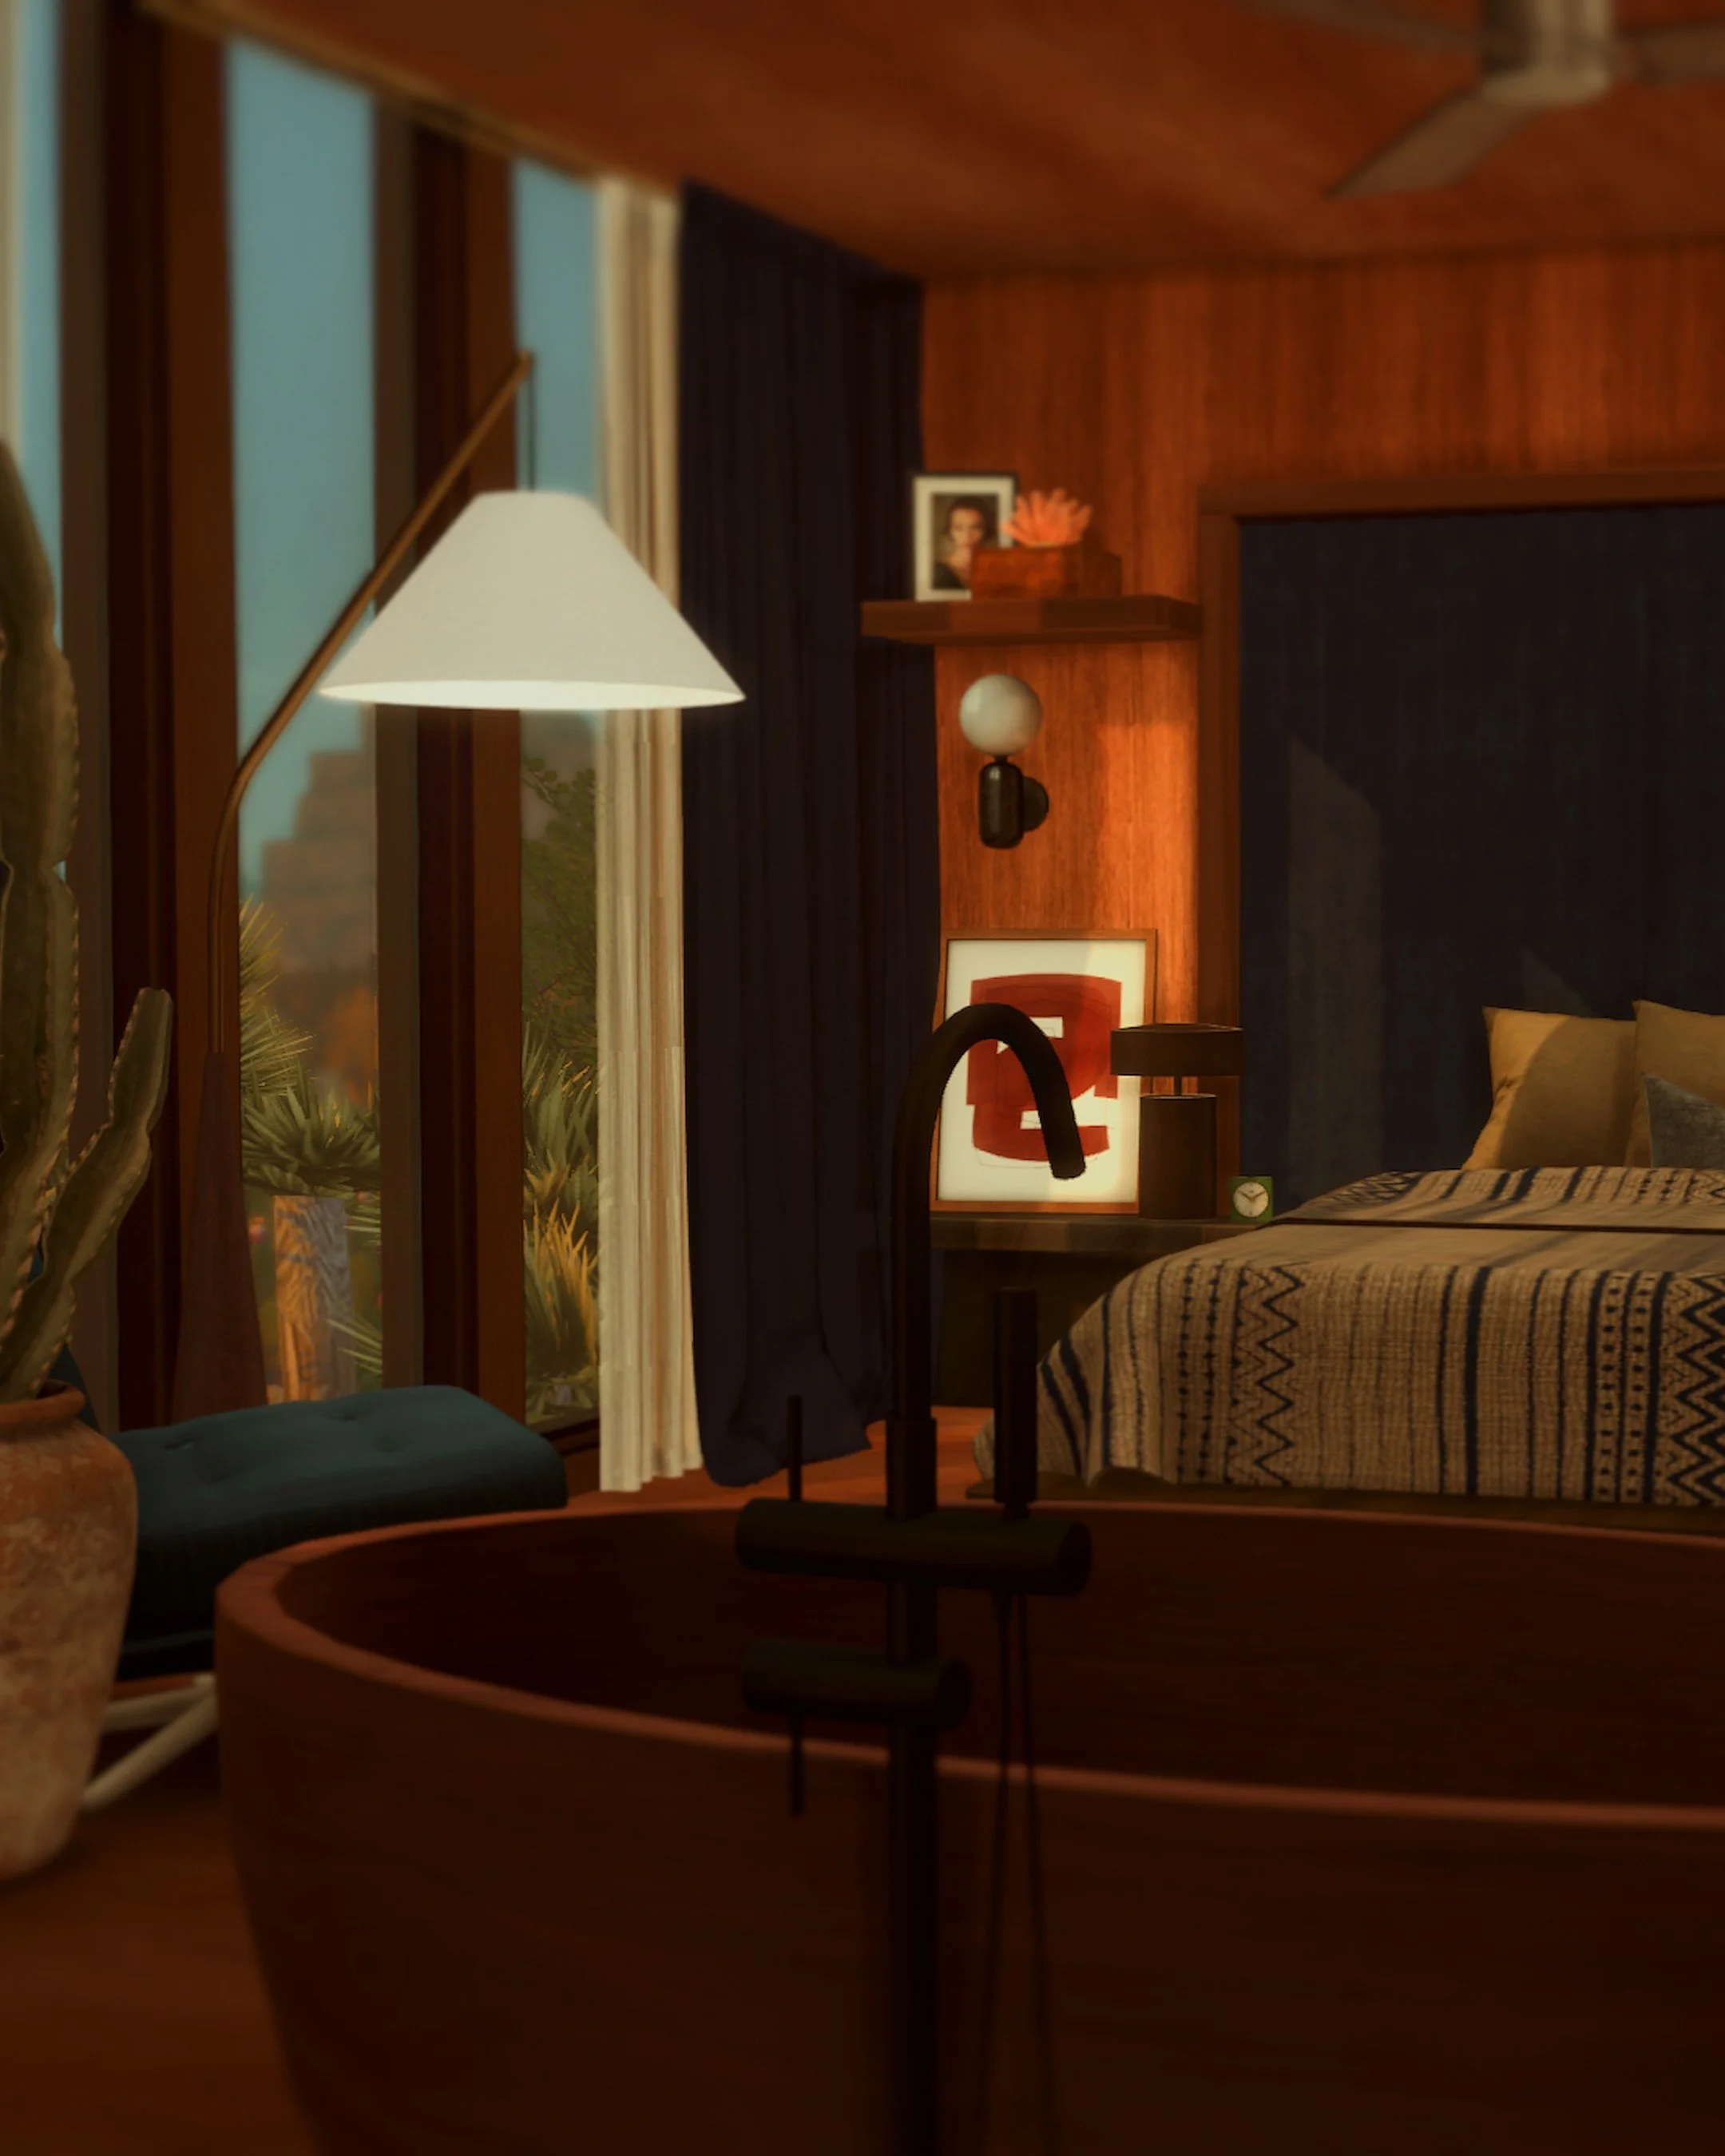 Image 38 of 57
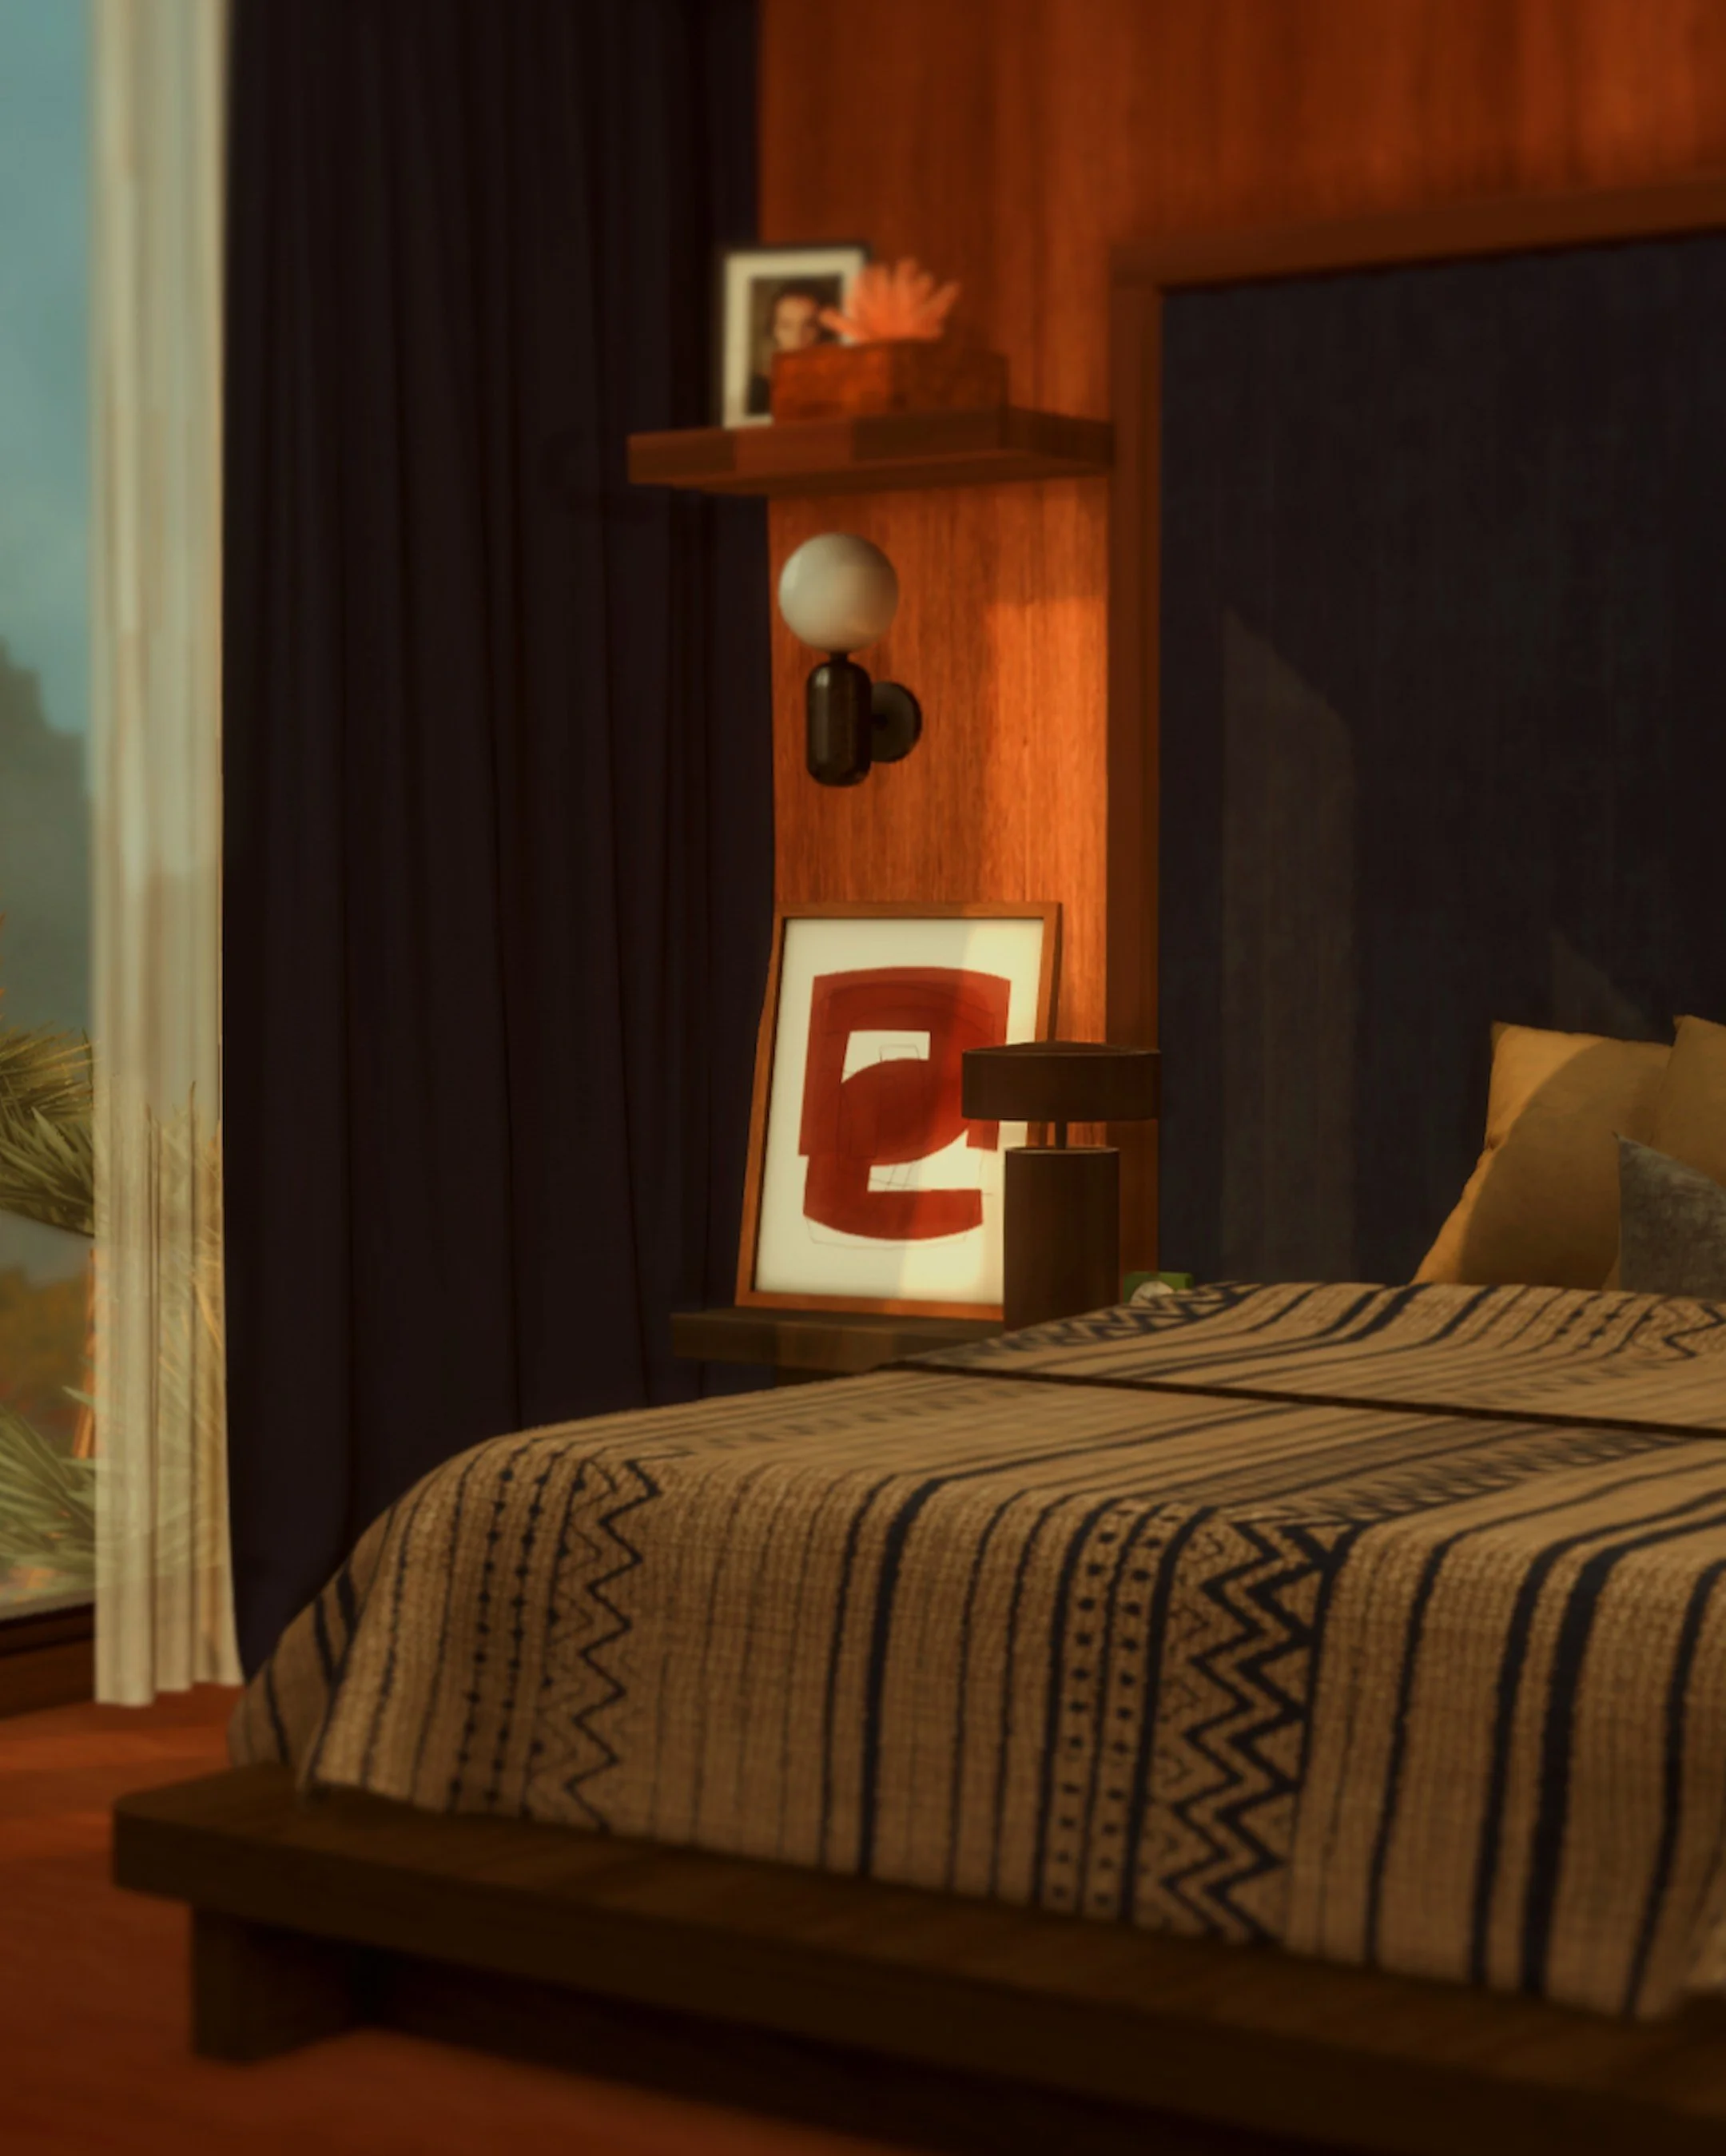 Image 39 of 57
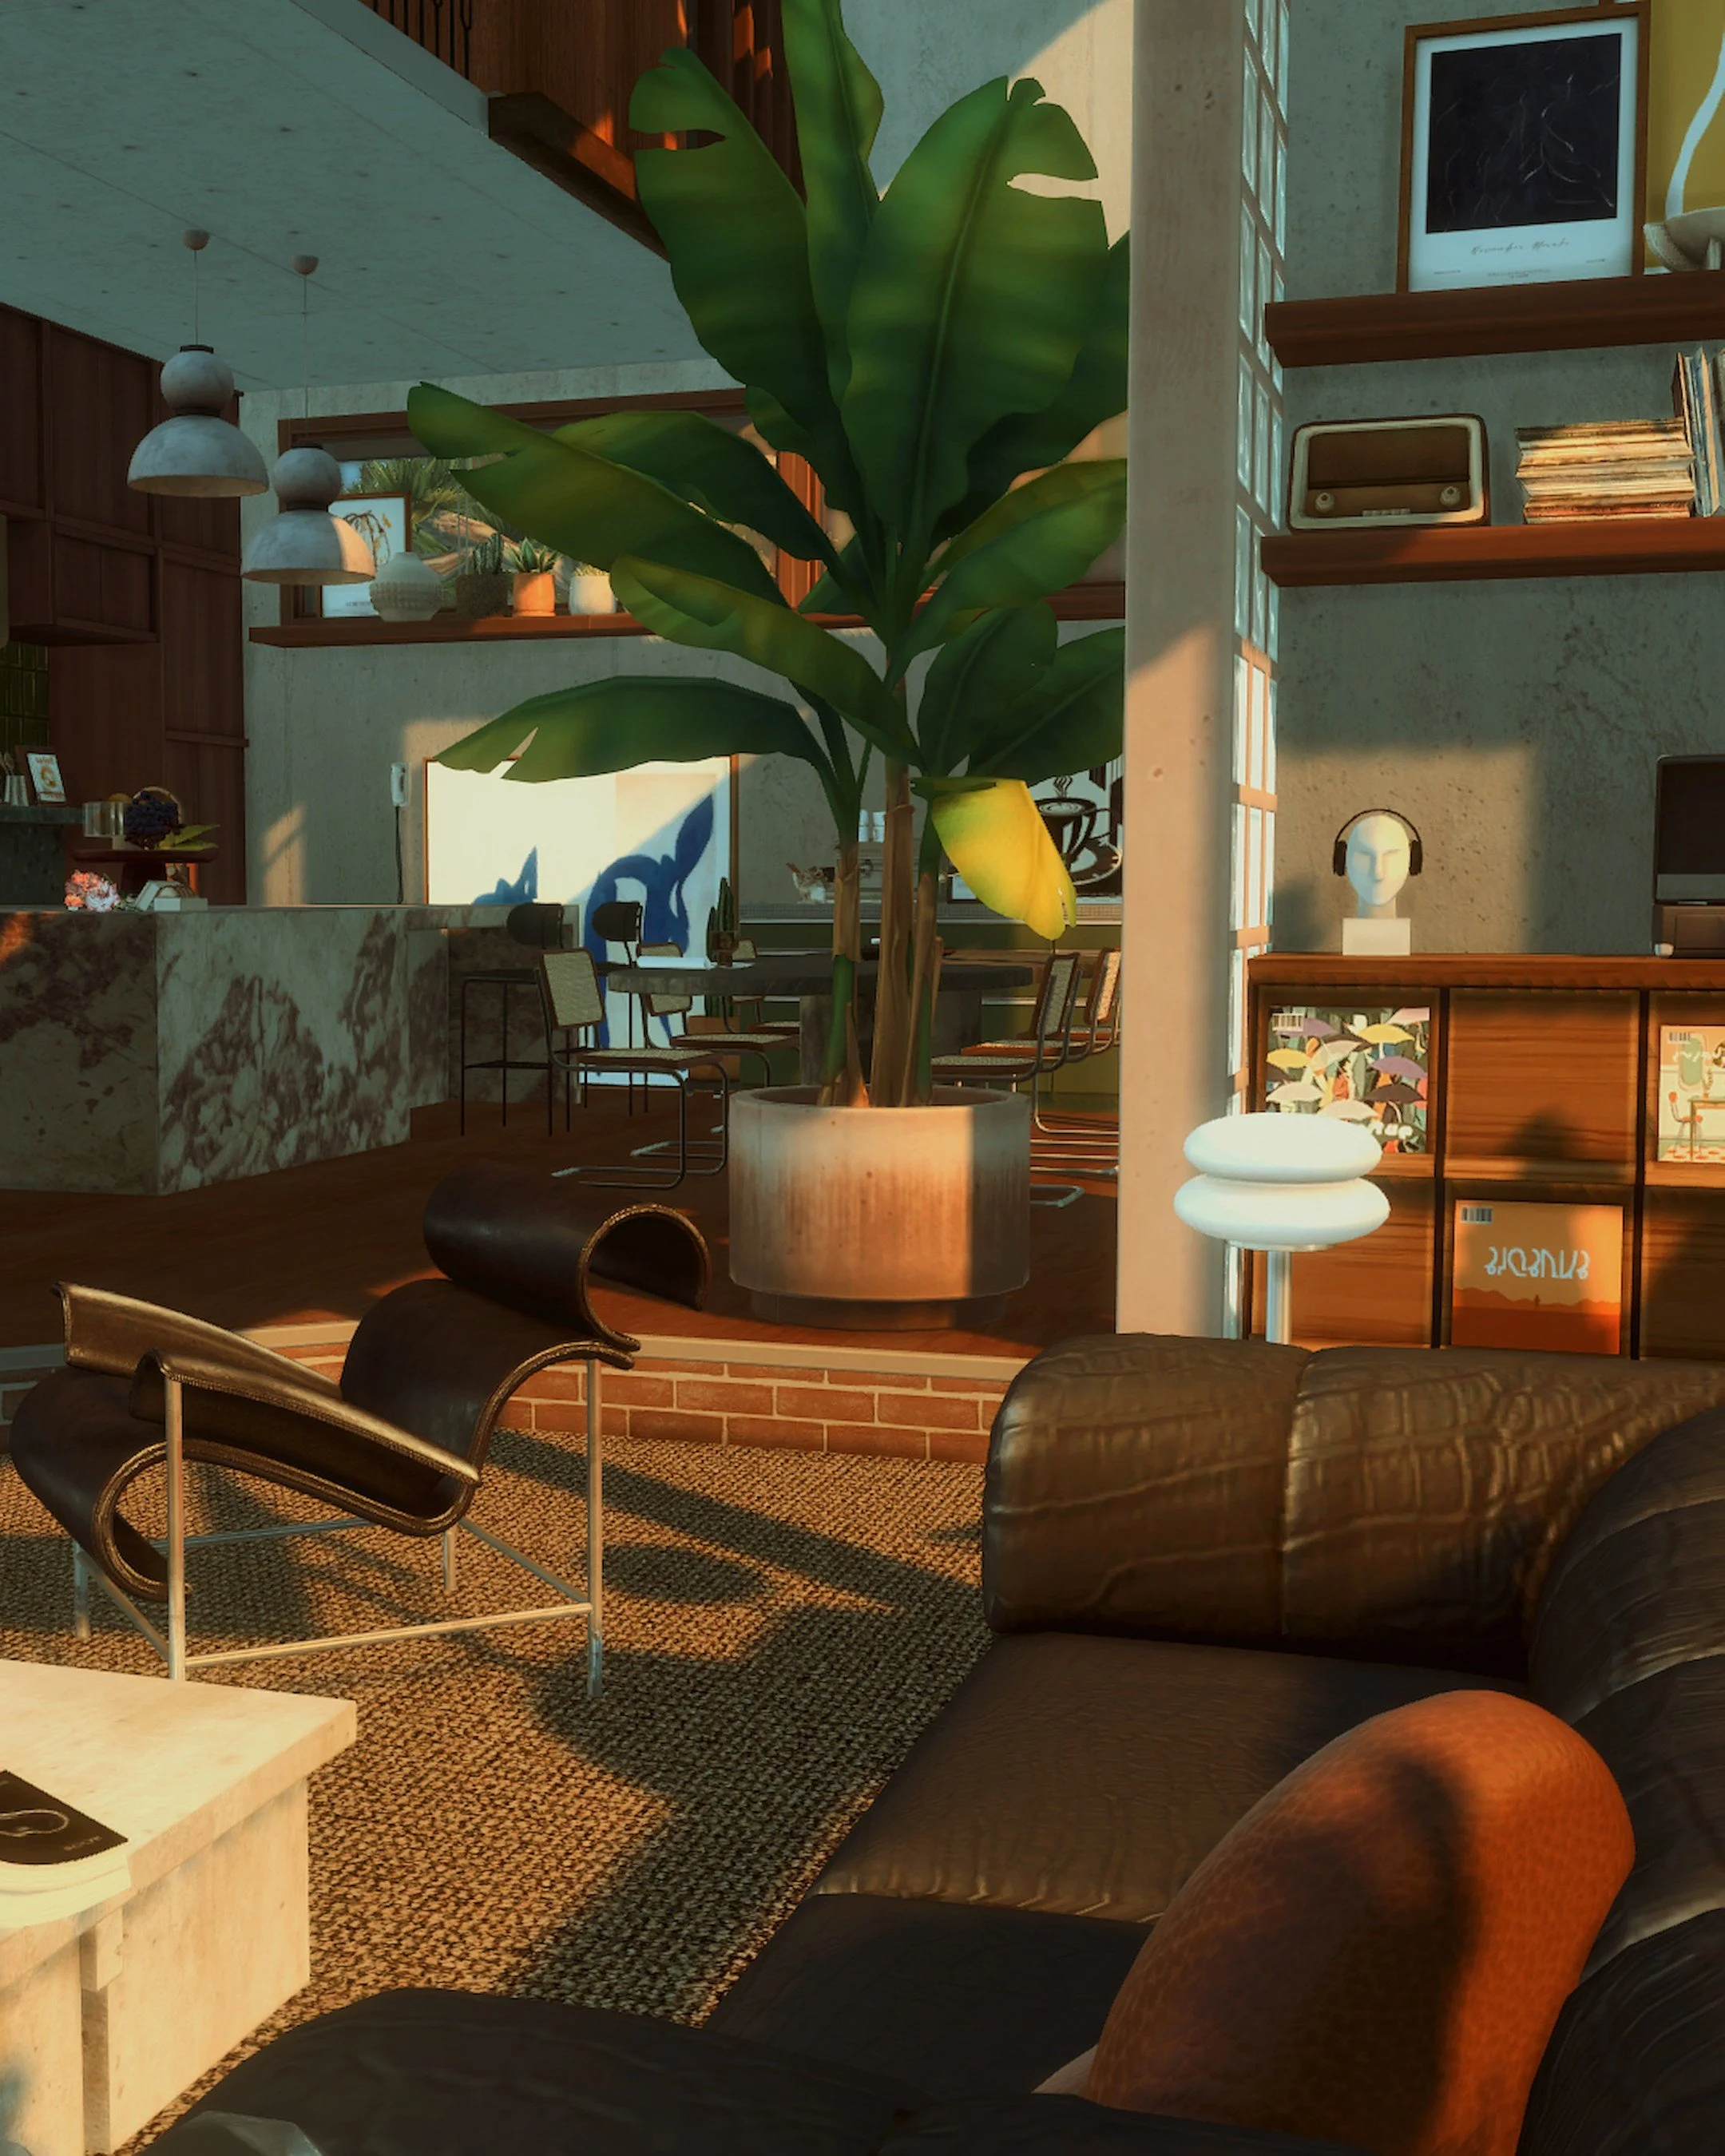 Image 40 of 57
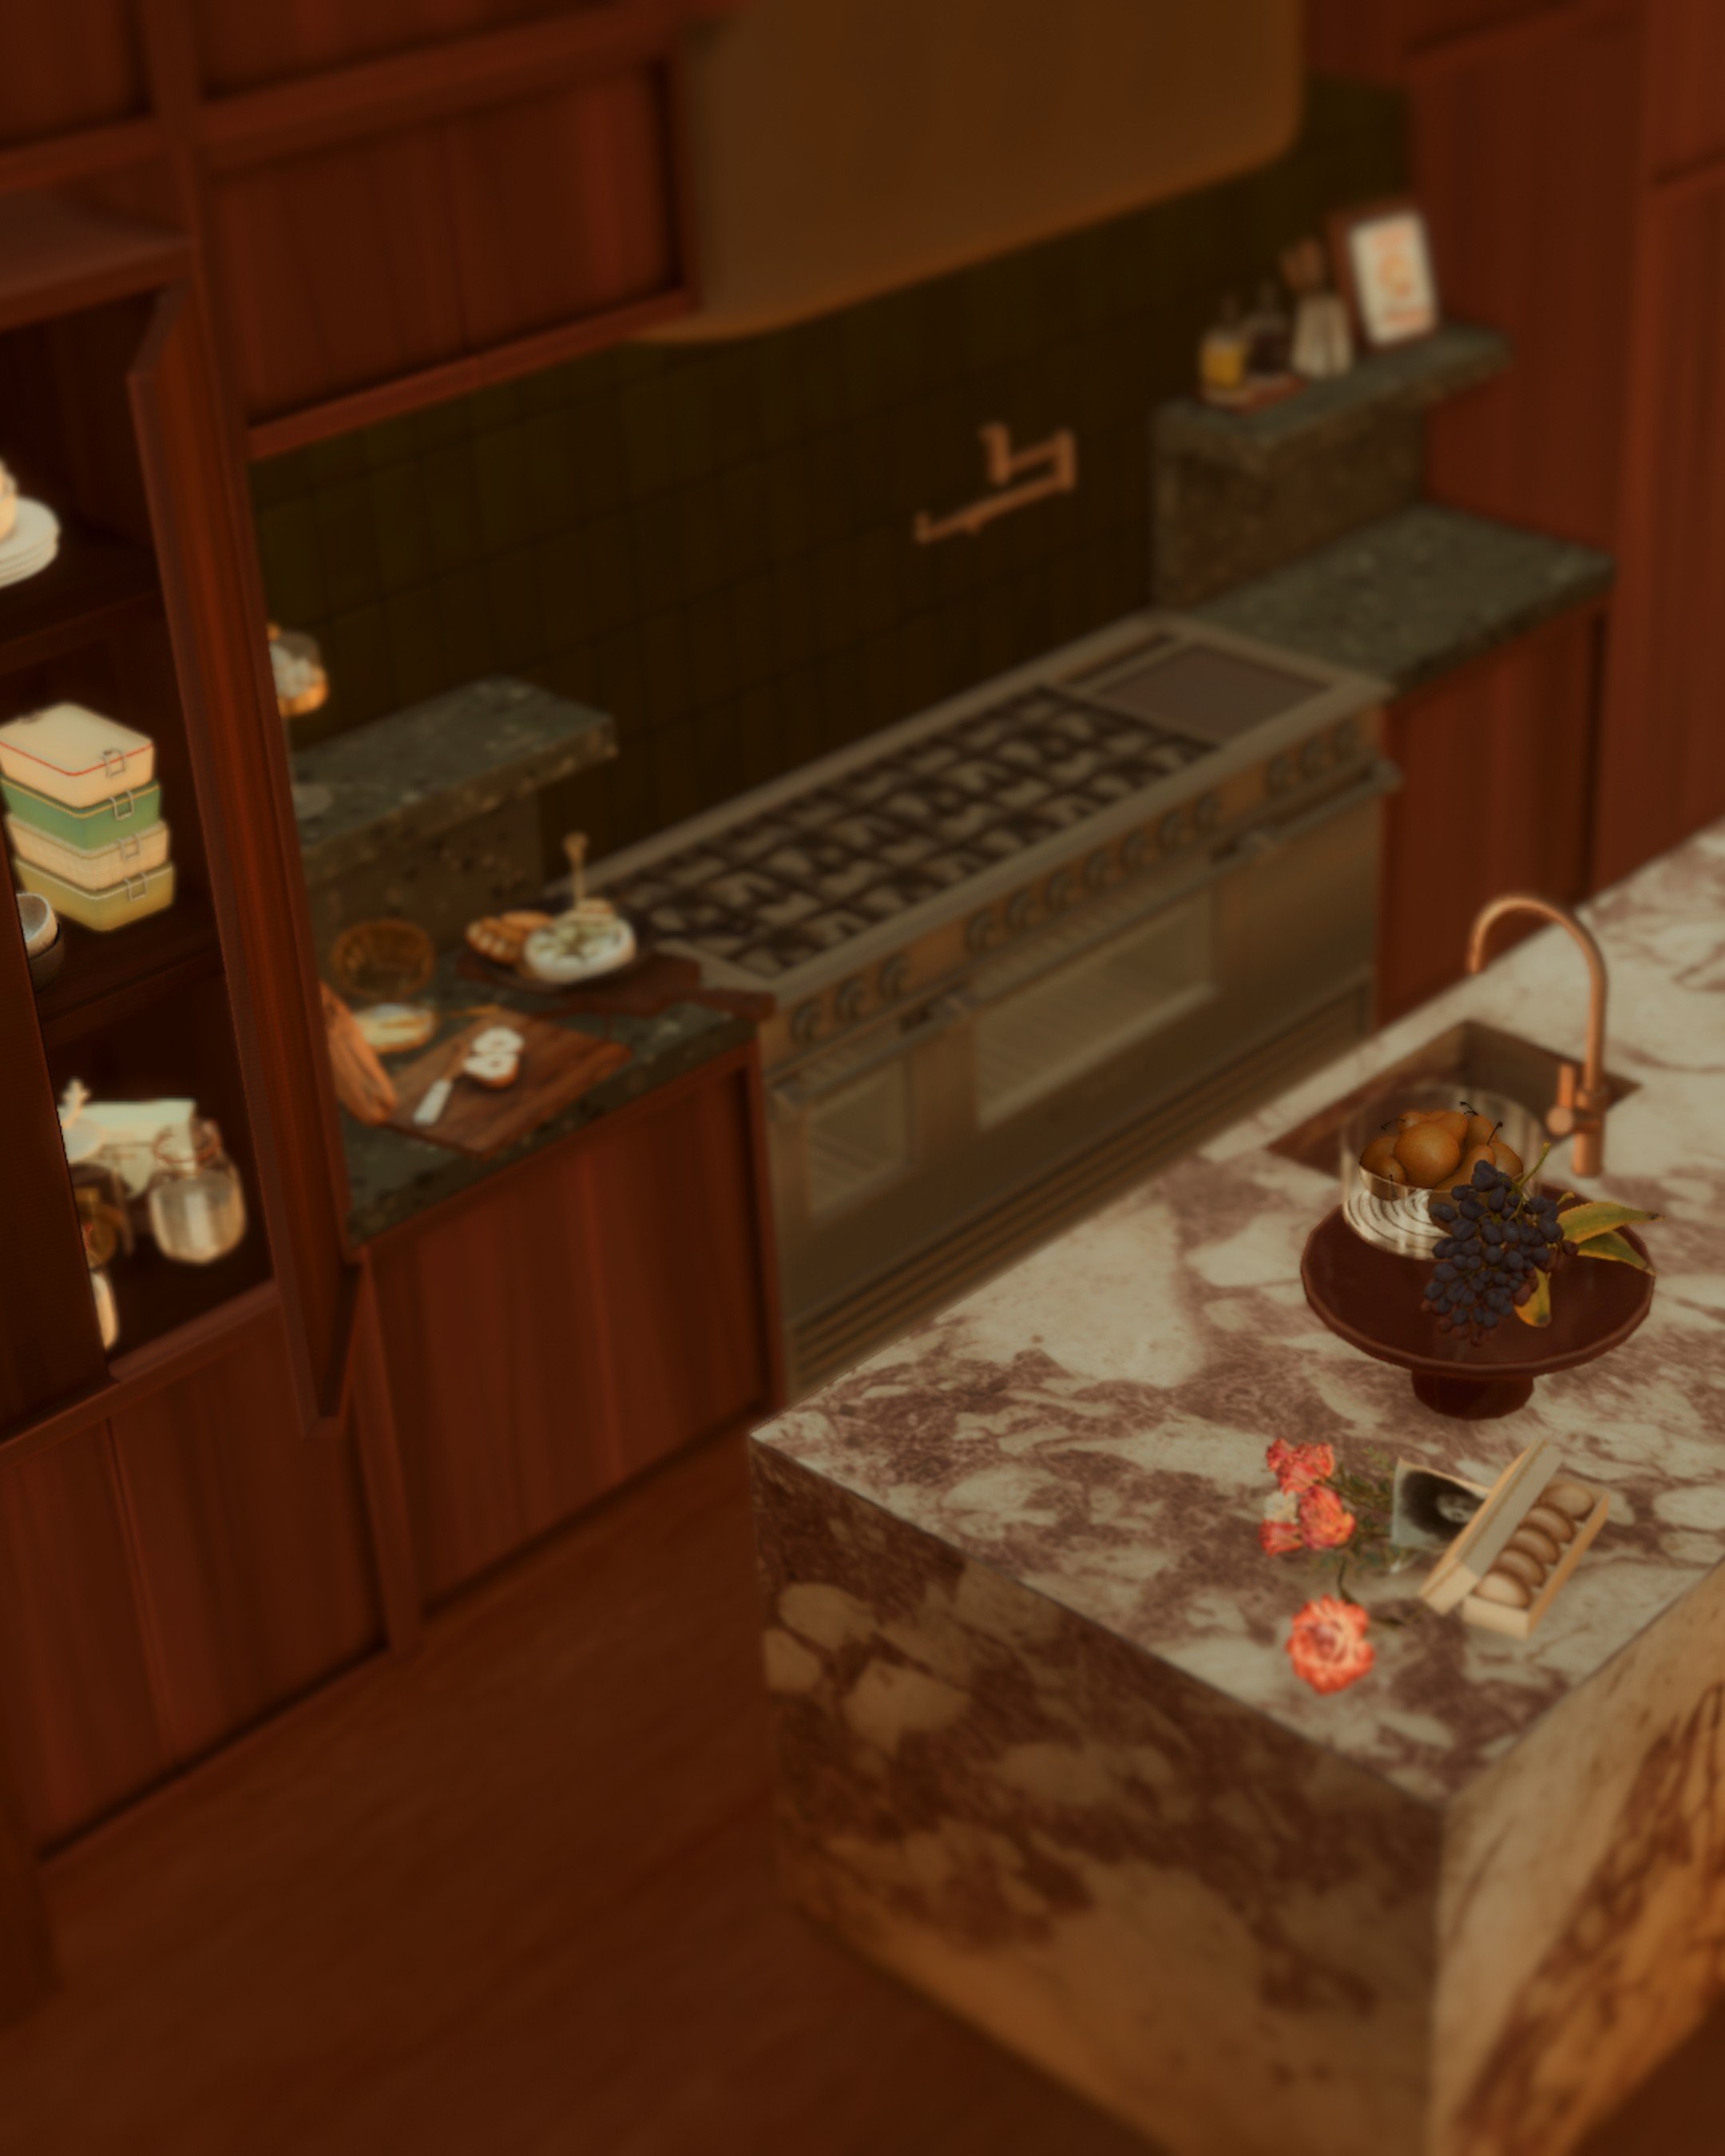 Image 41 of 57
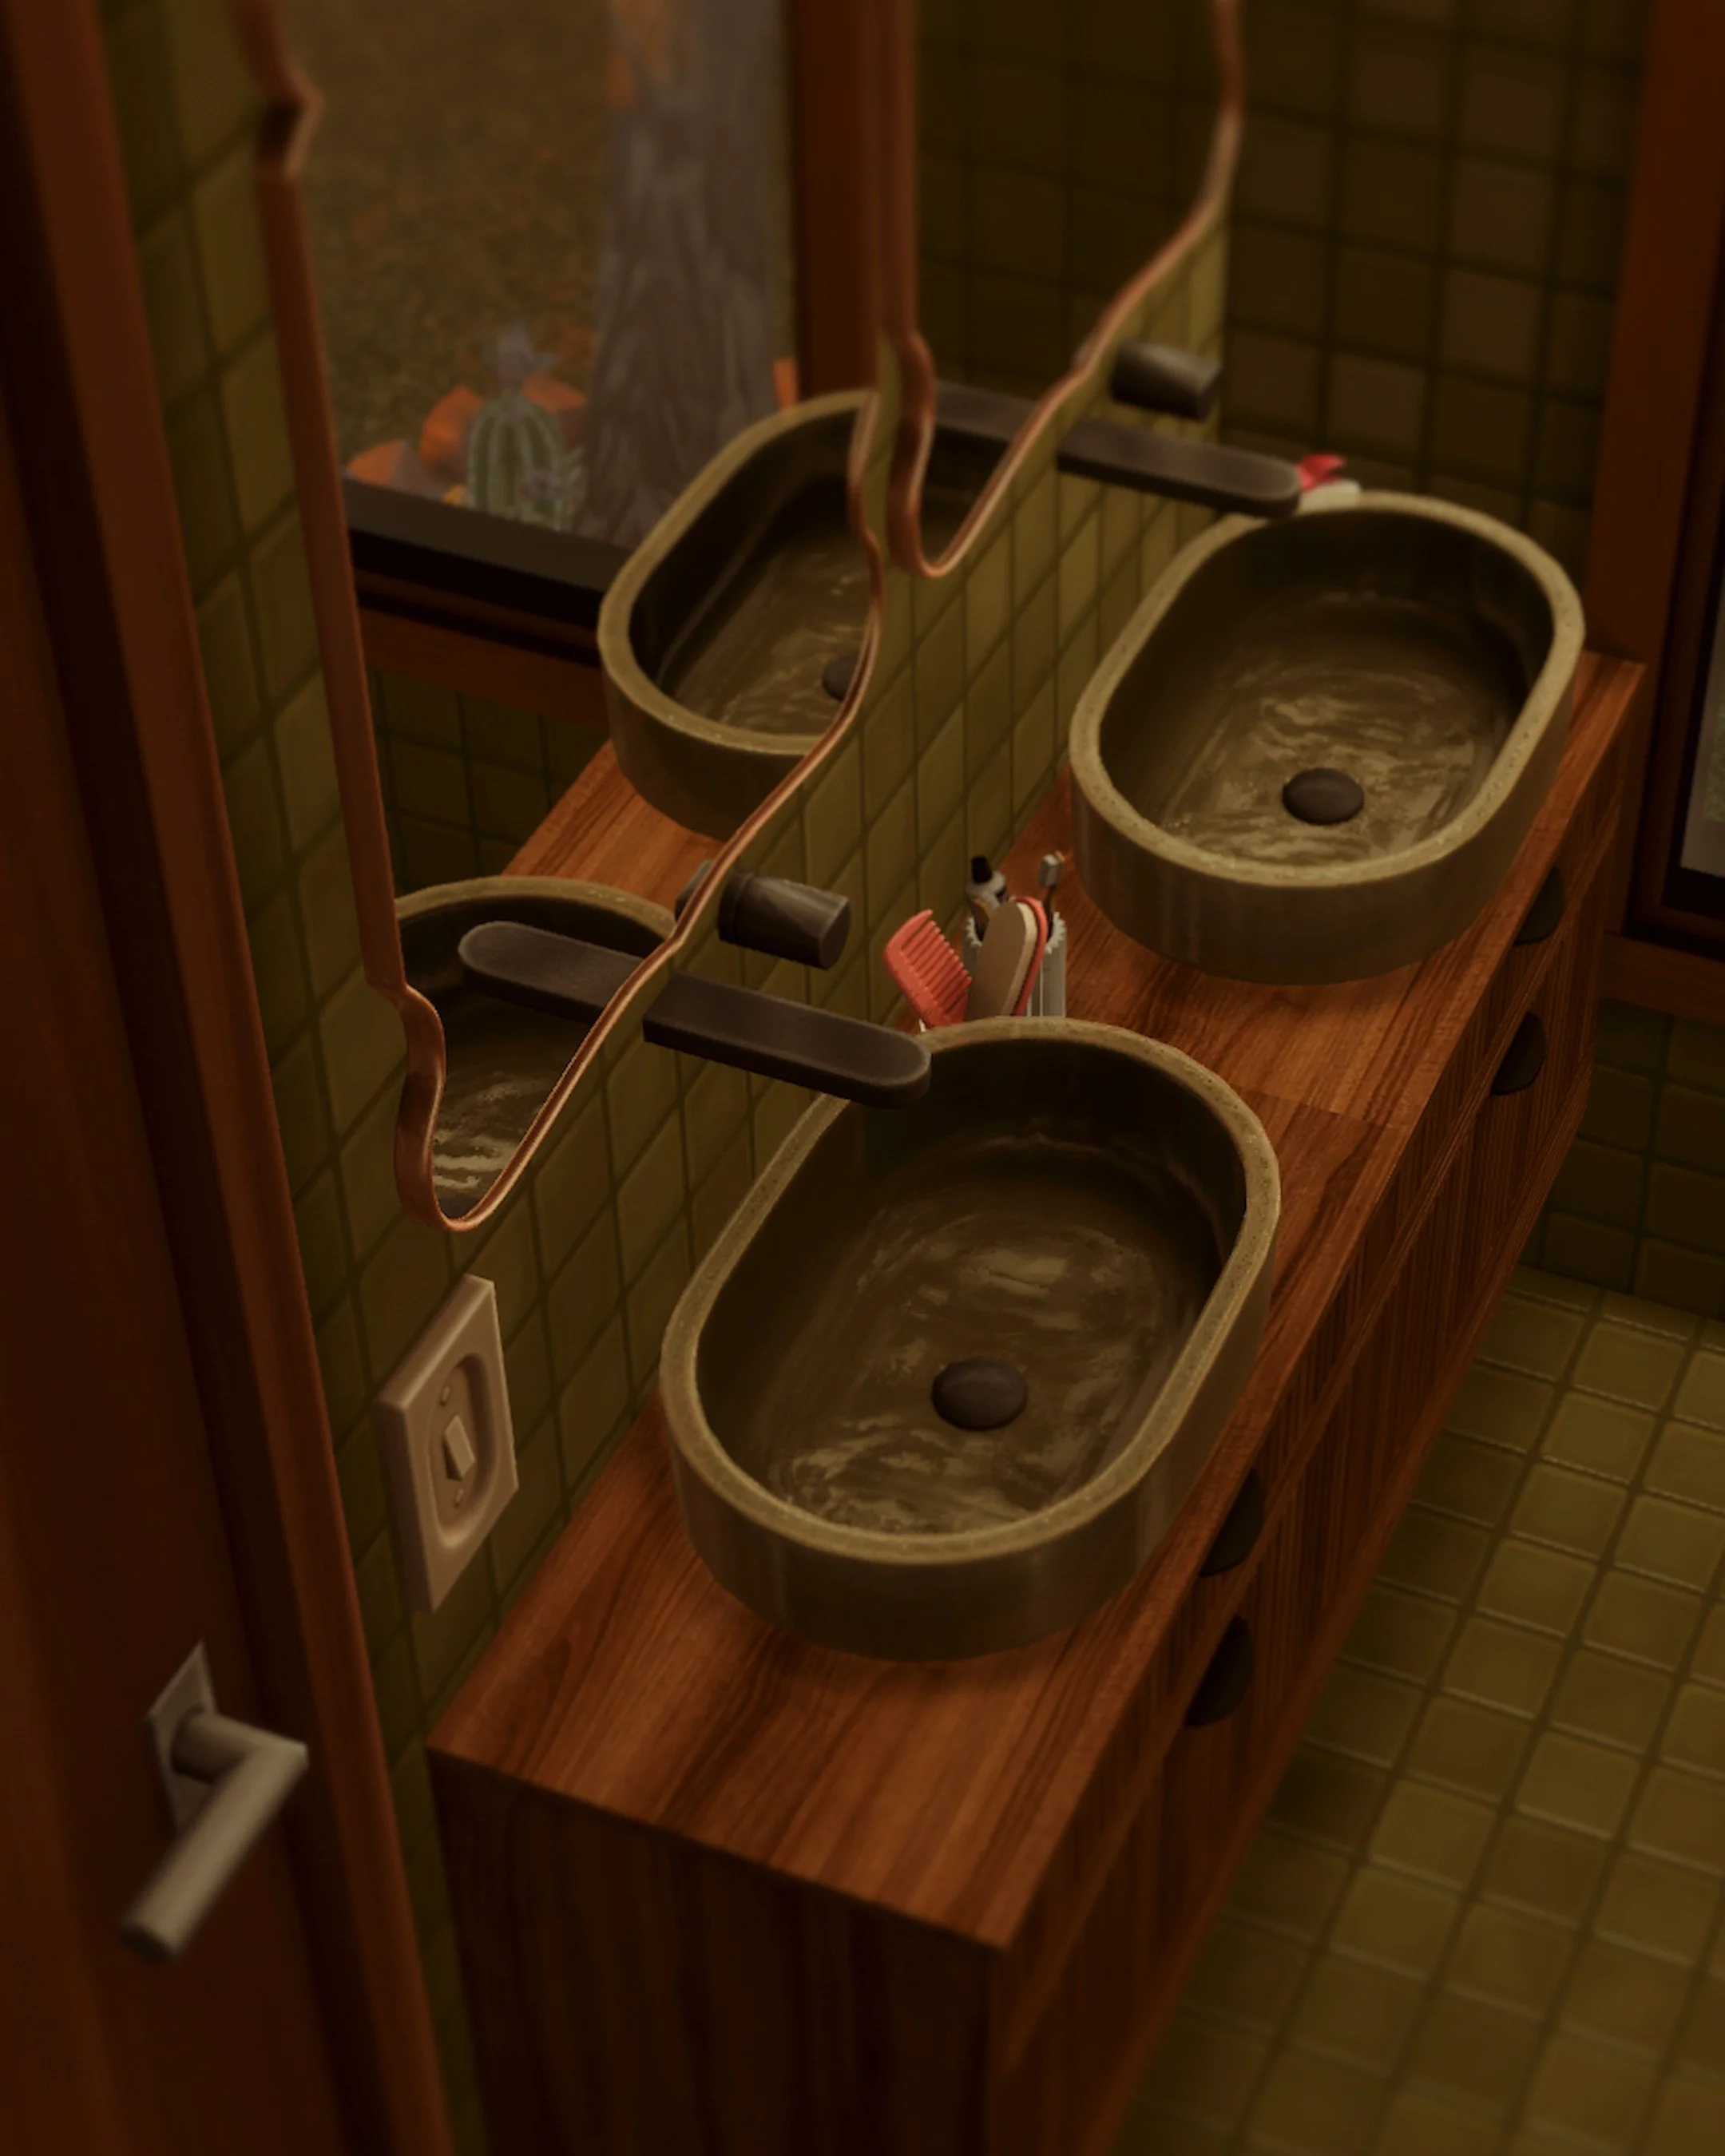 Image 42 of 57
 Image 43 of 57
 Image 44 of 57
 Image 45 of 57
 Image 46 of 57
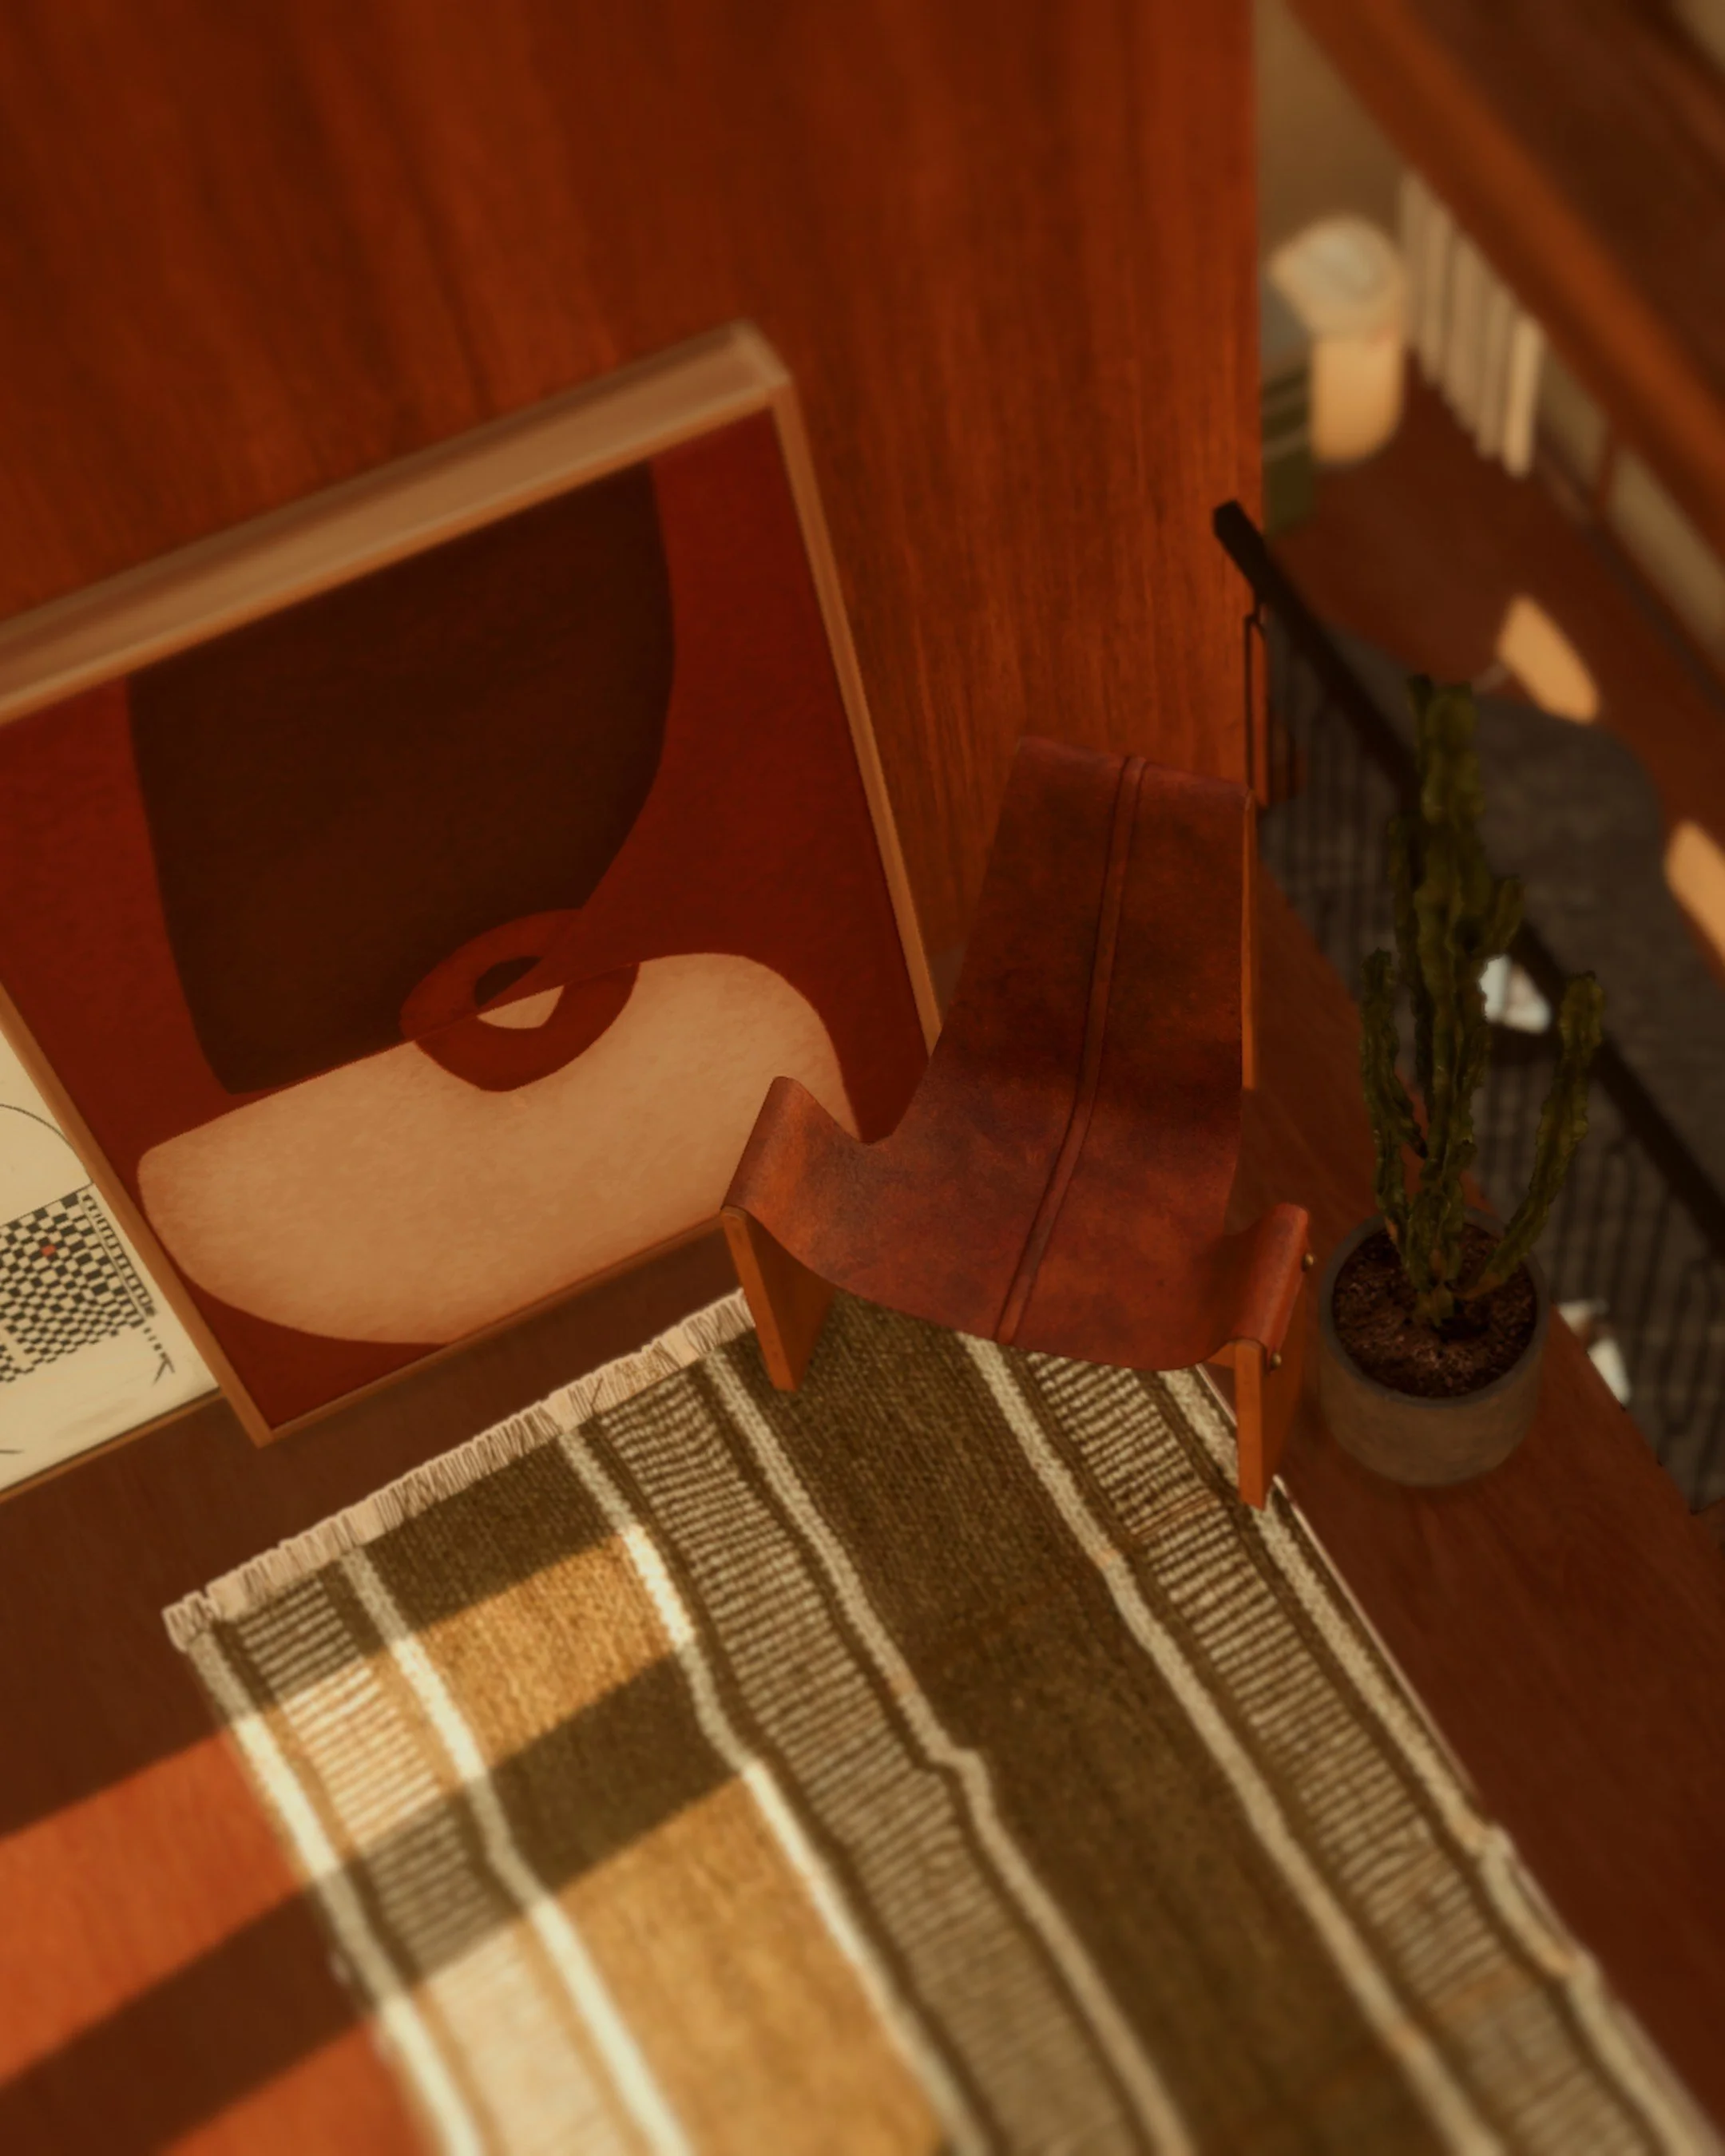 Image 47 of 57
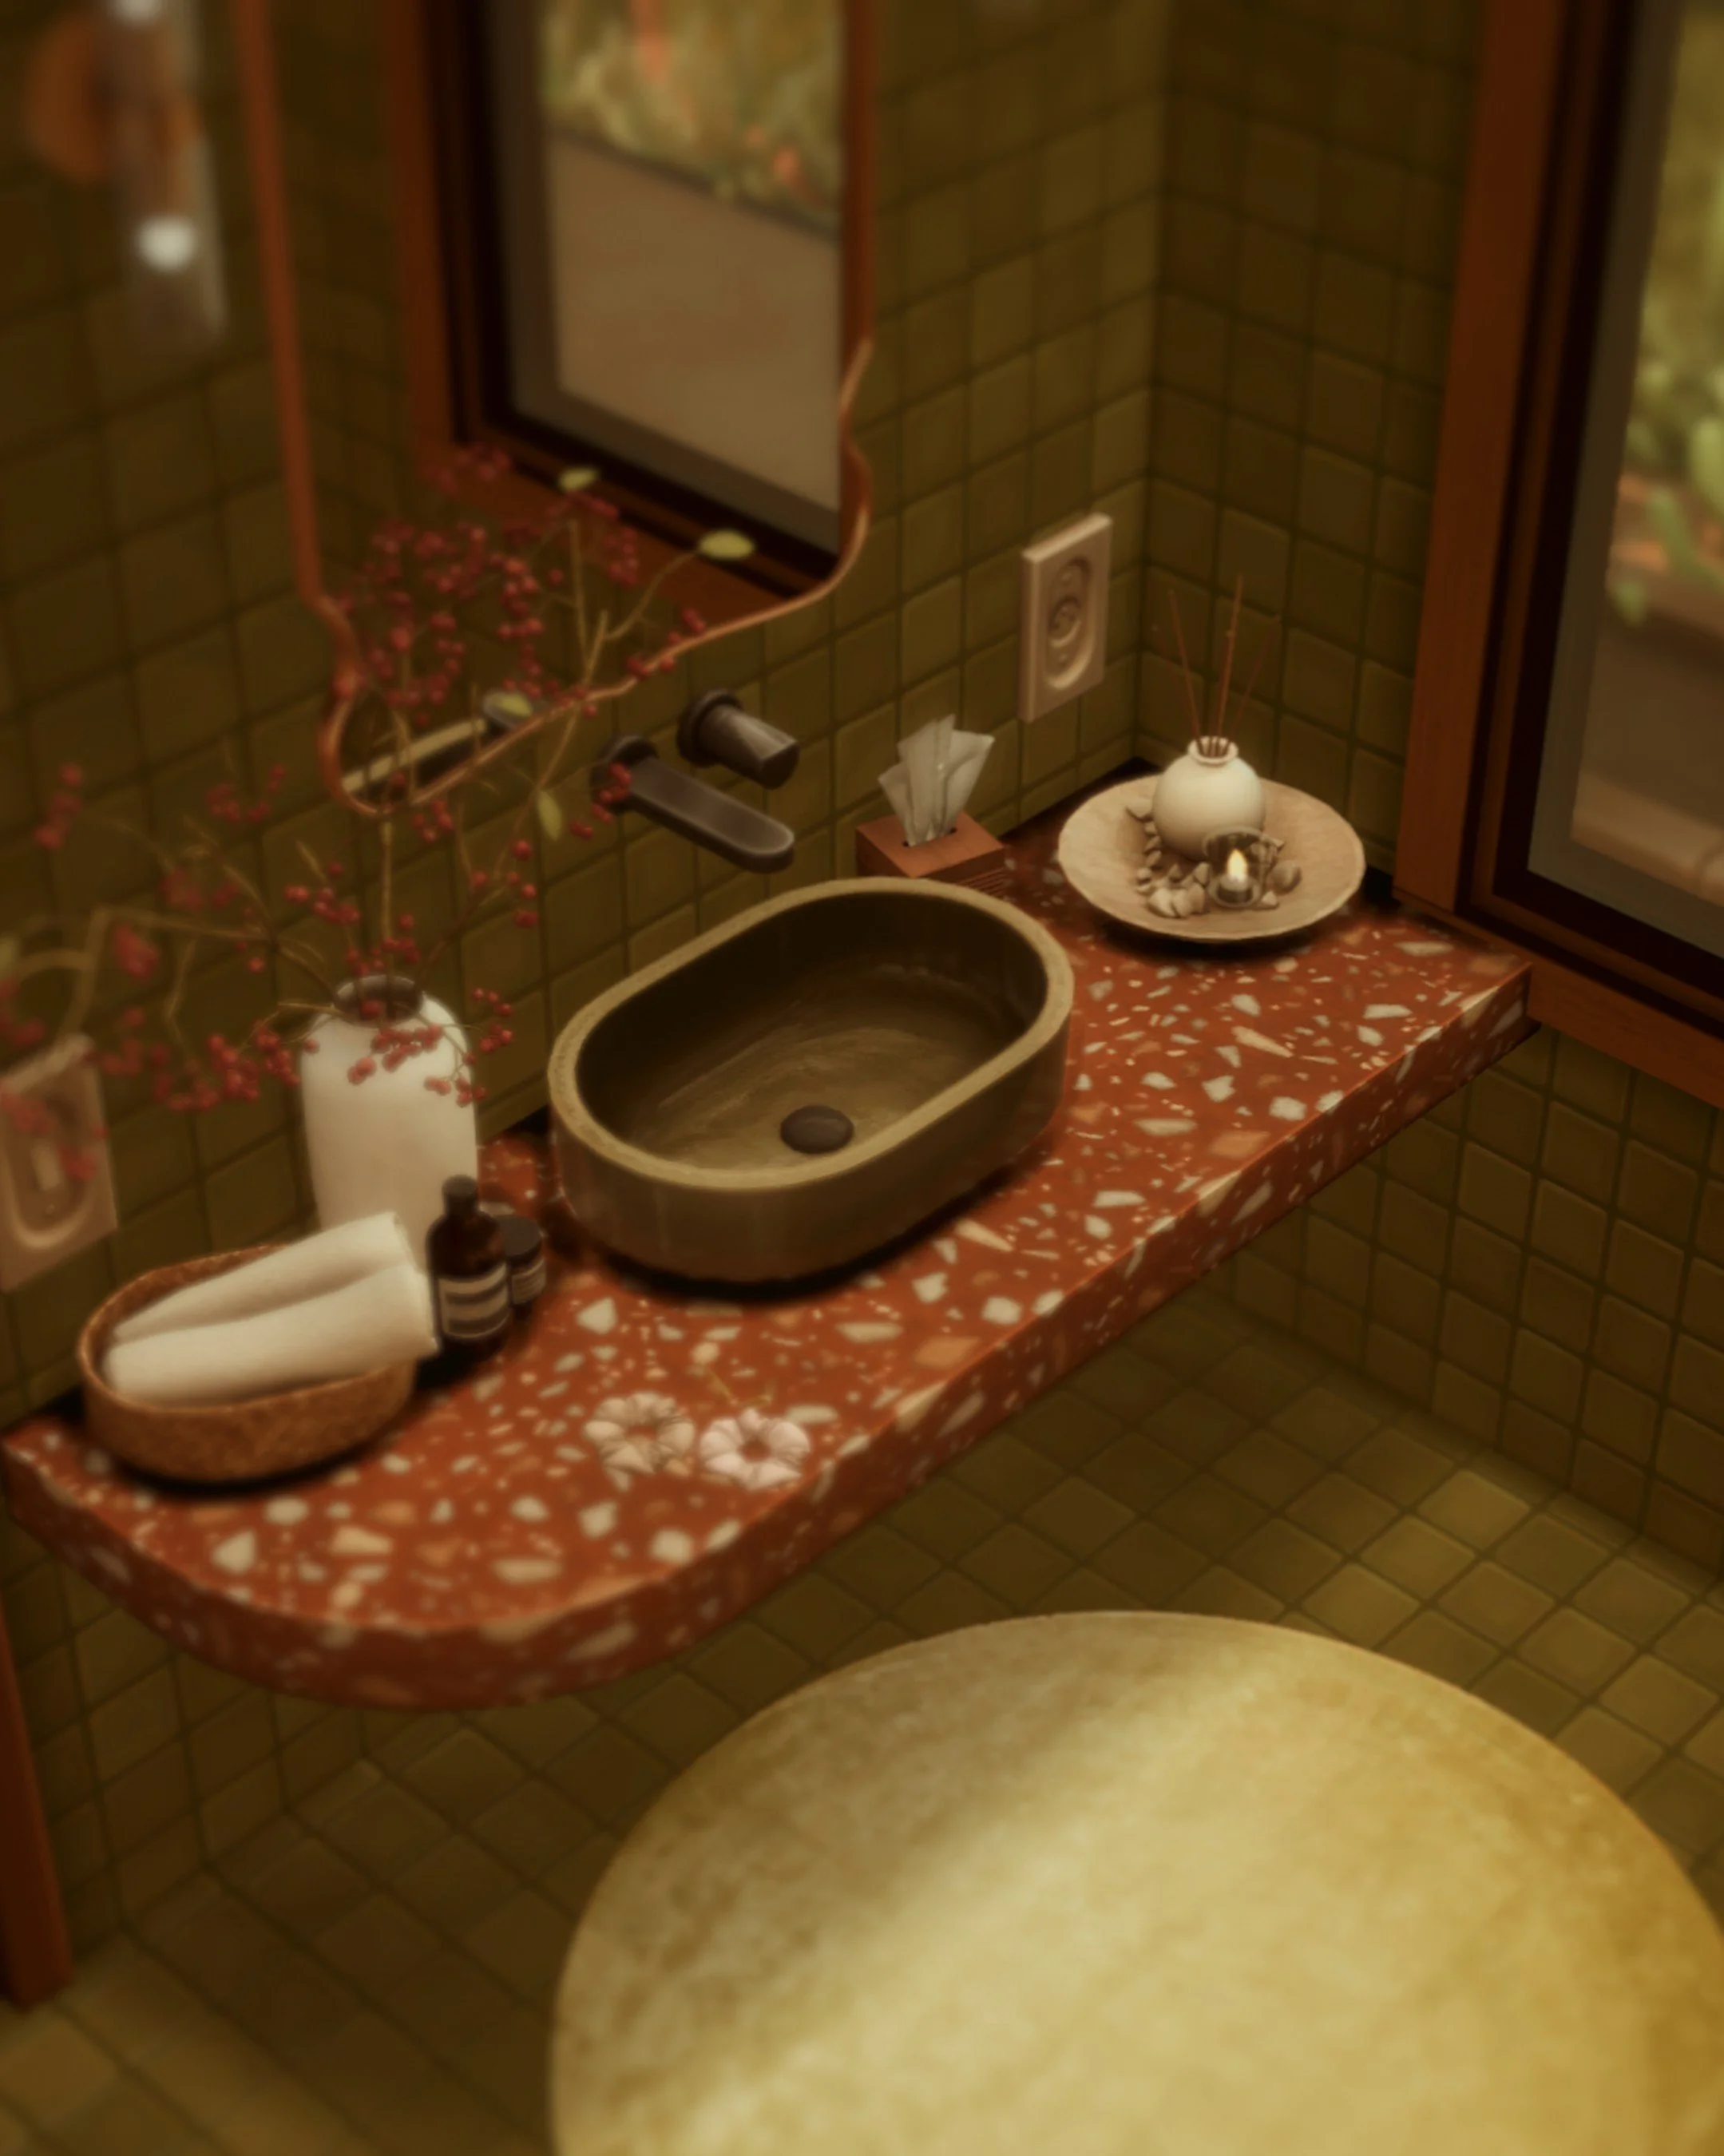 Image 48 of 57
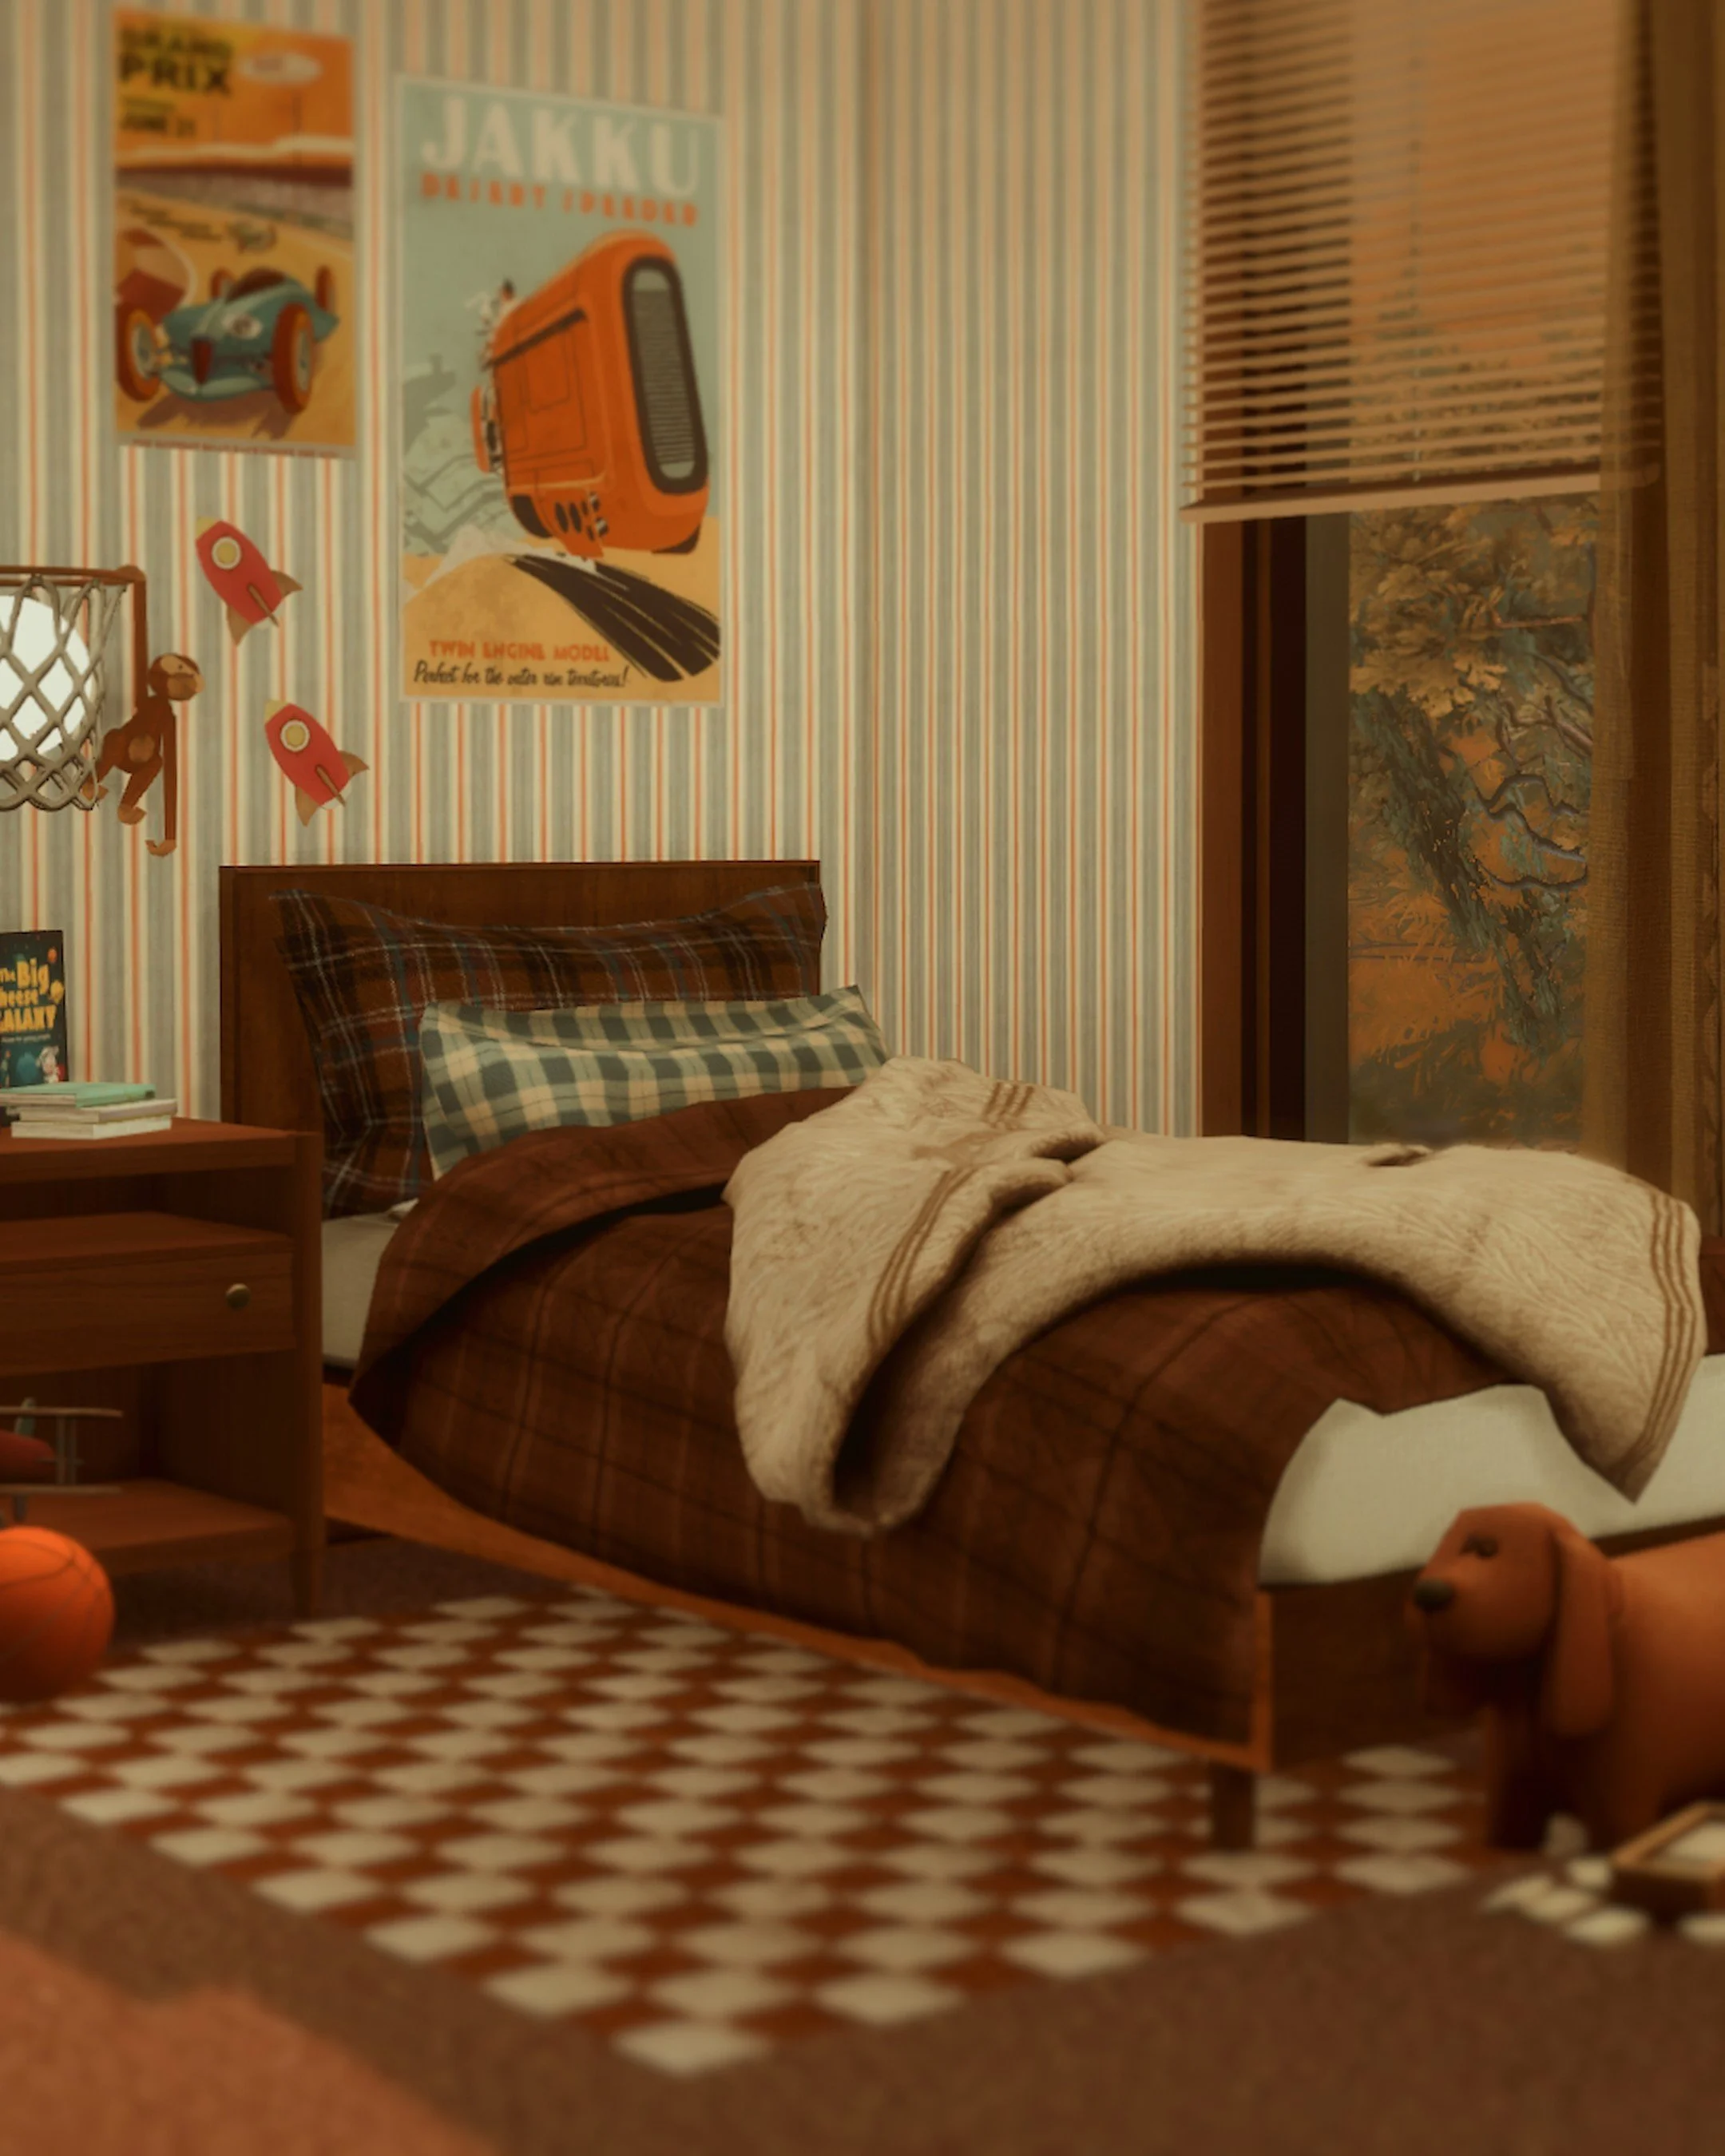 Image 49 of 57
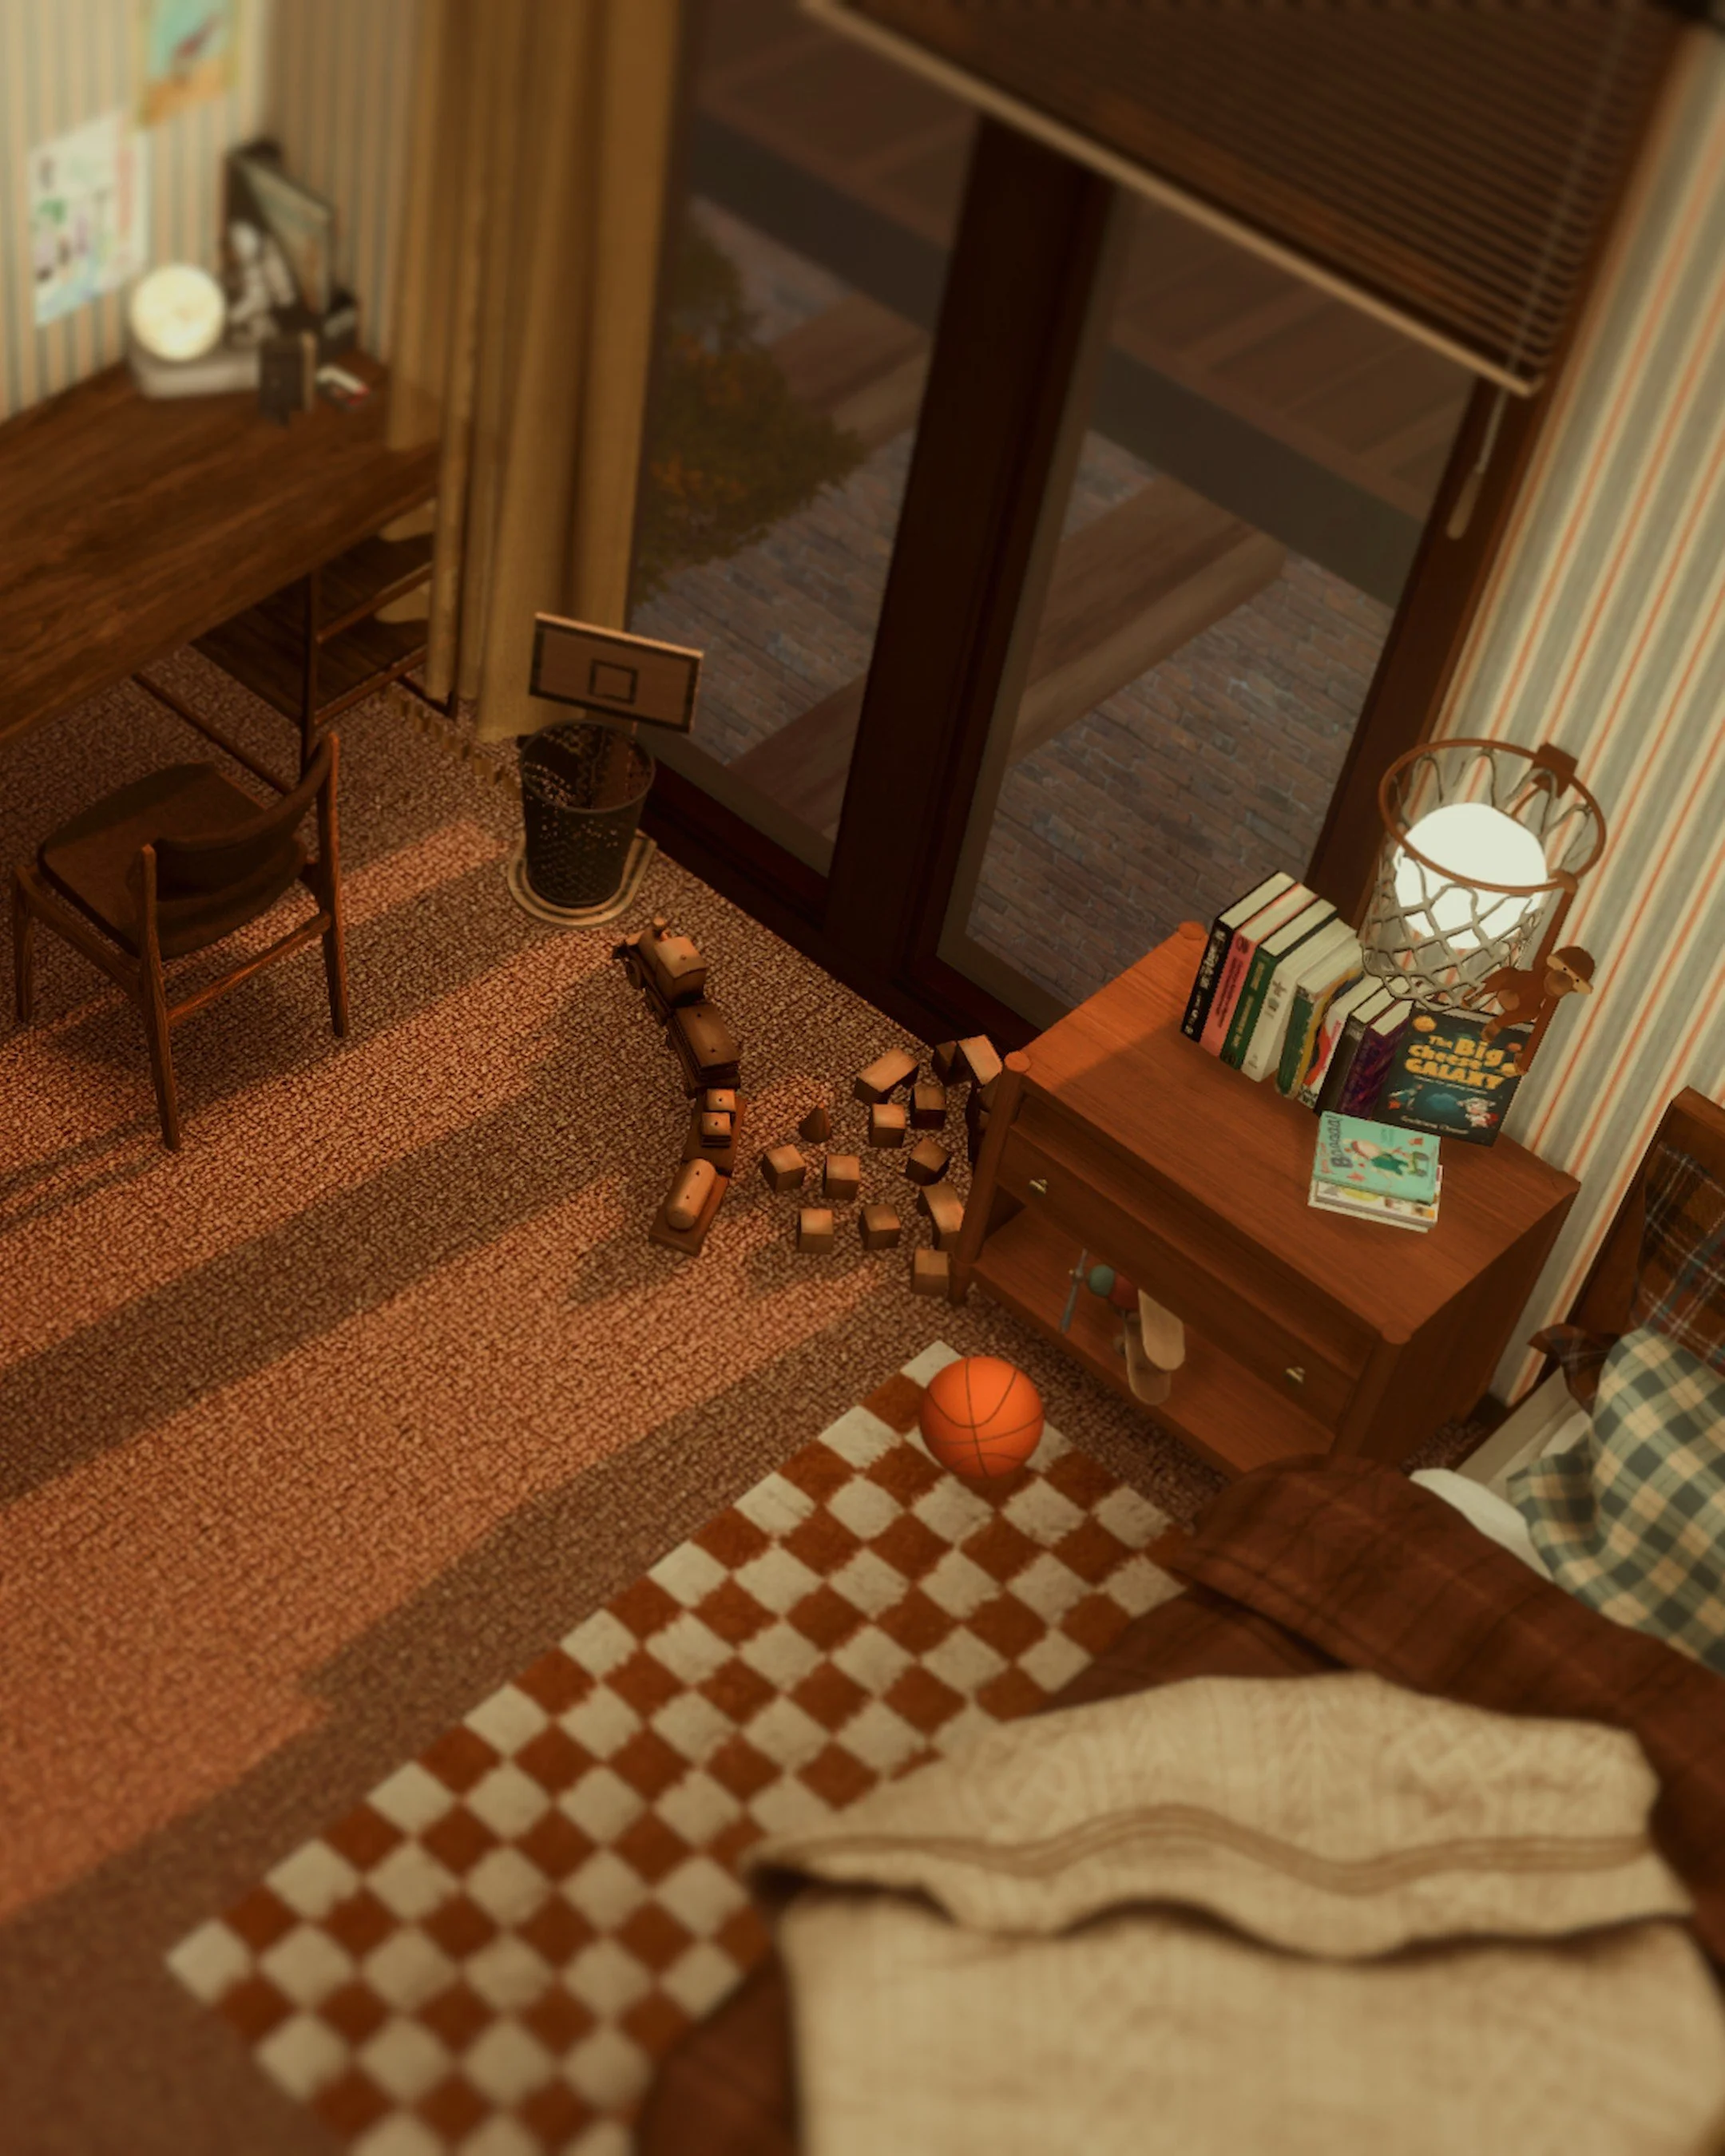 Image 50 of 57
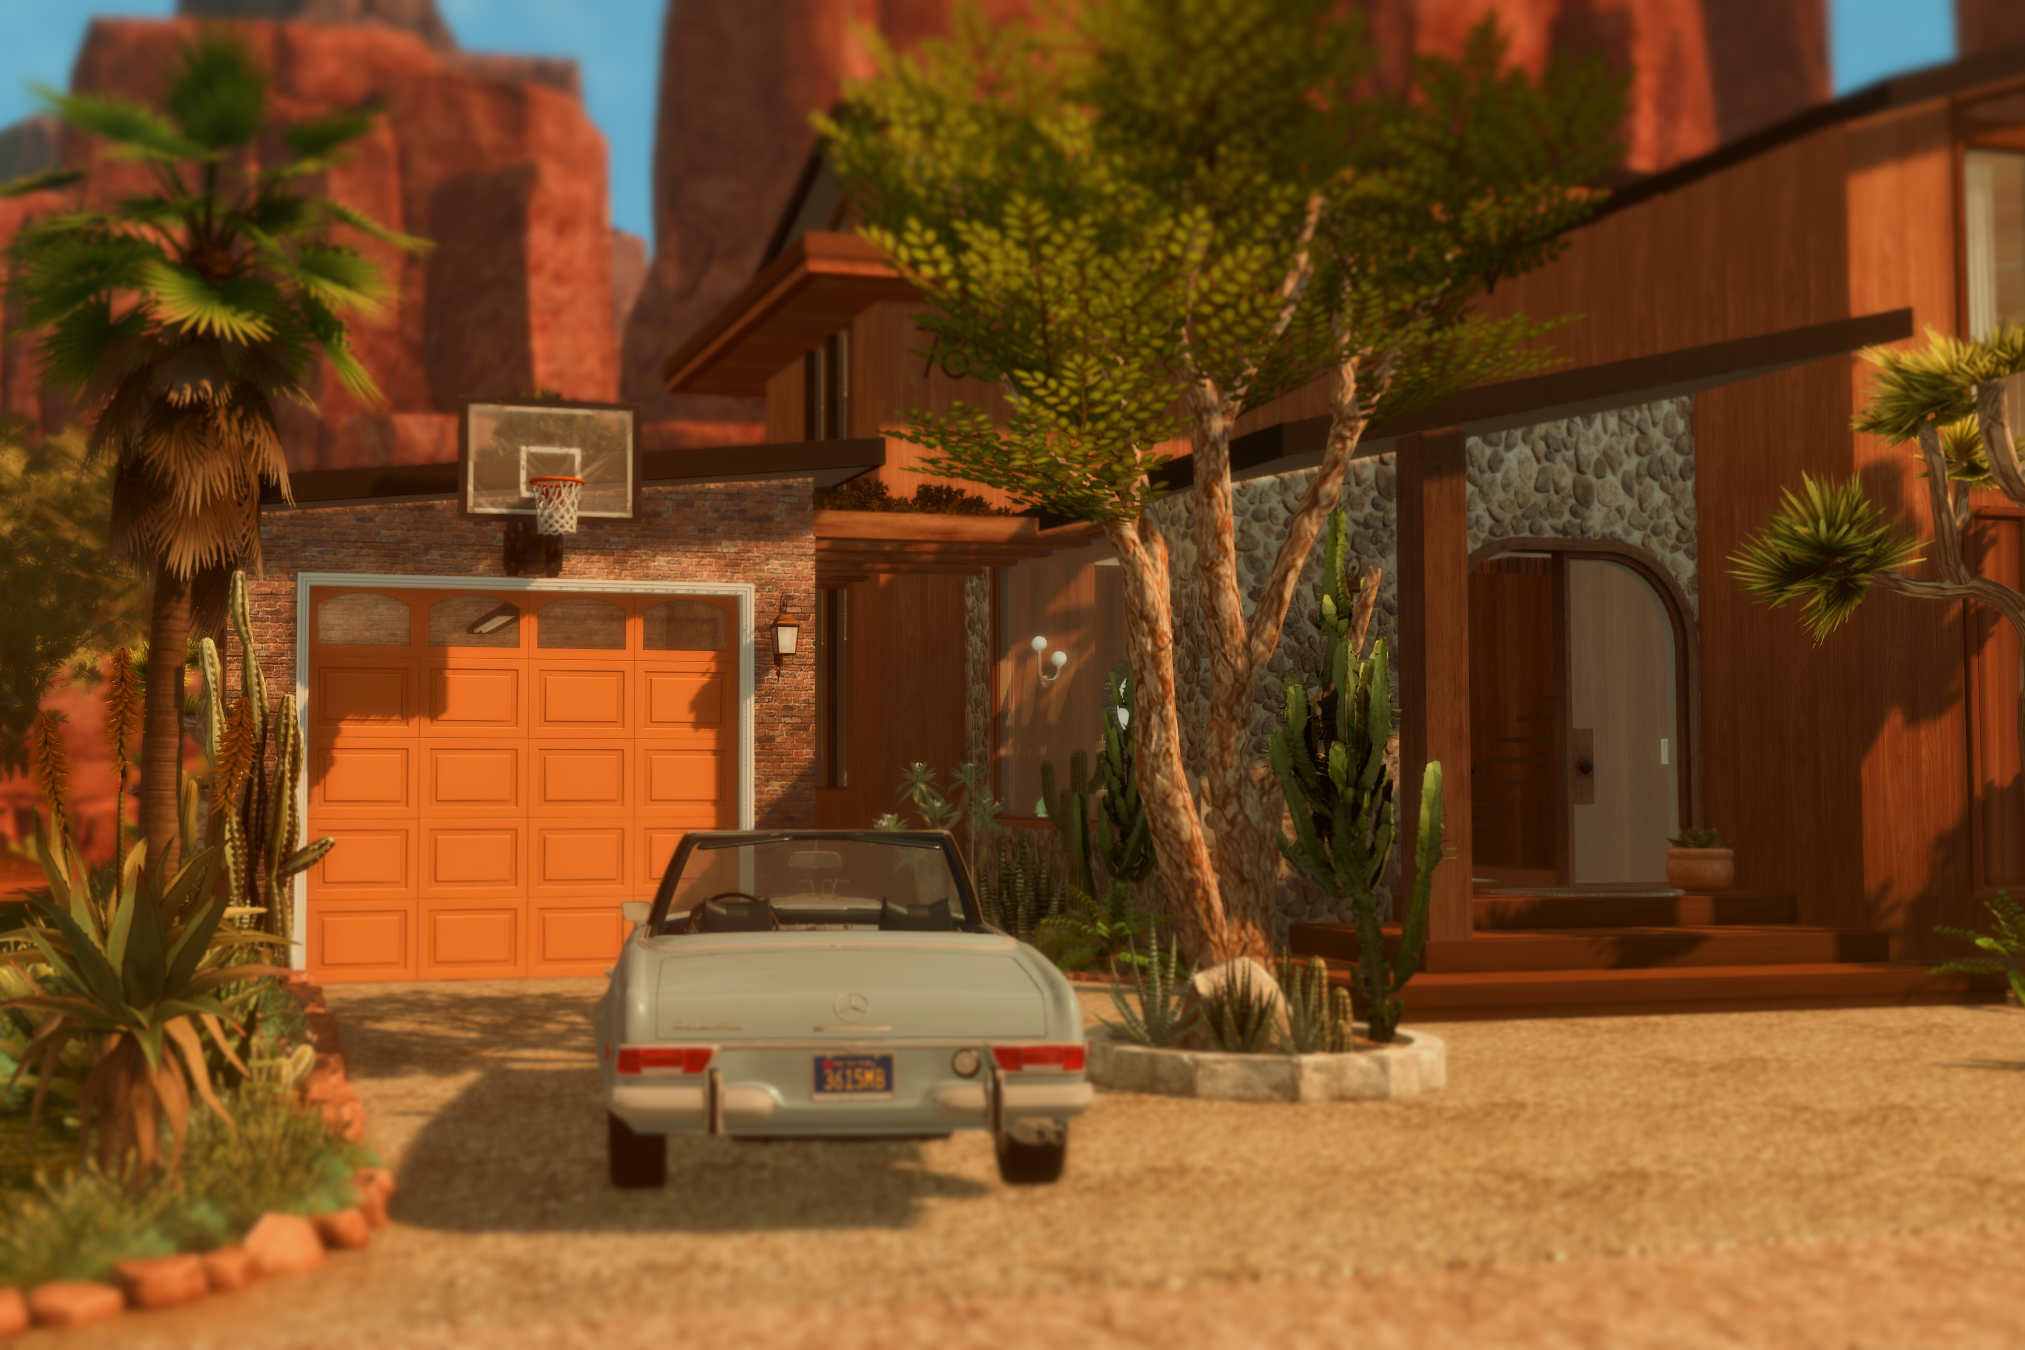 Image 51 of 57
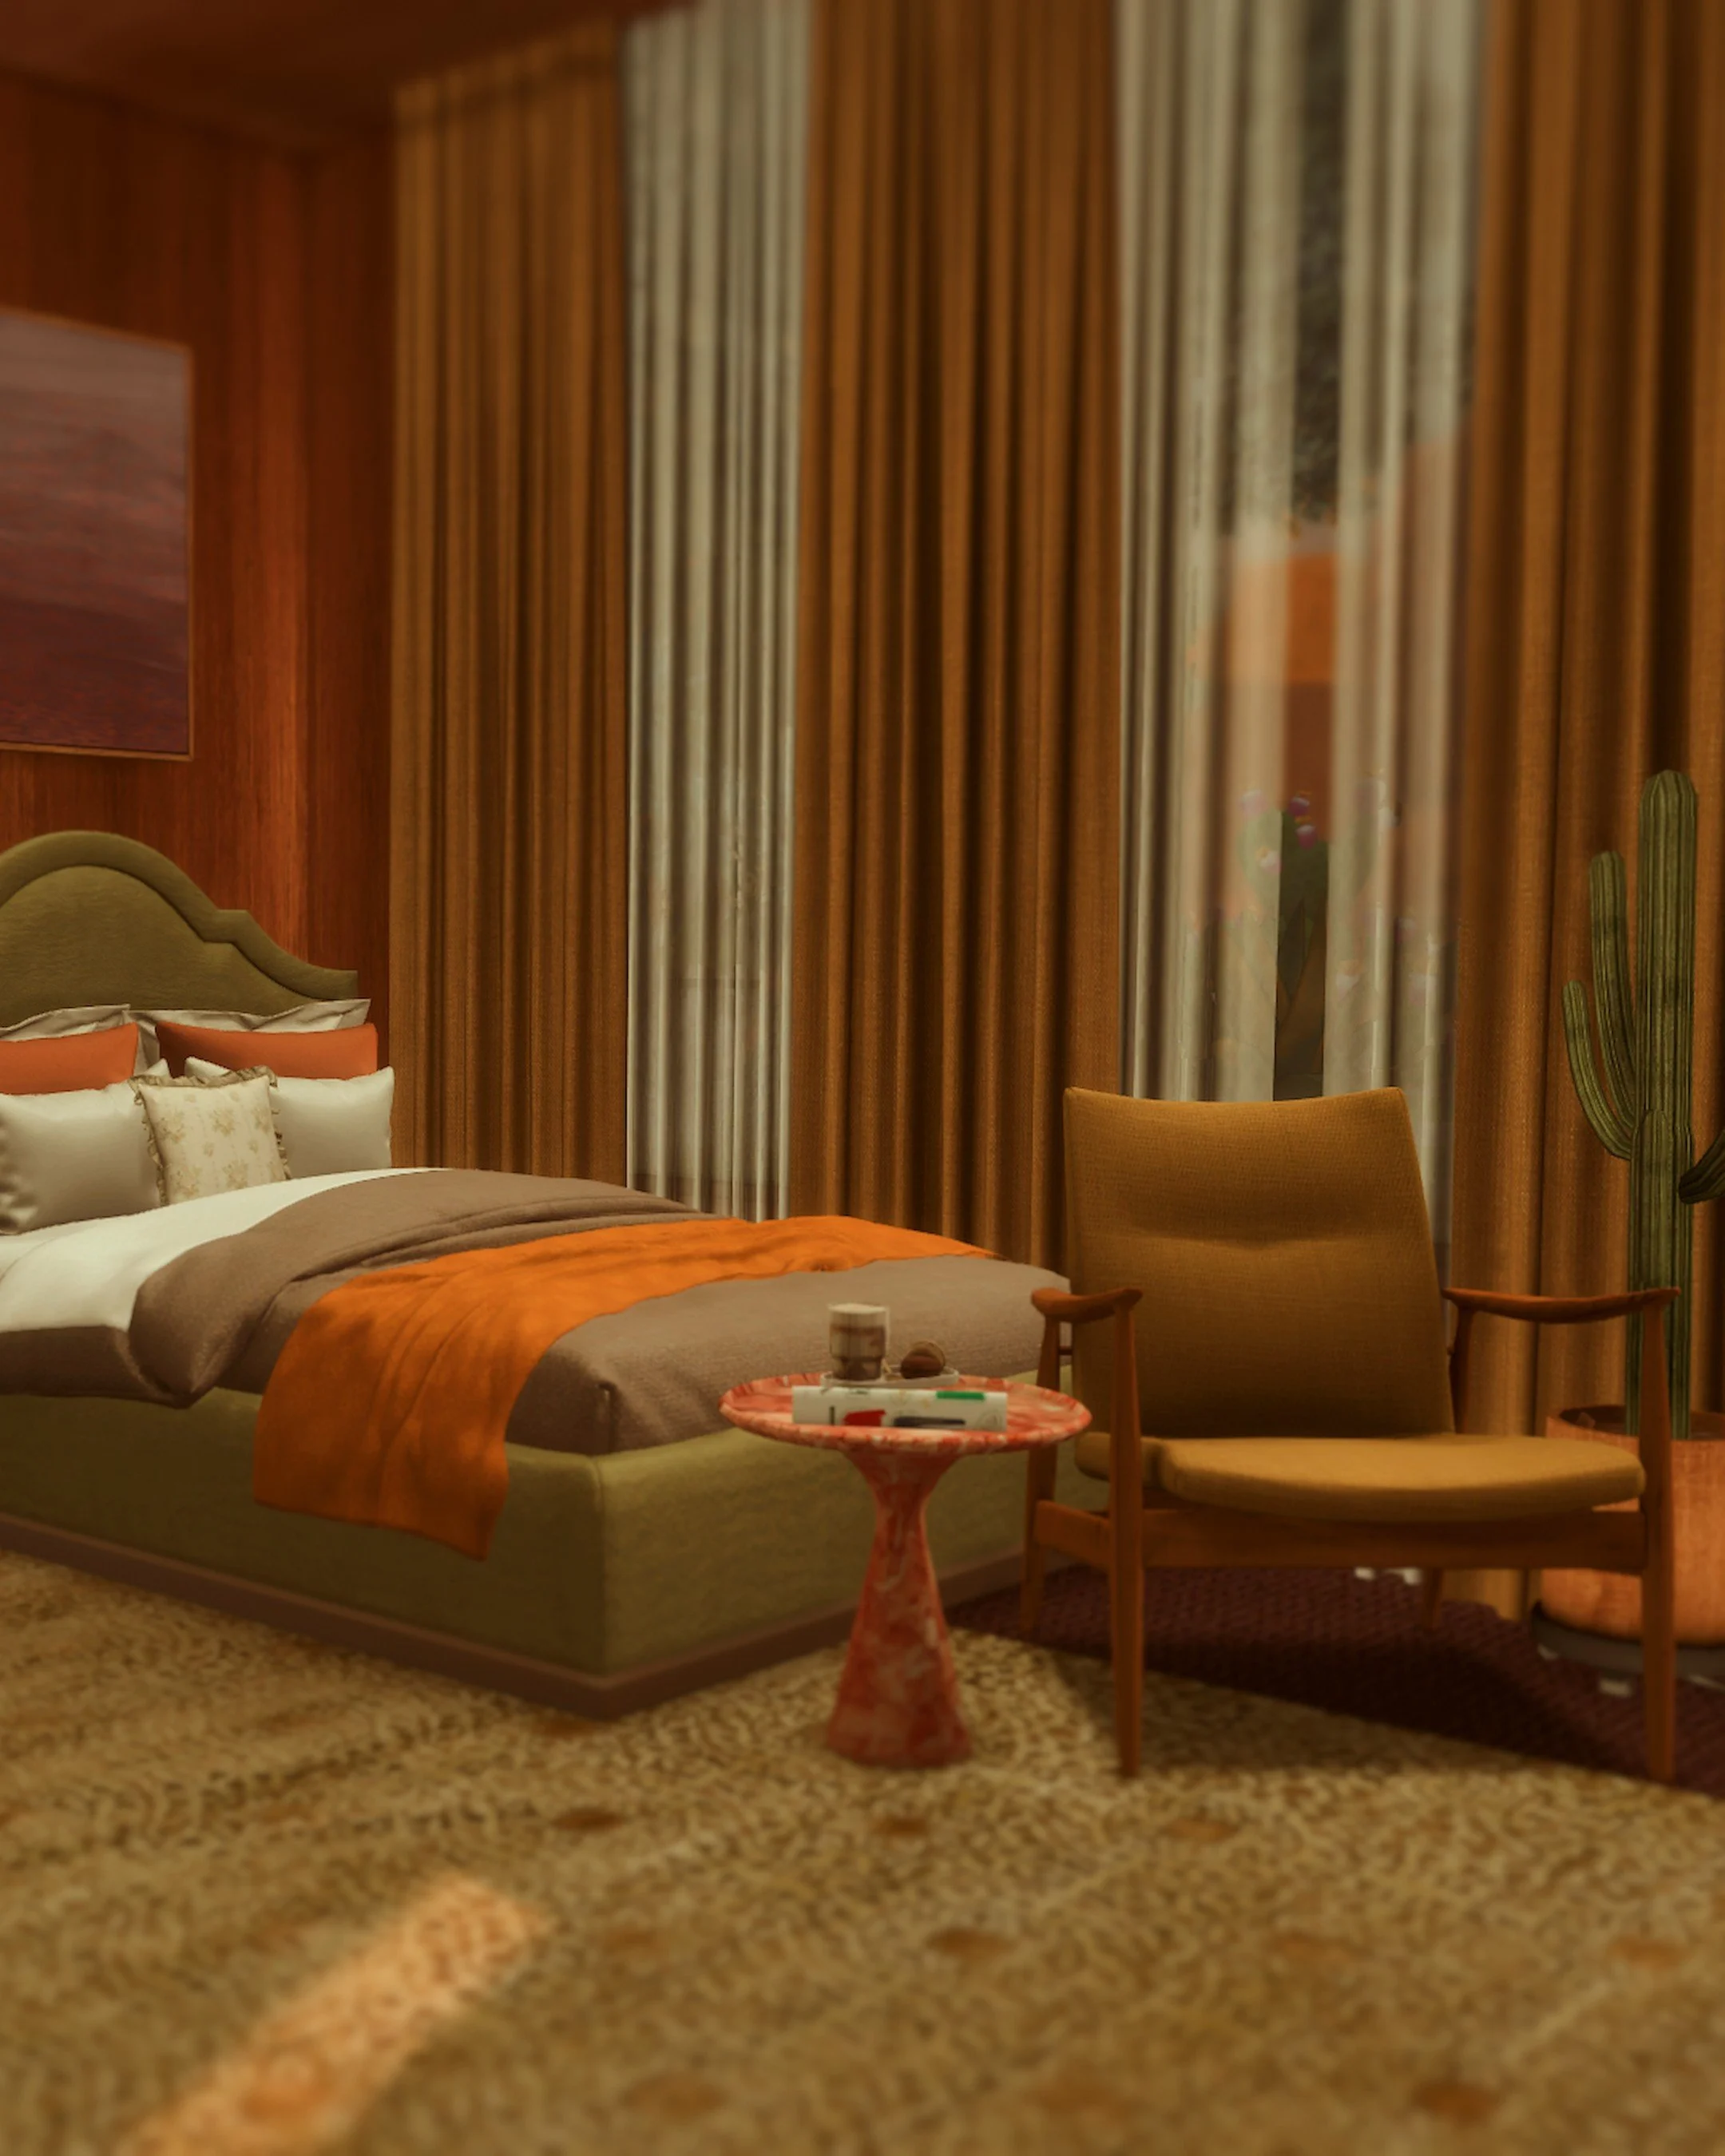 Image 52 of 57
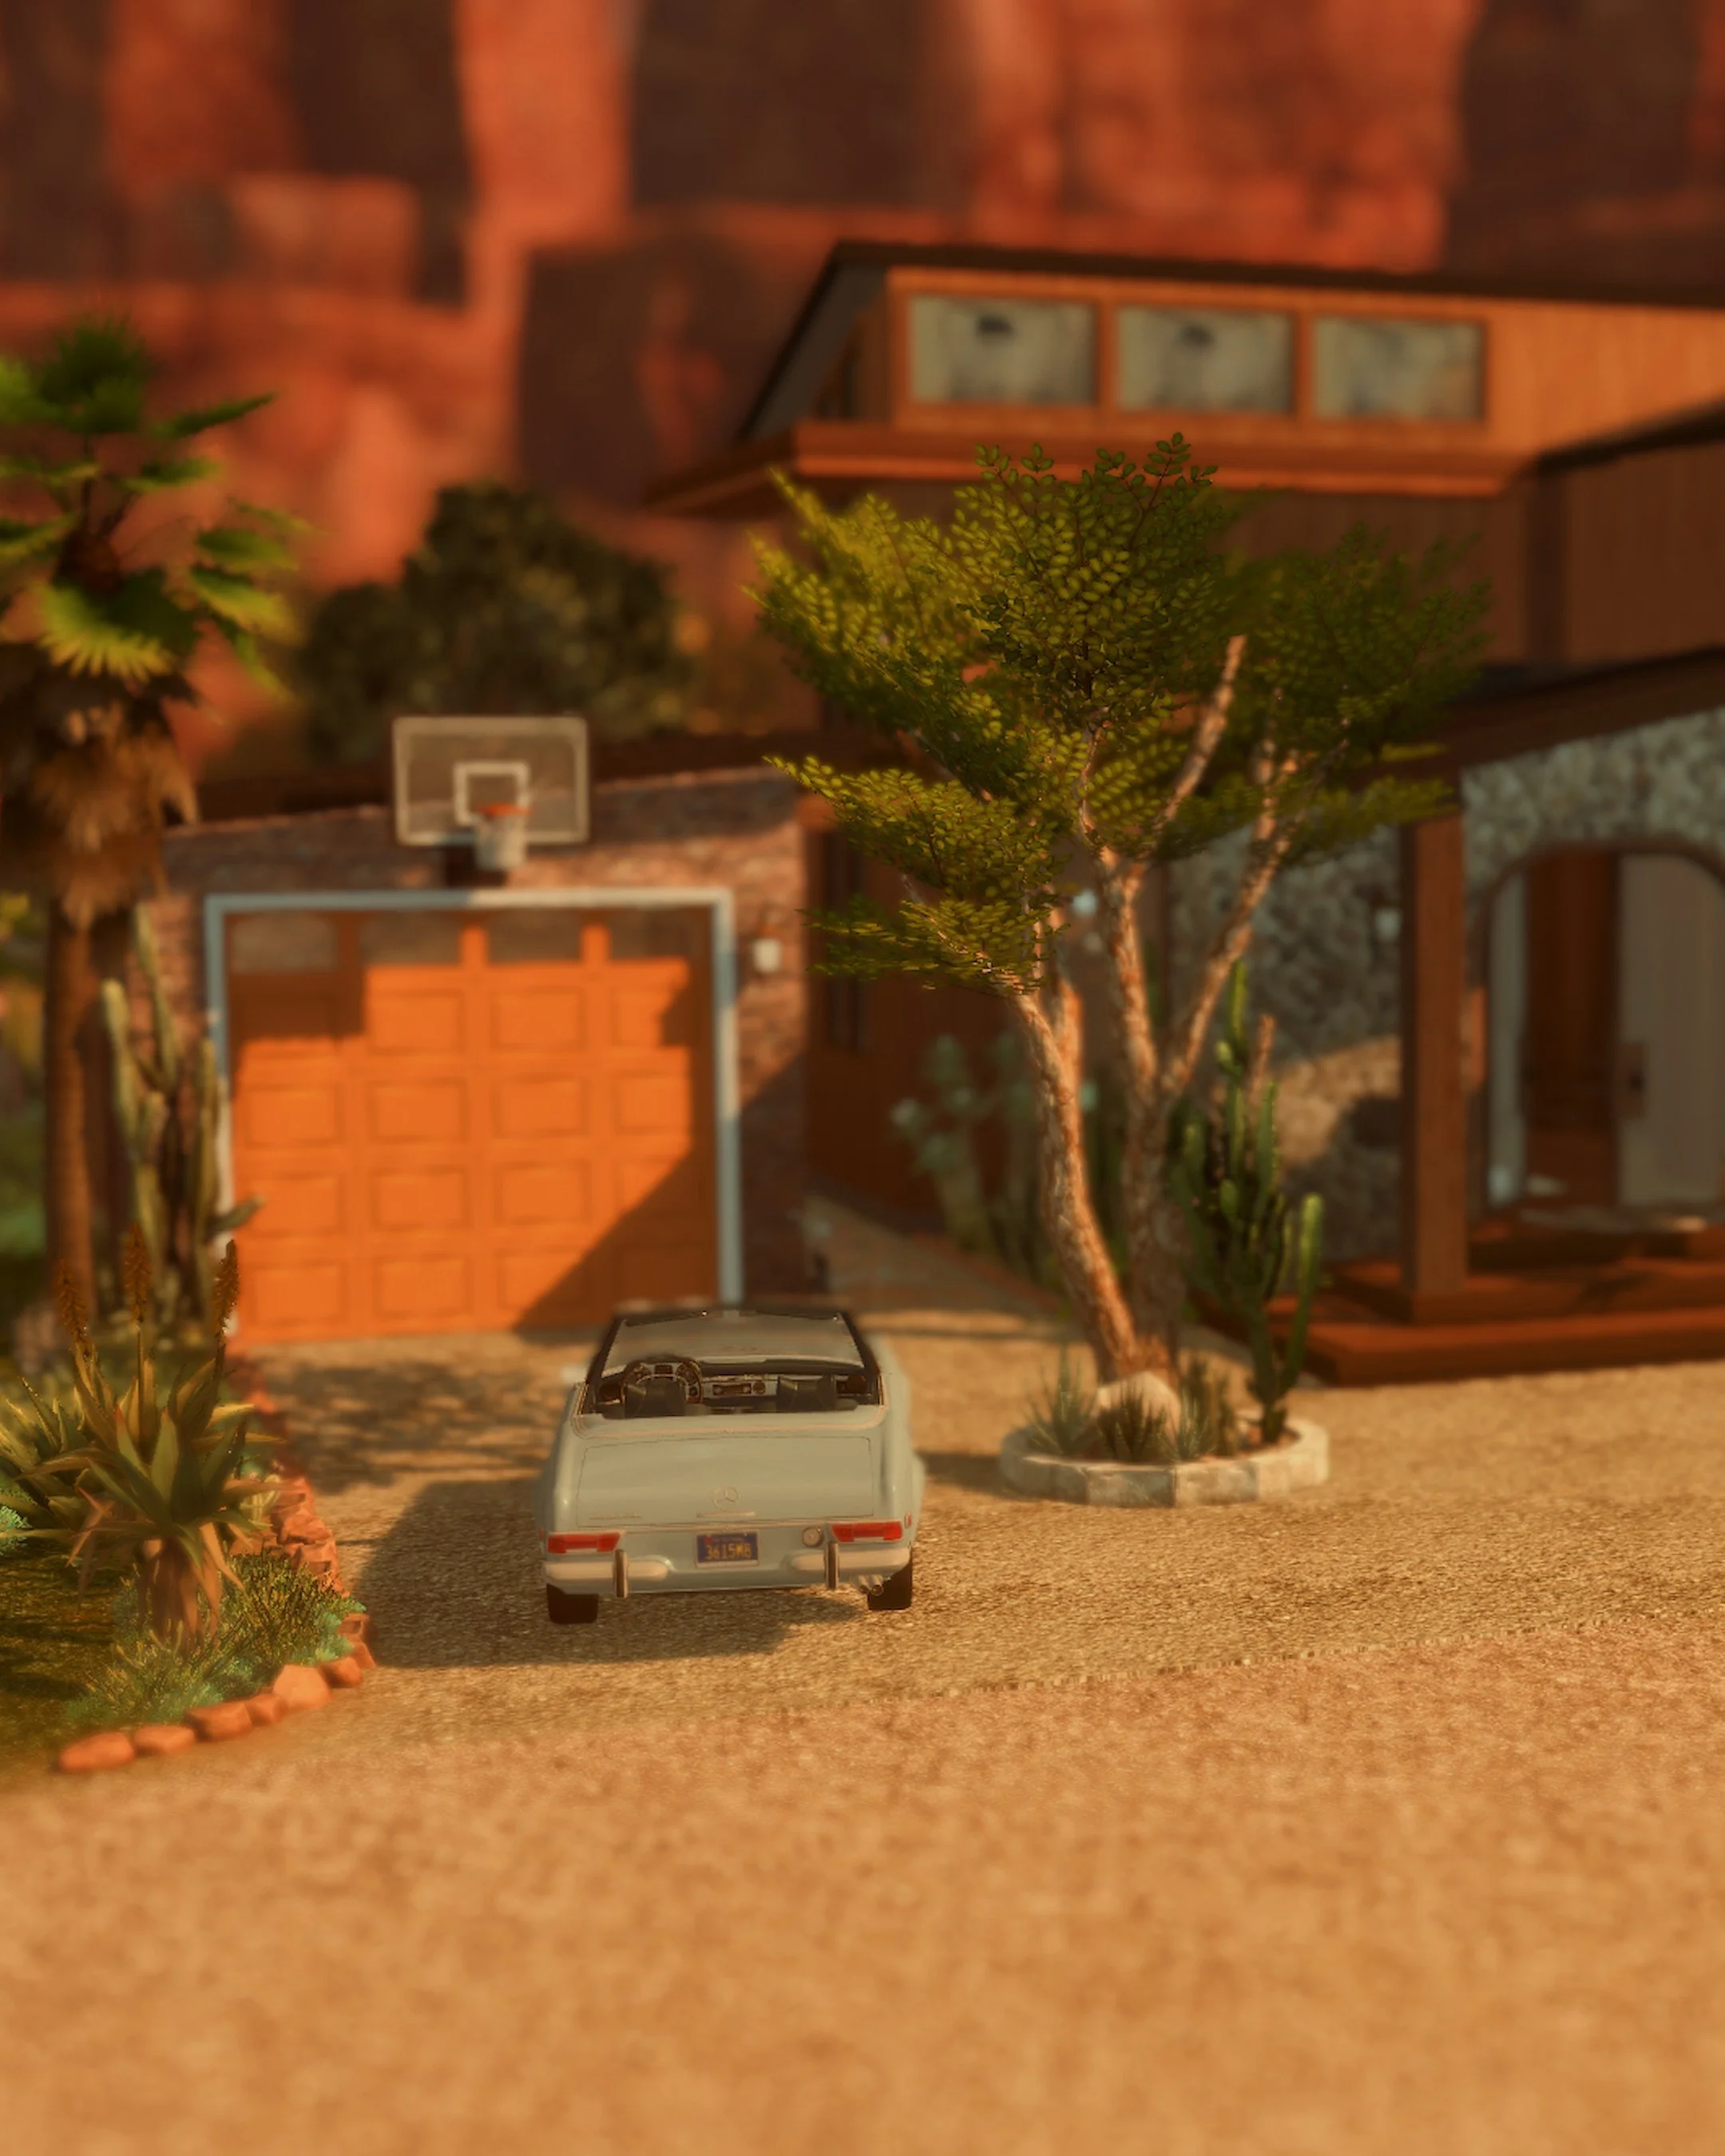 Image 53 of 57
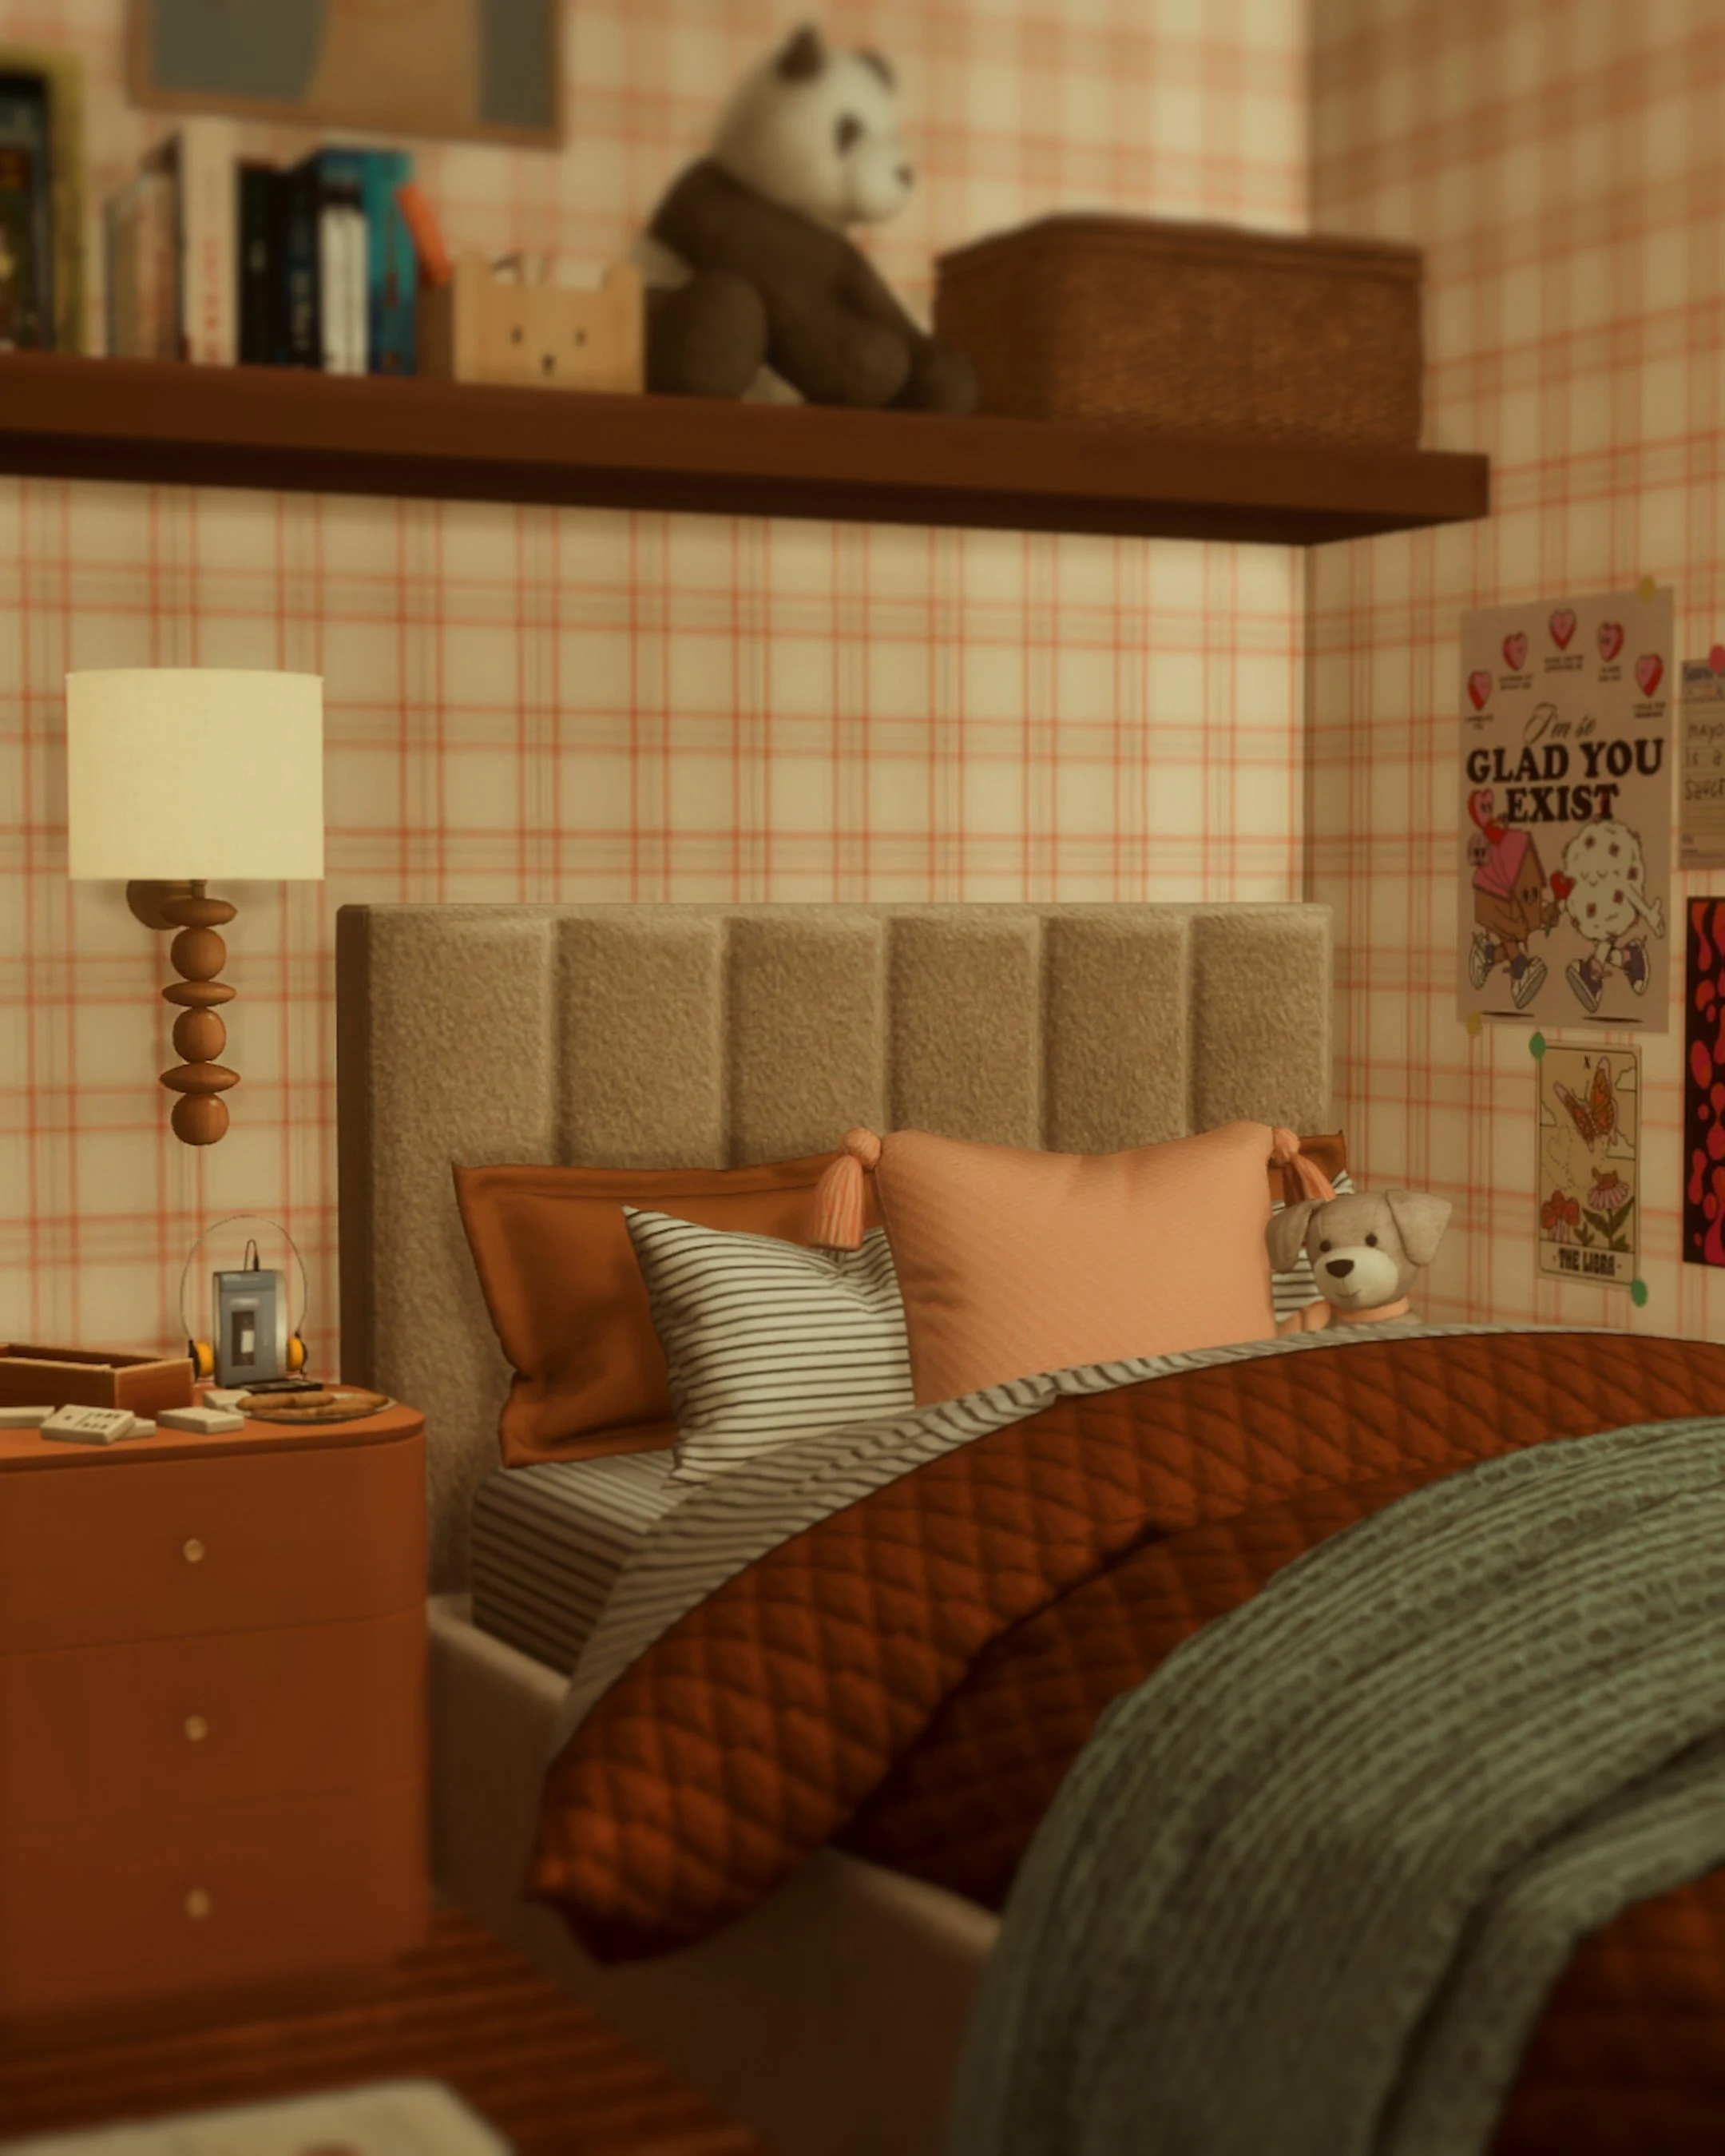 Image 54 of 57
 Image 55 of 57
 Image 56 of 57
 Image 57 of 57
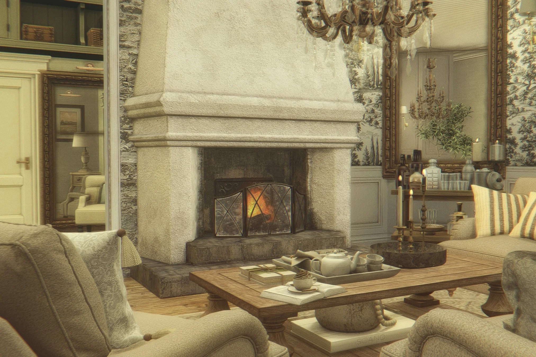
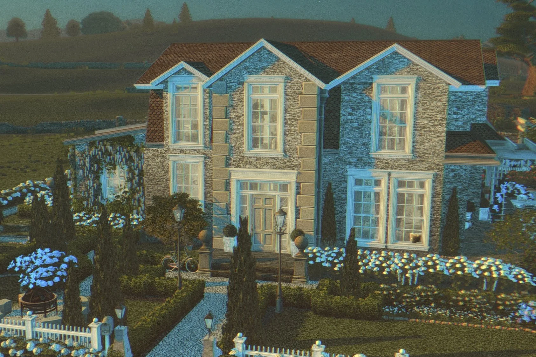
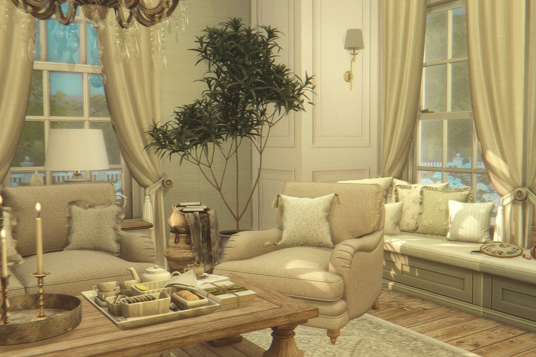
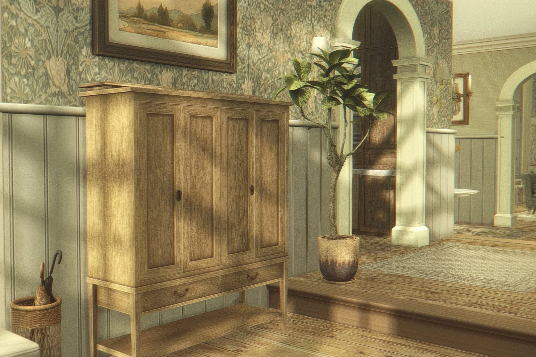
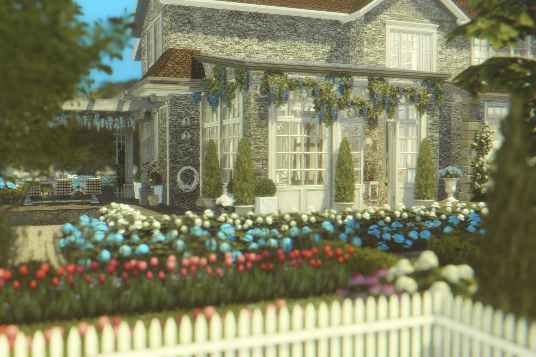
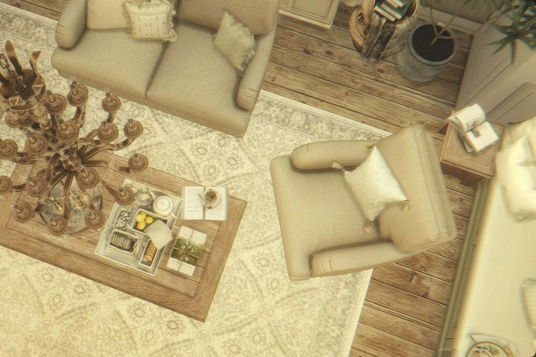
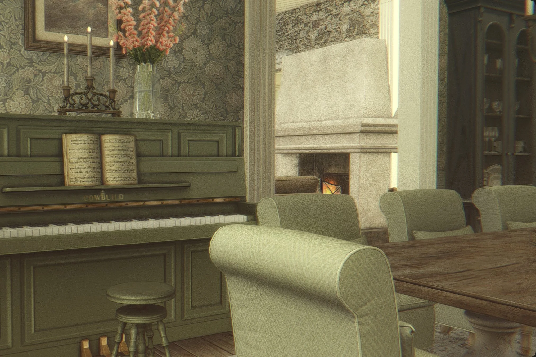
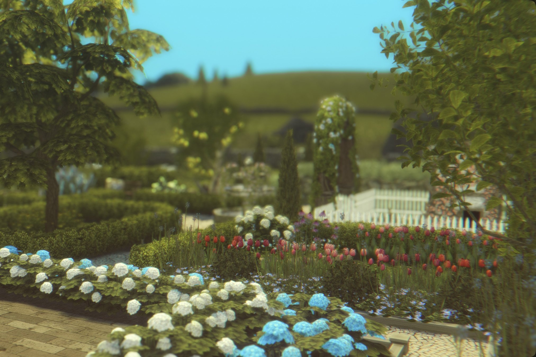
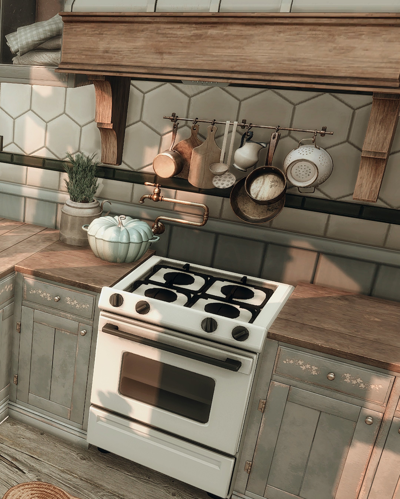
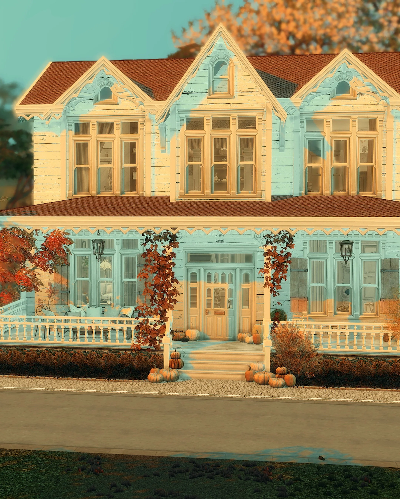
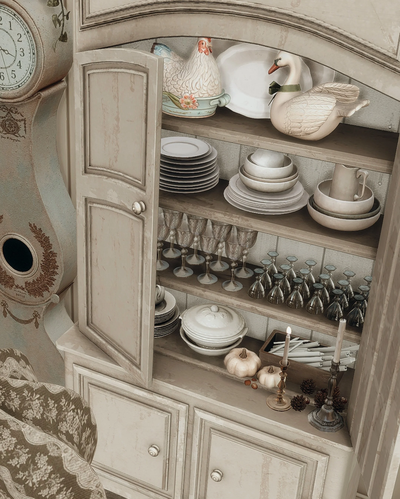
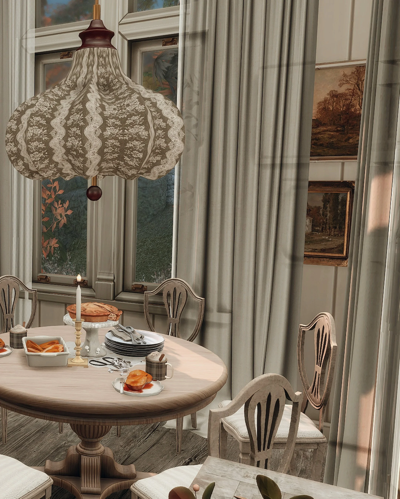
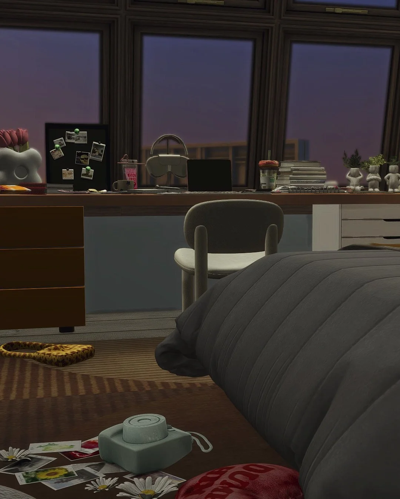
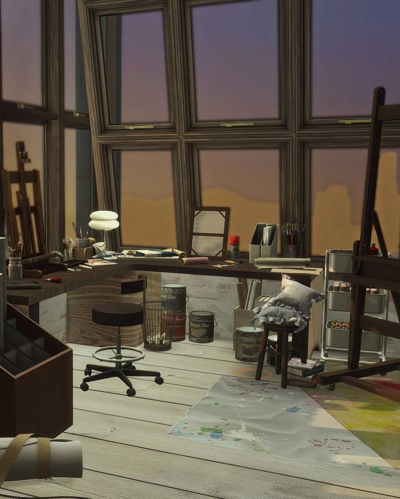
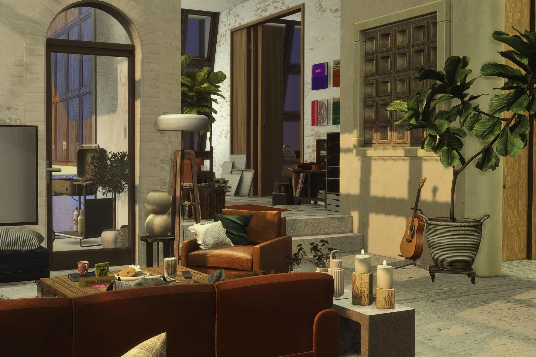
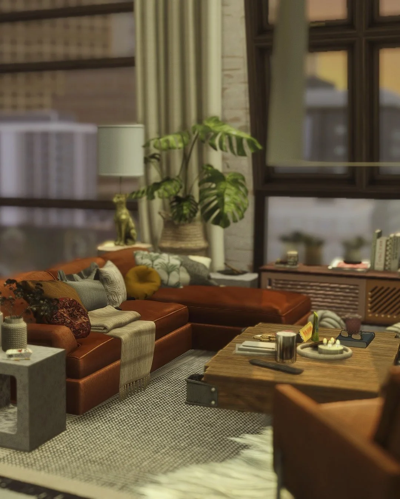
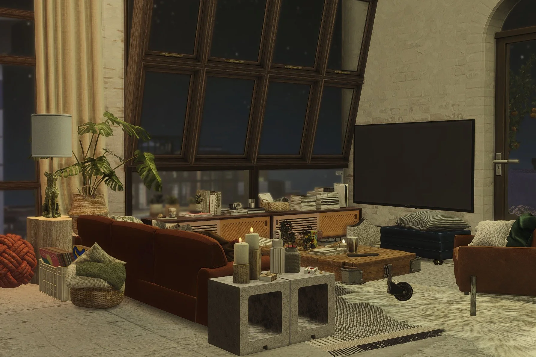
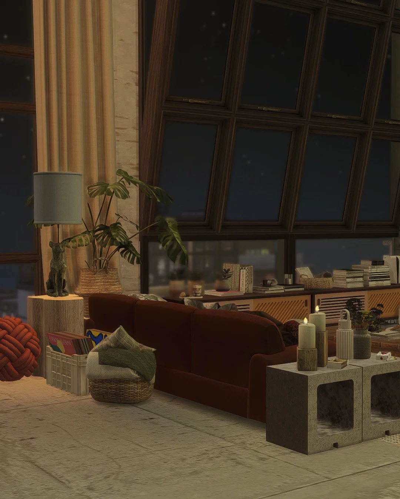
Thanks to all creators who made this house possible with their CC, like atticwindowatdawn, KKB, MeinKatz, radioactive and many more.
Required CC: Cowbuild: X, X, ddaengsims: X,Katesimblr: X, X, X, Novvvas: X, X, X, X, X, X, X, X, Pierisim: X, X, X, X, X, X, X, Pixelvibes: X, RubyRed: X, X, X, RVSN: X, TV-sims: X, X
Please note: I only sell tray files. To recreate the build exactly as shown in the photos, you will need to download the required CC, the CC folder, and any screenshot-listed CC separately. Please make sure you check the CC list before purchasing, especially if the build includes paid custom content.Do you prefer a patreon subscription?
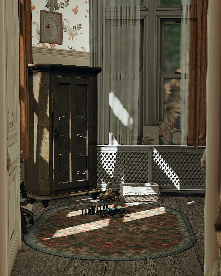
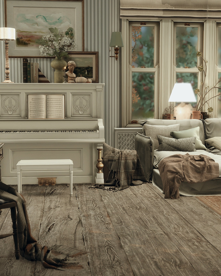
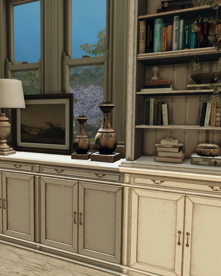
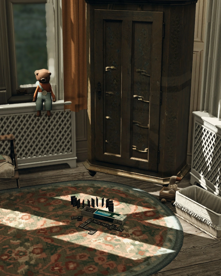
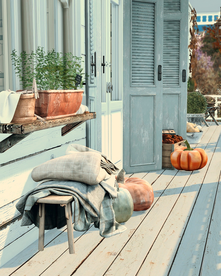
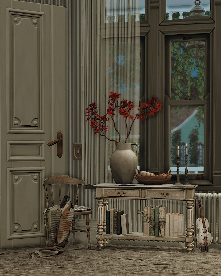
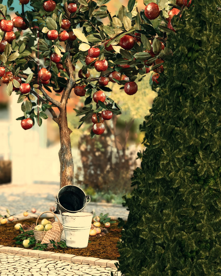
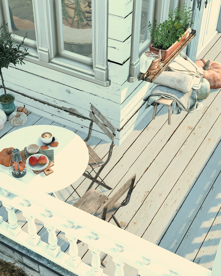
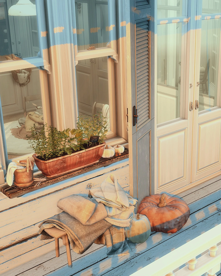
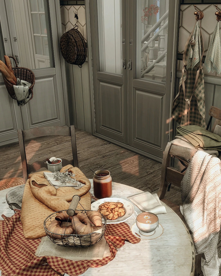
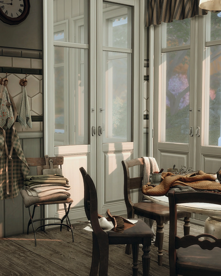
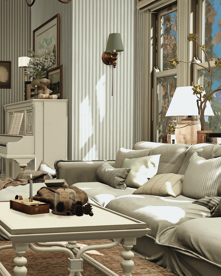
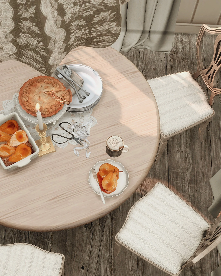
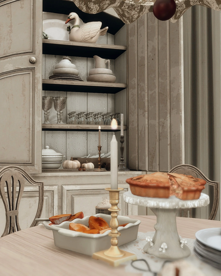
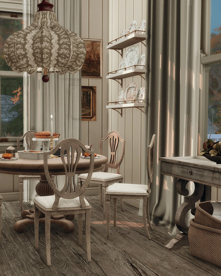
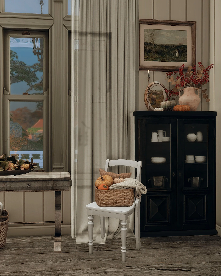
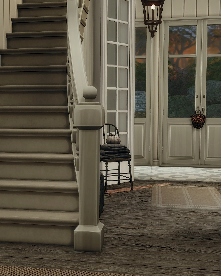
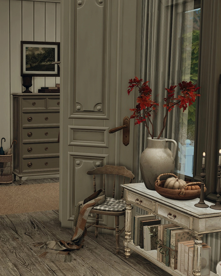
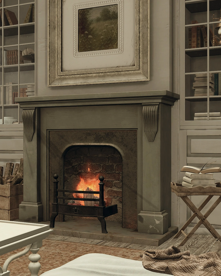
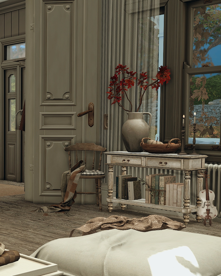
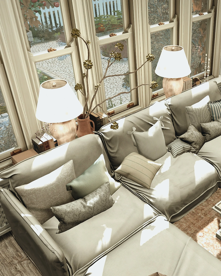

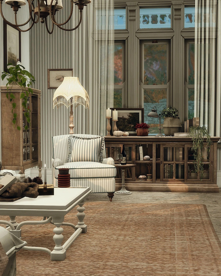
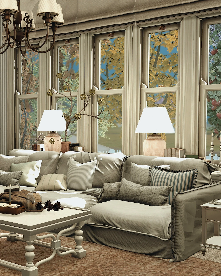
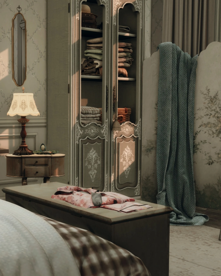
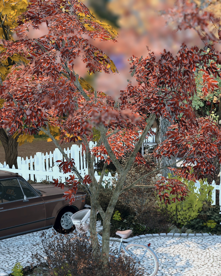
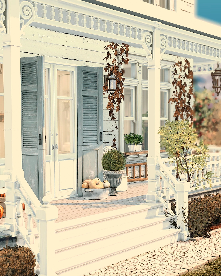
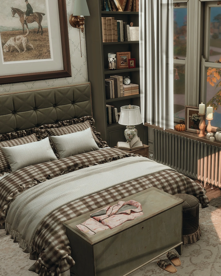
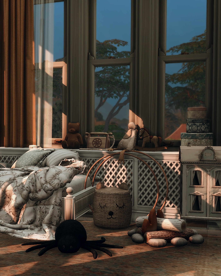
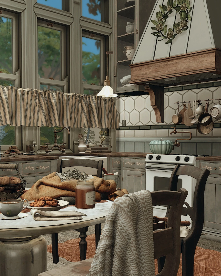
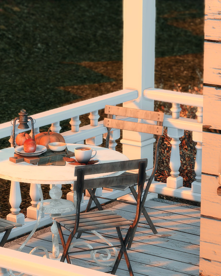
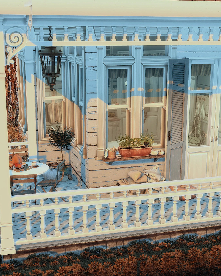
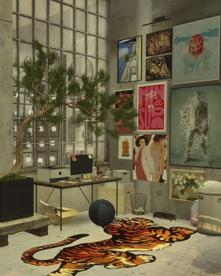
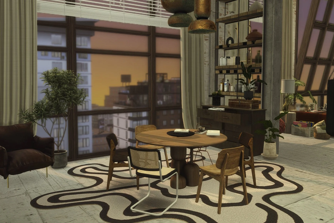
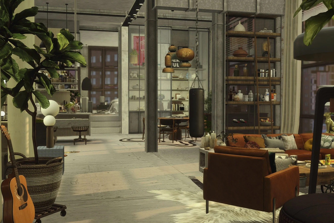
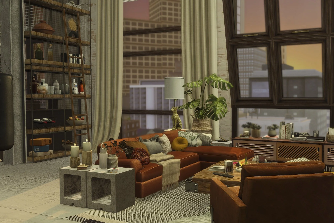
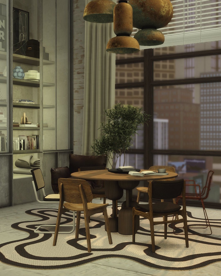
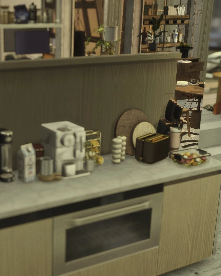
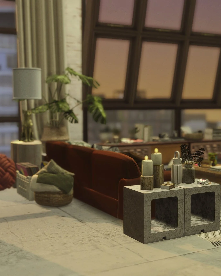
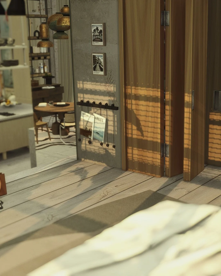
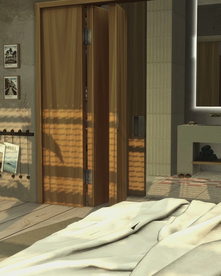
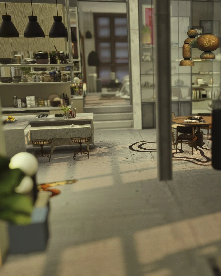
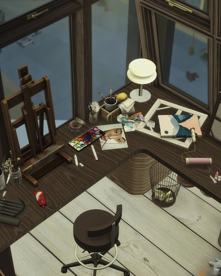
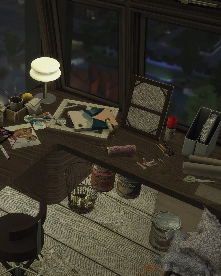
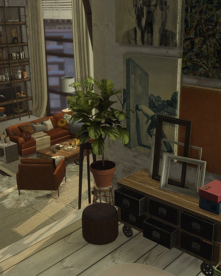
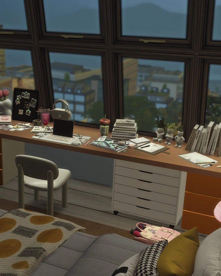
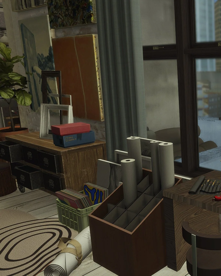
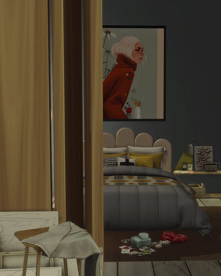
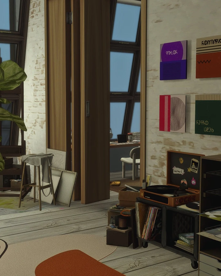
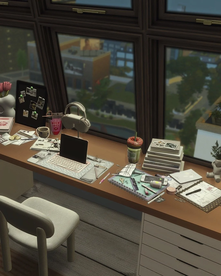
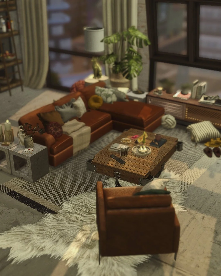
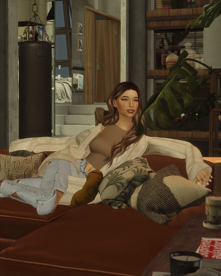
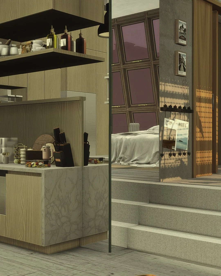
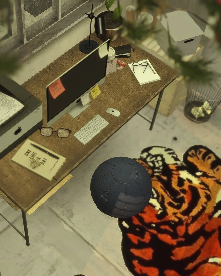
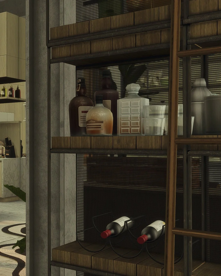
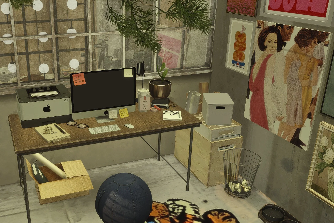
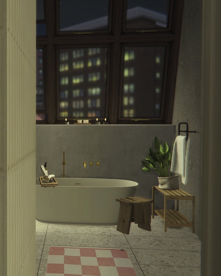
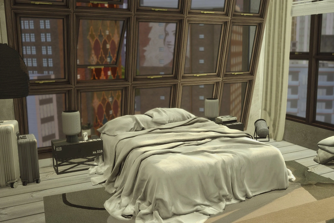
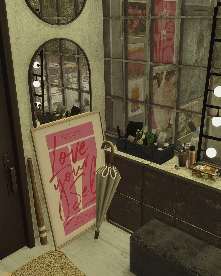
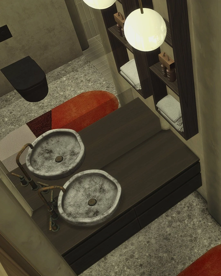
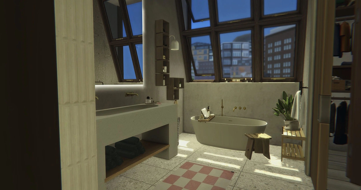

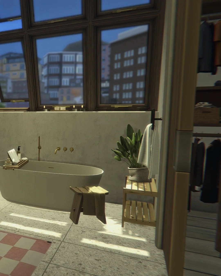
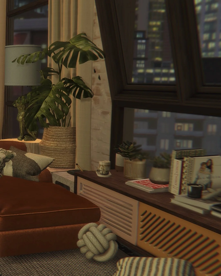
![2026-01-23_21-39-06-438_[neecxle] bohodreams_Afterlight.jpg](https://images.squarespace-cdn.com/content/v1/646cb99c8eb2160d33970b2a/a13f210c-4659-463e-9df5-4c51c843e58f/2026-01-23_21-39-06-438_%5Bneecxle%5D+bohodreams_Afterlight.jpg)
![2026-01-23_21-37-36-518_[neecxle] bohodreams_Afterlight.jpg](https://images.squarespace-cdn.com/content/v1/646cb99c8eb2160d33970b2a/721b8a01-5248-45e7-a27c-9c285ca7b3a7/2026-01-23_21-37-36-518_%5Bneecxle%5D+bohodreams_Afterlight.jpg)
![2026-01-27_12-13-39-073_[neecxle] bohodreams.jpg](https://images.squarespace-cdn.com/content/v1/646cb99c8eb2160d33970b2a/8ebe52c9-2d5c-4616-8e97-d211f3d36d71/2026-01-27_12-13-39-073_%5Bneecxle%5D+bohodreams.jpg)
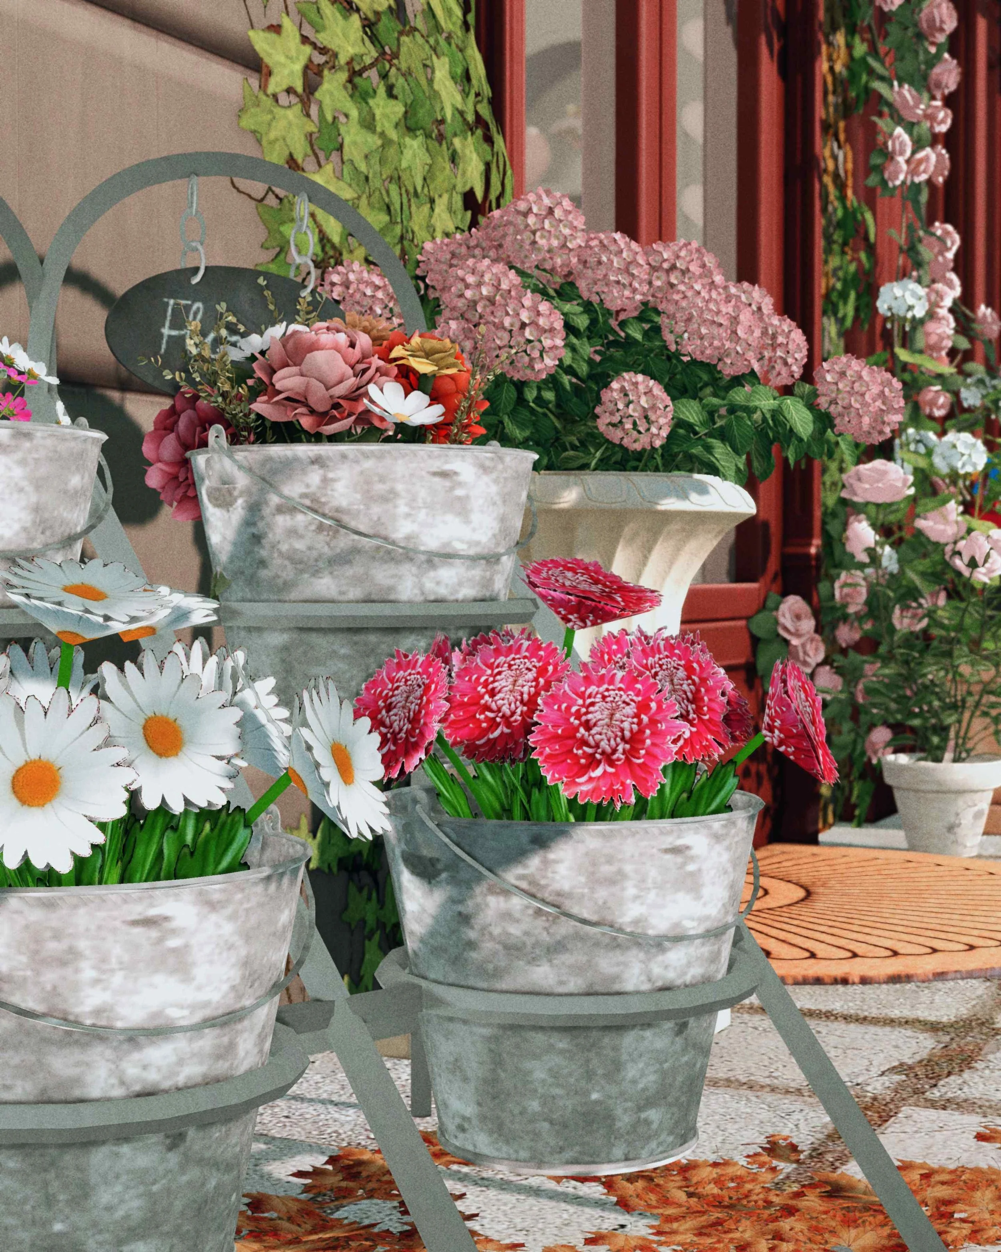
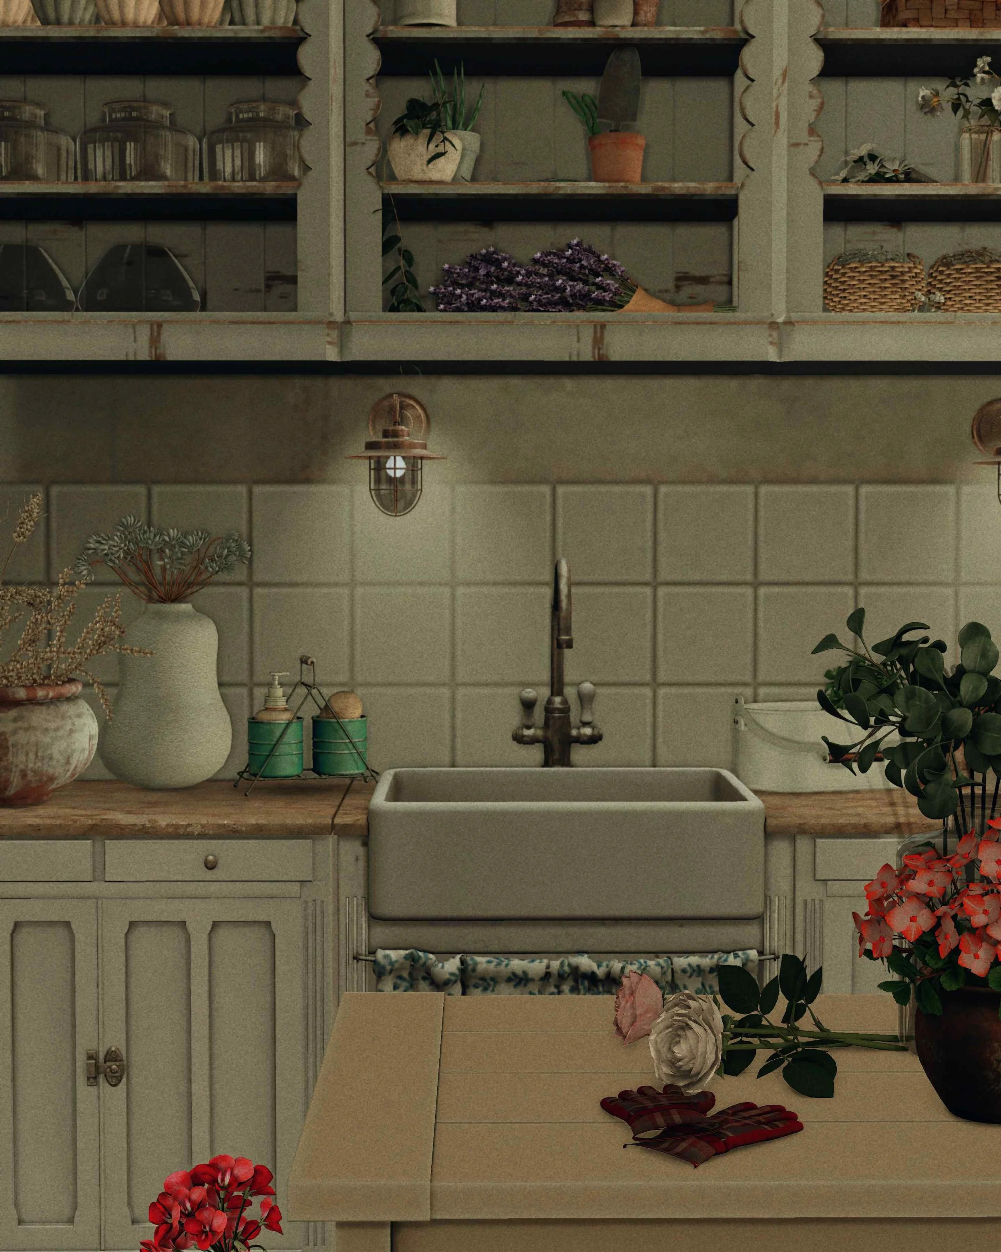
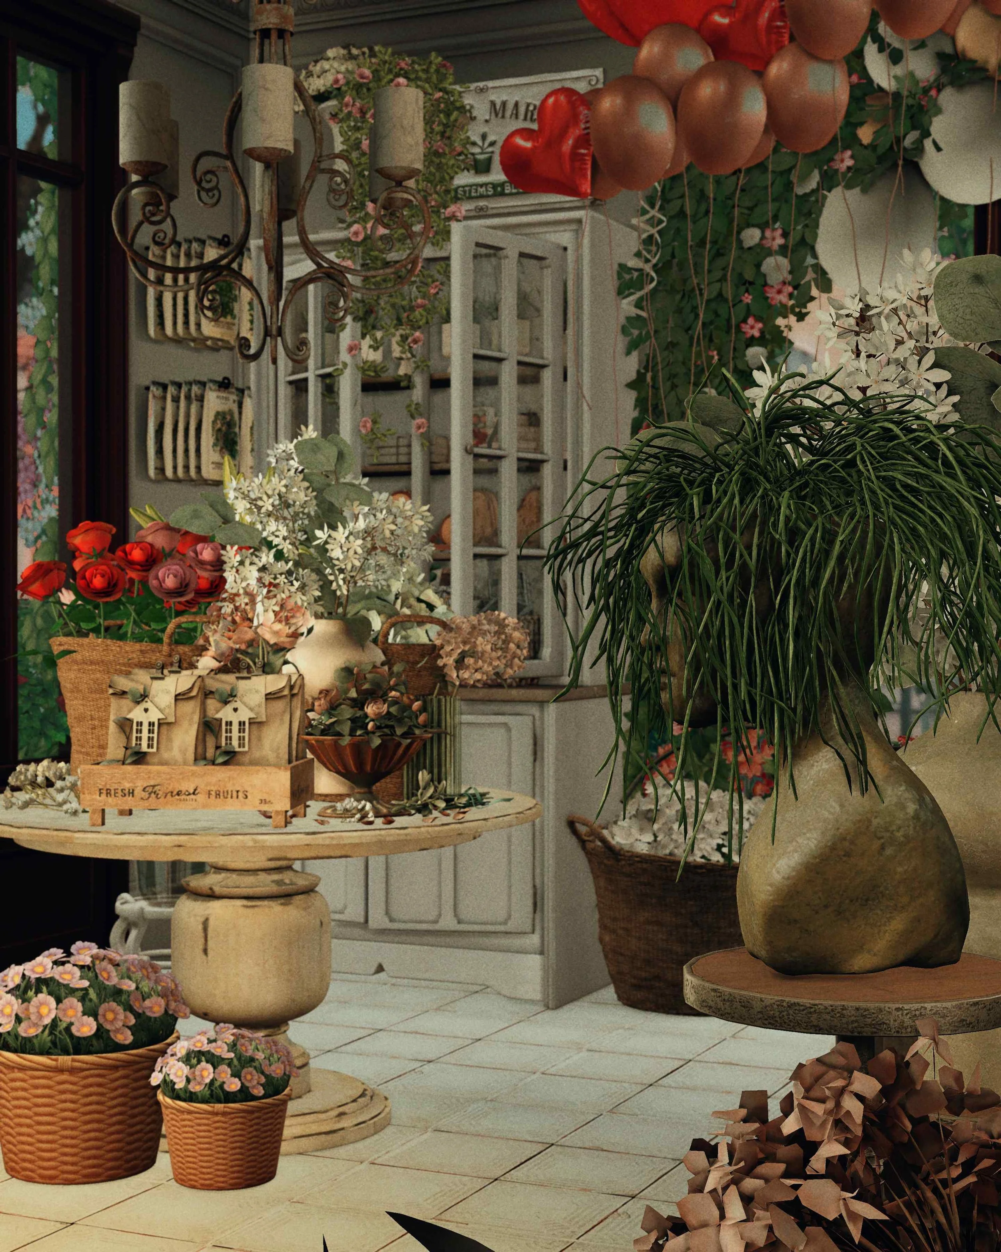
![2026-01-27_12-06-32-560_[neecxle] bohodreams.jpg](https://images.squarespace-cdn.com/content/v1/646cb99c8eb2160d33970b2a/d1480c3e-4e45-4905-a470-f7ef4d3da3fb/2026-01-27_12-06-32-560_%5Bneecxle%5D+bohodreams.jpg)
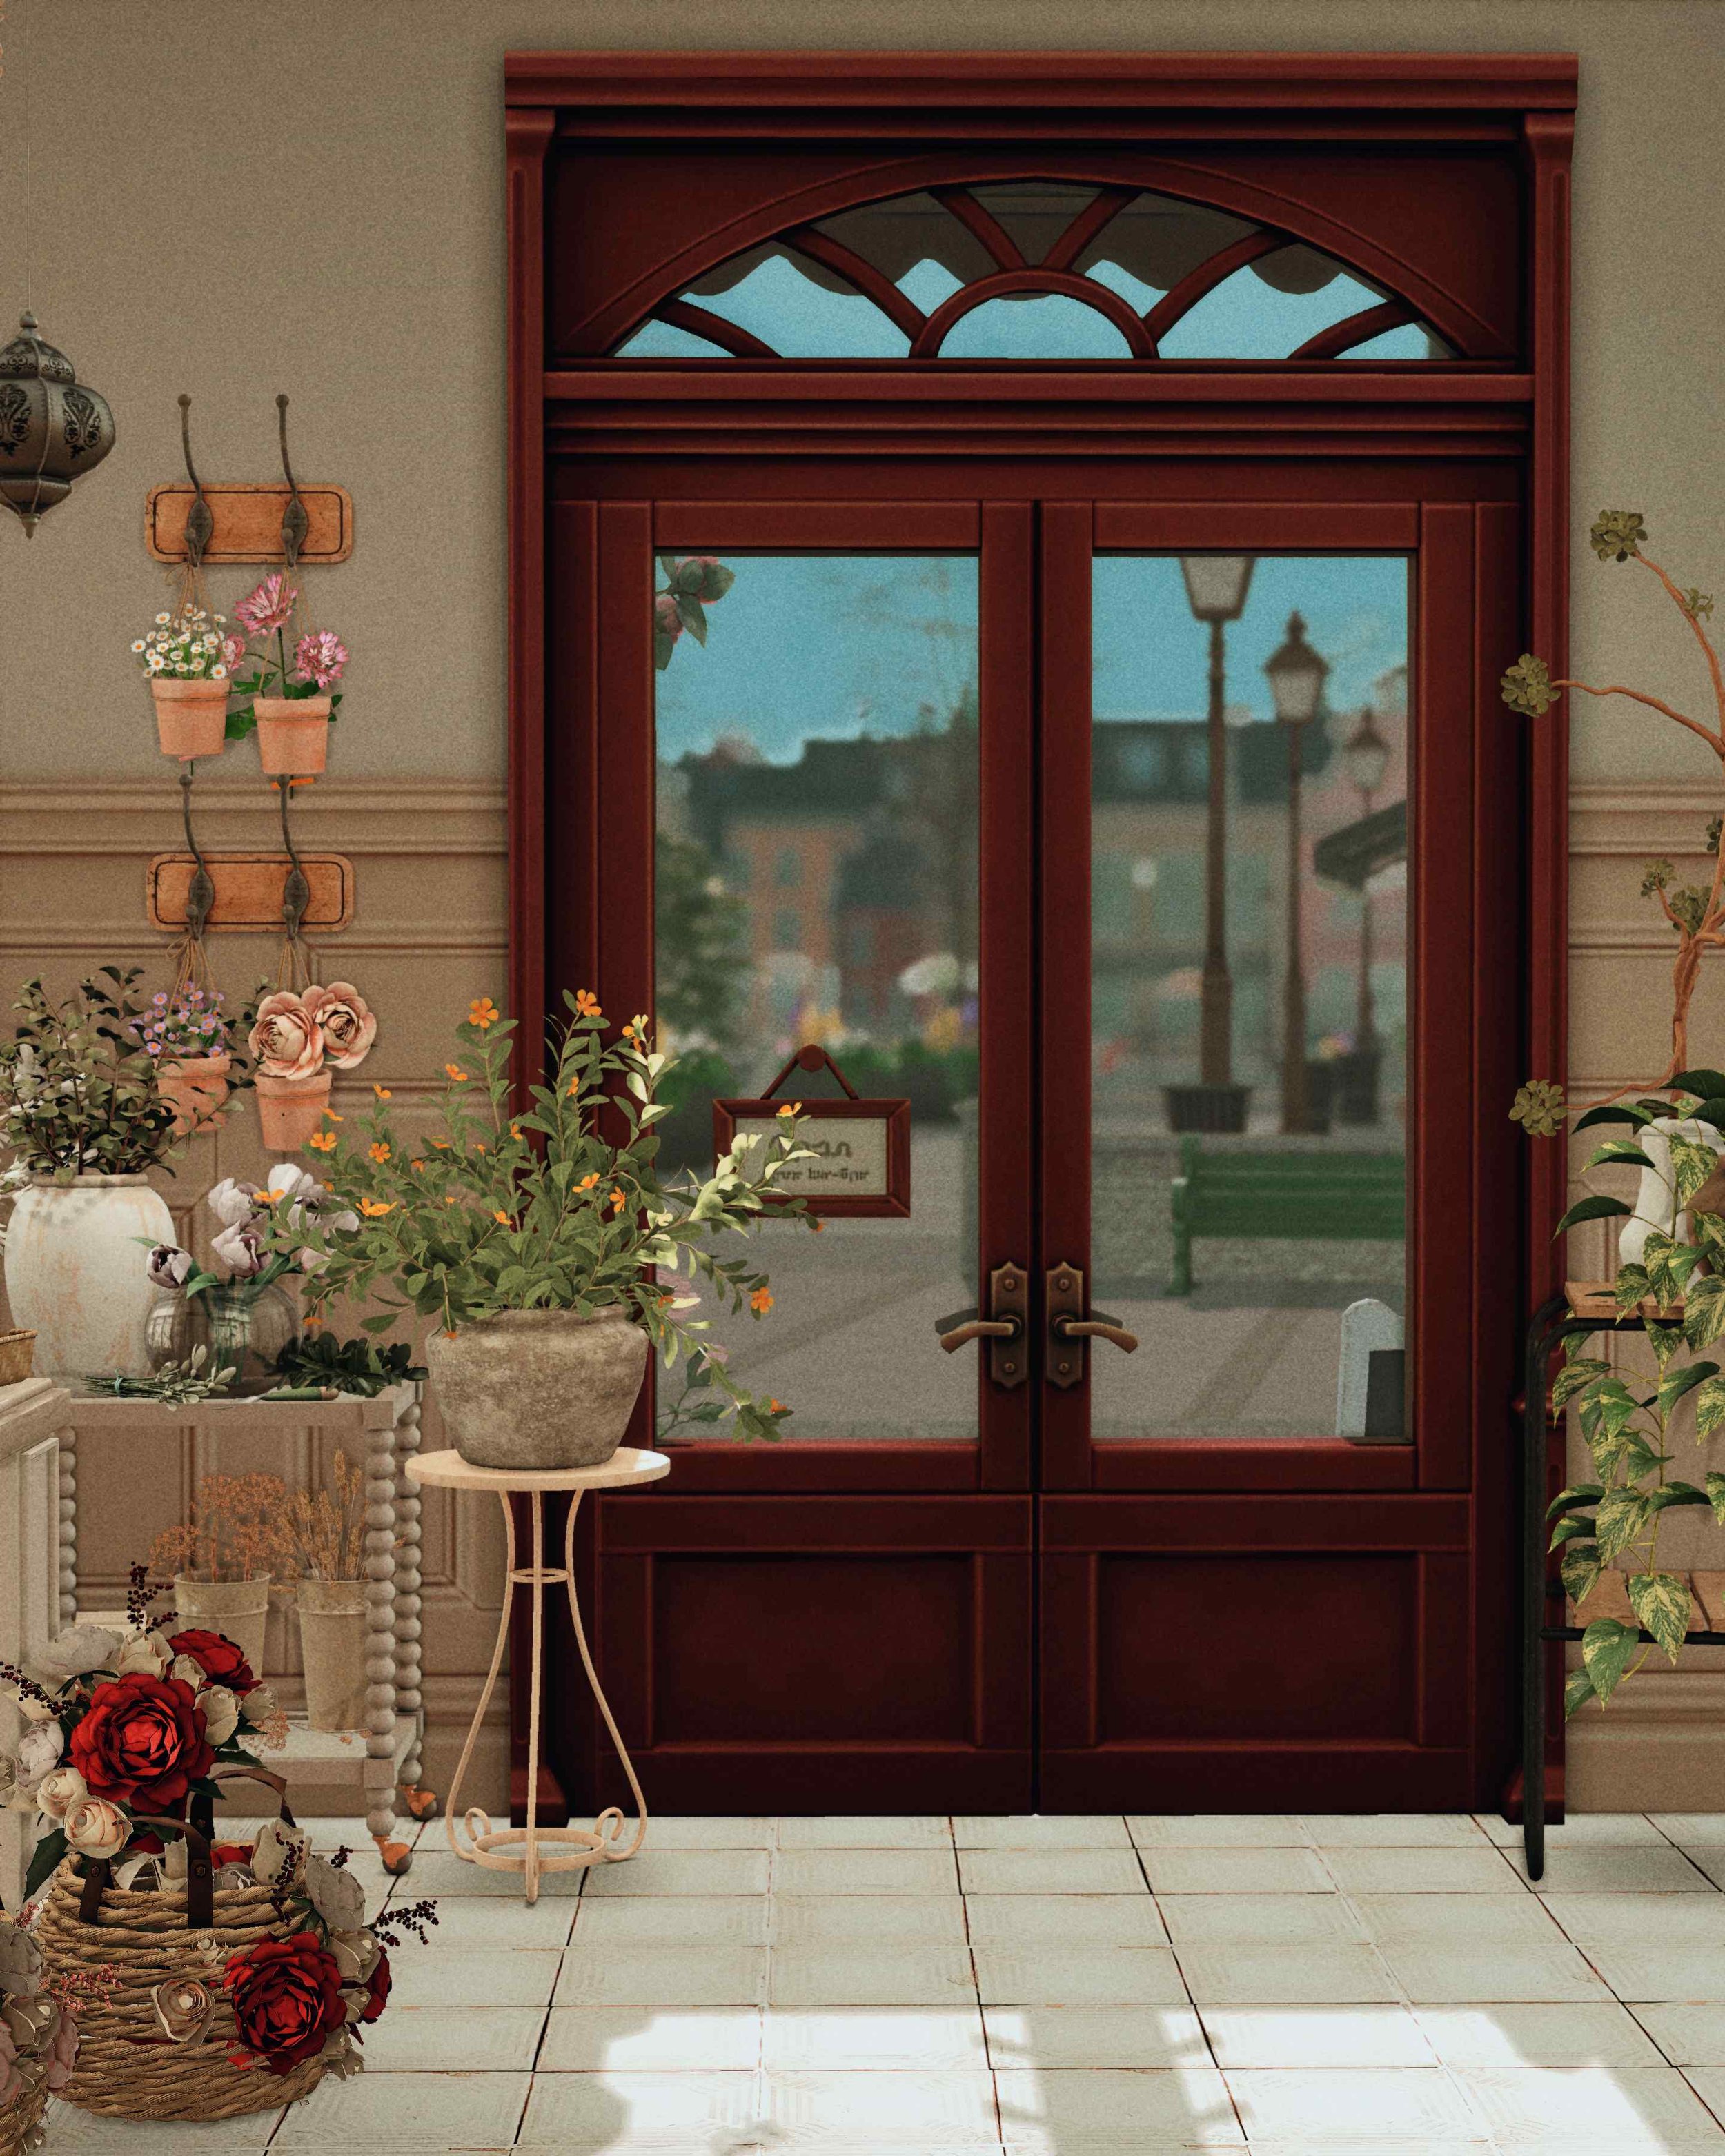
![2026-01-23_21-44-53-382_[neecxle] bohodreams_Afterlight.jpg](https://images.squarespace-cdn.com/content/v1/646cb99c8eb2160d33970b2a/367803cf-a90a-49e9-8eac-16009c416b08/2026-01-23_21-44-53-382_%5Bneecxle%5D+bohodreams_Afterlight.jpg)
![2026-01-23_21-46-27-582_[neecxle] bohodreams_Afterlight.jpg](https://images.squarespace-cdn.com/content/v1/646cb99c8eb2160d33970b2a/1dc8062e-5e37-432c-9ce6-bf997c700126/2026-01-23_21-46-27-582_%5Bneecxle%5D+bohodreams_Afterlight.jpg)
![2026-01-23_21-46-01-070_[neecxle] bohodreams_Afterlight.jpg](https://images.squarespace-cdn.com/content/v1/646cb99c8eb2160d33970b2a/1d14348c-89f7-465f-a867-50f8e68ce2fa/2026-01-23_21-46-01-070_%5Bneecxle%5D+bohodreams_Afterlight.jpg)
![2026-01-27_12-11-38-166_[neecxle] bohodreams.jpg](https://images.squarespace-cdn.com/content/v1/646cb99c8eb2160d33970b2a/db0aa7e0-a29d-41c0-93f3-341a78cac17a/2026-01-27_12-11-38-166_%5Bneecxle%5D+bohodreams.jpg)
![2026-01-23_21-42-34-812_[neecxle] bohodreams_Afterlight.jpg](https://images.squarespace-cdn.com/content/v1/646cb99c8eb2160d33970b2a/e3b2ef67-99ba-4bd0-b689-976641227fb6/2026-01-23_21-42-34-812_%5Bneecxle%5D+bohodreams_Afterlight.jpg)
![2026-01-23_21-43-53-335_[neecxle] bohodreams.jpg](https://images.squarespace-cdn.com/content/v1/646cb99c8eb2160d33970b2a/178d9008-b9a9-49dd-8fc9-d447d063578a/2026-01-23_21-43-53-335_%5Bneecxle%5D+bohodreams.jpg)
![2026-01-27_12-14-38-208_[neecxle] bohodreams.jpg](https://images.squarespace-cdn.com/content/v1/646cb99c8eb2160d33970b2a/ca187bf5-6b00-4726-a98f-e46a27ab1155/2026-01-27_12-14-38-208_%5Bneecxle%5D+bohodreams.jpg)
![2026-01-27_12-05-53-812_[neecxle] bohodreams.jpg](https://images.squarespace-cdn.com/content/v1/646cb99c8eb2160d33970b2a/c63171f4-7dc2-432f-a820-4179f447b284/2026-01-27_12-05-53-812_%5Bneecxle%5D+bohodreams.jpg)
![2026-01-23_21-37-08-176_[neecxle] bohodreams.jpg](https://images.squarespace-cdn.com/content/v1/646cb99c8eb2160d33970b2a/2cf3adf2-b8b7-45ed-a260-e6e33b51297f/2026-01-23_21-37-08-176_%5Bneecxle%5D+bohodreams.jpg)
![2026-01-23_21-44-19-160_[neecxle] bohodreams_Afterlight.jpg](https://images.squarespace-cdn.com/content/v1/646cb99c8eb2160d33970b2a/59c088fd-a0e1-4e16-b0be-7561cfe37f16/2026-01-23_21-44-19-160_%5Bneecxle%5D+bohodreams_Afterlight.jpg)
![2026-01-23_21-42-57-319_[neecxle] bohodreams.jpg](https://images.squarespace-cdn.com/content/v1/646cb99c8eb2160d33970b2a/46128dba-65cc-4933-832d-f4baa4ecba3b/2026-01-23_21-42-57-319_%5Bneecxle%5D+bohodreams.jpg)
![2026-01-23_21-36-51-934_[neecxle] bohodreams_Afterlight.jpg](https://images.squarespace-cdn.com/content/v1/646cb99c8eb2160d33970b2a/873551c7-da43-4f44-abab-56760633b5e8/2026-01-23_21-36-51-934_%5Bneecxle%5D+bohodreams_Afterlight.jpg)
![2026-01-23_21-40-17-072_[neecxle] bohodreams.jpg](https://images.squarespace-cdn.com/content/v1/646cb99c8eb2160d33970b2a/54c4cbf4-272b-40c6-a26d-c966f3711c73/2026-01-23_21-40-17-072_%5Bneecxle%5D+bohodreams.jpg)
![2026-01-23_21-36-10-002_[neecxle] bohodreams_Afterlight.jpg](https://images.squarespace-cdn.com/content/v1/646cb99c8eb2160d33970b2a/a5b0479c-17f3-443a-9356-0febefd27326/2026-01-23_21-36-10-002_%5Bneecxle%5D+bohodreams_Afterlight.jpg)
![2026-01-23_21-27-56-477_[neecxle] bohodreams_Afterlight.jpg](https://images.squarespace-cdn.com/content/v1/646cb99c8eb2160d33970b2a/3008a09b-03fb-47f0-b121-fe5d8c437d12/2026-01-23_21-27-56-477_%5Bneecxle%5D+bohodreams_Afterlight.jpg)
![2026-01-23_21-39-40-447_[neecxle] bohodreams_Afterlight.jpg](https://images.squarespace-cdn.com/content/v1/646cb99c8eb2160d33970b2a/e2ab4196-45c2-452a-a94f-fbfb777d3b72/2026-01-23_21-39-40-447_%5Bneecxle%5D+bohodreams_Afterlight.jpg)
![2026-01-23_21-29-58-179_[neecxle] bohodreams.jpg](https://images.squarespace-cdn.com/content/v1/646cb99c8eb2160d33970b2a/a0f68d6c-2786-4a59-ab66-e137a61f171a/2026-01-23_21-29-58-179_%5Bneecxle%5D+bohodreams.jpg)
![2026-01-23_20-30-28-093_[neecxle] bohodreams_Afterlight.jpg](https://images.squarespace-cdn.com/content/v1/646cb99c8eb2160d33970b2a/b603f3e2-a0d4-4336-89a3-51d14a2fc569/2026-01-23_20-30-28-093_%5Bneecxle%5D+bohodreams_Afterlight.jpg)
![2026-01-23_21-29-35-345_[neecxle] bohodreams_Afterlight.jpg](https://images.squarespace-cdn.com/content/v1/646cb99c8eb2160d33970b2a/d5b962c2-9605-429c-a39f-351779b95545/2026-01-23_21-29-35-345_%5Bneecxle%5D+bohodreams_Afterlight.jpg)
![2026-01-23_21-34-38-754_[neecxle] bohodreams_Afterlight.jpg](https://images.squarespace-cdn.com/content/v1/646cb99c8eb2160d33970b2a/7af697db-181c-4bb5-aba9-798efbd36919/2026-01-23_21-34-38-754_%5Bneecxle%5D+bohodreams_Afterlight.jpg)
![2026-01-23_21-31-35-049_[neecxle] bohodreams_Afterlight.jpg](https://images.squarespace-cdn.com/content/v1/646cb99c8eb2160d33970b2a/1882a9f6-0628-42fe-91be-3a893622e7c3/2026-01-23_21-31-35-049_%5Bneecxle%5D+bohodreams_Afterlight.jpg)
![2026-01-23_21-34-26-961_[neecxle] bohodreams.jpg](https://images.squarespace-cdn.com/content/v1/646cb99c8eb2160d33970b2a/9633cef5-1647-47b6-b0fc-0f9abe9fa190/2026-01-23_21-34-26-961_%5Bneecxle%5D+bohodreams.jpg)
![2026-01-27_12-08-42-955_[neecxle] bohodreams.jpg](https://images.squarespace-cdn.com/content/v1/646cb99c8eb2160d33970b2a/24cf468e-66e3-48c5-b568-6a9908f0d205/2026-01-27_12-08-42-955_%5Bneecxle%5D+bohodreams.jpg)
![2026-01-23_21-33-56-187_[neecxle] bohodreams.jpg](https://images.squarespace-cdn.com/content/v1/646cb99c8eb2160d33970b2a/78e2b42a-8559-4ad4-8d9d-b8fa3b4e5111/2026-01-23_21-33-56-187_%5Bneecxle%5D+bohodreams.jpg)
![2026-01-23_21-32-41-432_[neecxle] bohodreams_Afterlight.jpg](https://images.squarespace-cdn.com/content/v1/646cb99c8eb2160d33970b2a/b89c8f36-51c6-4b94-8f5f-89b7e0b32b58/2026-01-23_21-32-41-432_%5Bneecxle%5D+bohodreams_Afterlight.jpg)
![2026-01-23_21-29-01-222_[neecxle] bohodreams_Afterlight.jpg](https://images.squarespace-cdn.com/content/v1/646cb99c8eb2160d33970b2a/ede6a2d7-df77-4bd5-84e8-050329b49806/2026-01-23_21-29-01-222_%5Bneecxle%5D+bohodreams_Afterlight.jpg)
![2026-01-23_21-33-37-270_[neecxle] bohodreams_Afterlight.jpg](https://images.squarespace-cdn.com/content/v1/646cb99c8eb2160d33970b2a/bfcfc642-6626-4eea-84e4-d0a06576bad0/2026-01-23_21-33-37-270_%5Bneecxle%5D+bohodreams_Afterlight.jpg)
![2026-01-23_20-17-39-843_[neecxle] bohodreams.jpg](https://images.squarespace-cdn.com/content/v1/646cb99c8eb2160d33970b2a/14c976ee-1ea8-4558-b9ab-c206586df71b/2026-01-23_20-17-39-843_%5Bneecxle%5D+bohodreams.jpg)
![2026-01-23_20-24-55-613_[neecxle] bohodreams.jpg](https://images.squarespace-cdn.com/content/v1/646cb99c8eb2160d33970b2a/9431a8e9-8790-4575-8f9e-f640358ea142/2026-01-23_20-24-55-613_%5Bneecxle%5D+bohodreams.jpg)
![2026-01-23_21-31-02-008_[neecxle] bohodreams.jpg](https://images.squarespace-cdn.com/content/v1/646cb99c8eb2160d33970b2a/7f9661bb-f09e-46a9-a0be-e10705cf1e8d/2026-01-23_21-31-02-008_%5Bneecxle%5D+bohodreams.jpg)
![2026-01-23_21-28-37-310_[neecxle] bohodreams_Afterlight.jpg](https://images.squarespace-cdn.com/content/v1/646cb99c8eb2160d33970b2a/7ac6318d-7dae-4dac-b511-a3f90bddecd3/2026-01-23_21-28-37-310_%5Bneecxle%5D+bohodreams_Afterlight.jpg)
![2026-01-23_20-22-31-088_[neecxle] bohodreams.jpg](https://images.squarespace-cdn.com/content/v1/646cb99c8eb2160d33970b2a/2a3fb3c9-45f8-4923-8095-b04b70558b2f/2026-01-23_20-22-31-088_%5Bneecxle%5D+bohodreams.jpg)
![2026-01-23_20-13-02-416_[neecxle] bohodreams.jpg](https://images.squarespace-cdn.com/content/v1/646cb99c8eb2160d33970b2a/32367f7d-9e47-4c70-a2d8-49e6efa55ea9/2026-01-23_20-13-02-416_%5Bneecxle%5D+bohodreams.jpg)
![2026-01-23_20-17-08-413_[neecxle] bohodreams.jpg](https://images.squarespace-cdn.com/content/v1/646cb99c8eb2160d33970b2a/29d41193-c0c4-4893-a8eb-c18c68e3d7a1/2026-01-23_20-17-08-413_%5Bneecxle%5D+bohodreams.jpg)
![2026-01-23_20-20-11-684_[neecxle] bohodreams.jpg](https://images.squarespace-cdn.com/content/v1/646cb99c8eb2160d33970b2a/a7c8ac7b-9e06-47b6-bf69-e447464347b6/2026-01-23_20-20-11-684_%5Bneecxle%5D+bohodreams.jpg)
![2026-01-23_20-14-49-634_[neecxle] bohodreams.jpg](https://images.squarespace-cdn.com/content/v1/646cb99c8eb2160d33970b2a/d7f71fb7-dcb7-4da8-b39e-d3078ae7f510/2026-01-23_20-14-49-634_%5Bneecxle%5D+bohodreams.jpg)
![2026-01-27_12-11-38-166_[neecxle] bohodreamstgt.jpg](https://images.squarespace-cdn.com/content/v1/646cb99c8eb2160d33970b2a/794ef370-661b-439f-9a02-bf2cd2dd5a89/2026-01-27_12-11-38-166_%5Bneecxle%5D+bohodreamstgt.jpg)
![2026-01-23_20-19-34-290_[neecxle] bohodreams.jpg](https://images.squarespace-cdn.com/content/v1/646cb99c8eb2160d33970b2a/37a09c45-d8a4-49e1-996b-ac82cf75337c/2026-01-23_20-19-34-290_%5Bneecxle%5D+bohodreams.jpg)
![2026-01-23_20-14-05-171_[neecxle] bohodreams.jpg](https://images.squarespace-cdn.com/content/v1/646cb99c8eb2160d33970b2a/ecb007e9-320f-4d2b-85bb-2e097ed26542/2026-01-23_20-14-05-171_%5Bneecxle%5D+bohodreams.jpg)
![2026-01-23_20-16-00-045_[neecxle] bohodreams.jpg](https://images.squarespace-cdn.com/content/v1/646cb99c8eb2160d33970b2a/a46ee704-b16d-4cc3-b4ef-16622a871b8a/2026-01-23_20-16-00-045_%5Bneecxle%5D+bohodreams.jpg)